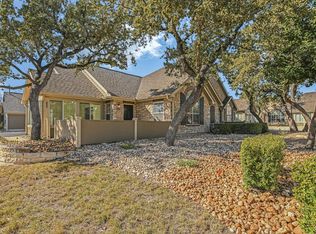
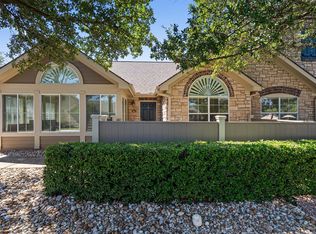
Enjoy the ease of lock-and-leave living in the highly sought-after 55+ community of The Oaks at Wildwood. Surrounded by mature oak trees and located right next door to the clubhouse and pool, this inviting condo welcomes you home with a large front yard and private gated courtyard, creating the perfect place to enjoy your morning coffee or unwind at the end of the day. Inside, you'll find 1,935 square feet of thoughtfully designed 3-bedroom, 2.5-bath living space with almost everything conveniently located on the main level, including the primary suite, second bedroom, convenient half bath, kitchen, living and dining areas, utility room, and garage. The only spaces upstairs are a full bathroom featuring a walk-in tub and a versatile flex room currently being used as a second primary suite. The upstairs flex room (which does not have a door) is included in the bedroom count and is equally well suited as a guest suite, home office, hobby room, or additional living space for a live-in nurse or aid. The flexible floor plan offers privacy and separation of living spaces, making it well suited for a variety of household arrangements. No carpet on the main level, while solar tubes fill the home with natural light. Additional highlights include abundant storage, a bonus oversized storage room with its own ceiling fan adjacent to the utility room, and a utility room with a sink. The condo association covers water, sewer, lawn care, and exterior maintenance of the building, including the roof. Spend less time maintaining your home and more time doing what you love. Enjoy the private clubhouse with a fitness center, full kitchen, large gathering space, pool table, and heated outdoor pool. Just over a mile from Lake Georgetown and minutes from shopping, dining, and historic downtown Georgetown, this home offers the perfect balance of peaceful living and everyday convenience. Buyer and buyer's agent to verify all information, including square footage, HOA, and restrictions.
Active
$299,500
30 Wildwood Dr APT 184, Georgetown, TX 78633
3beds
1,935sqft
:
Get pre-qualified$2,757/mo
Condominium
Built in 2007
-- sqft lot
$295,600 Zestimate®
$155/sqft
$596/mo HOA
What's special
Private gated courtyardLarge front yardAbundant storage
- 27 days |
- 538 |
- 26 |
Likely to sell faster than
Zillow last checked:
Listing updated:
Listed by:
Sarah Hammit (254) 870-4044,
White Label Realty (254) 870-4044
Source: Unlock MLS,MLS#: 3871911
Facts & features
Interior
Bedrooms & bathrooms
- Bedrooms: 3
- Bathrooms: 3
- Full bathrooms: 3
- Main level bedrooms: 2
Primary bedroom
- Features: Ceiling Fan(s), Full Bath, Walk-In Closet(s), Walk-in Shower
- Level: Main
Bedroom
- Features: Ceiling Fan(s), Full Bath, See Remarks, Storage, Walk-In Closet(s)
- Level: Second
Bedroom
- Features: Ceiling Fan(s), Walk-In Closet(s)
- Level: Main
Kitchen
- Features: Ceiling Fan(s), Tile Counters, Natural Woodwork, Open to Family Room, Pantry, Recessed Lighting
- Level: Main
Laundry
- Features: Gas Dryer Hookup, Sink, Storage, Washer Hookup
- Level: Main
Heating
- Fireplace(s), Natural Gas
Cooling
- Ceiling Fan(s), Central Air, Electric
Appliances
- Included: Dishwasher, Disposal, Exhaust Fan, Microwave, Electric Oven, Free-Standing Electric Range, Stainless Steel Appliance(s), Electric Water Heater, Water Softener Owned
Features
- See Remarks, Breakfast Bar, Ceiling Fan(s), Tile Counters, Open Floorplan, Pantry, Primary Bedroom on Main, Storage, Walk-In Closet(s), Washer Hookup
- Flooring: Carpet, Laminate, Tile
- Windows: Double Pane Windows
- Number of fireplaces: 1
- Fireplace features: Gas, Gas Log, Living Room
Interior area
- Total interior livable area: 1,935 sqft
Property
Parking
- Total spaces: 2
- Parking features: Attached, Driveway, Garage, Garage Faces Front, Side By Side
- Attached garage spaces: 2
Accessibility
- Accessibility features: None
Features
- Levels: Two
- Stories: 2
- Patio & porch: See Remarks, Enclosed, Front Porch, Patio
- Exterior features: Gutters Full
- Pool features: None
- Fencing: See Remarks
- Has view: Yes
- View description: Neighborhood, Trees/Woods
- Waterfront features: None
Lot
- Features: Close to Clubhouse, Curbs, Front Yard, Landscaped, Sprinkler - Automatic, Sprinkler - In-ground, Trees-Medium (20 Ft - 40 Ft)
Details
- Additional structures: None
- Parcel number: 20850600000184
- Special conditions: Standard
Construction
Type & style
- Home type: Condo
- Property subtype: Condominium
- Attached to another structure: Yes
Materials
- Foundation: Slab
- Roof: Composition, Shingle
Condition
- Resale
- New construction: No
- Year built: 2007
Utilities & green energy
- Sewer: Public Sewer
- Water: Public
- Utilities for property: See Remarks, Electricity Connected, Other, Natural Gas Connected, Phone Available, Sewer Connected, Underground Utilities, Water Connected
Community & HOA
Community
- Features: See Remarks, Clubhouse, Cluster Mailbox, Common Grounds, Fitness Center, Pool
- Senior community: Yes
- Subdivision: Oaks At Wildwood Condo
HOA
- Has HOA: Yes
- Services included: See Remarks, Common Area Maintenance, Landscaping, Maintenance Grounds, Sewer, Water
- HOA fee: $596 monthly
- HOA name: Preferred Association Mangement
Location
- Region: Georgetown
Financial & listing details
- Price per square foot: $155/sqft
- Tax assessed value: $369,072
- Annual tax amount: $6,204
- Date on market: 6/27/2026
- Listing terms: Cash,Conventional,FHA,VA Loan
- Electric utility on property: Yes
Estimated market value
$295,600
$281,000 - $310,000
$2,240/mo
Price history
| Date | Event | Price |
|---|---|---|
| 6/27/2026 | Listed for sale | $299,500+25.1%$155/sqft |
Source:  Unlock MLS #3871911 Report a problem Unlock MLS #3871911 Report a problem | ||
| 4/15/2018 | Listing removed | $239,500$124/sqft |
Source: J. Paul Aubin Real Estate #327625 Report a problem | ||
| 10/26/2017 | Listed for sale | $239,500+6.4%$124/sqft |
Source: J. Paul Aubin Real Estate #327625 Report a problem | ||
| 2/10/2016 | Sold | -- |
Source: Agent Provided Report a problem | ||
| 1/10/2016 | Listed for sale | $225,000-5.9%$116/sqft |
Source: Paula Thomas Real Estate Group #5097413 Report a problem | ||
| 7/7/2014 | Listing removed | $239,000$124/sqft |
Source: Paula Thomas Group #3079206 Report a problem | ||
| 5/10/2014 | Listed for sale | $239,000+50.3%$124/sqft |
Source: Paula Thomas Group #3079206 Report a problem | ||
| 8/7/2010 | Listing removed | $159,000$82/sqft |
Source: Prudential Real Estate #3671798 Report a problem | ||
| 6/25/2010 | Price change | $159,000-14%$82/sqft |
Source: Prudential Texas Realty #3671798 Report a problem | ||
| 4/24/2010 | Listed for sale | $184,900-34%$96/sqft |
Source: Prudential Texas Realty #3671798 Report a problem | ||
| 4/15/2010 | Sold | -- |
Source: Public Record Report a problem | ||
| 9/4/2009 | Listing removed | $280,000$145/sqft |
Source: Prudential Texas Properties #8463987 Report a problem | ||
| 3/18/2009 | Listed for sale | $280,000$145/sqft |
Source: Prudential Real Estate #8463987 Report a problem | ||
Public tax history
| Year | Property taxes | Tax assessment |
|---|---|---|
| 2025 | $1,546 -28.9% | $369,072 -0.6% |
| 2024 | $2,174 +7% | $371,472 +10% |
| 2023 | $2,031 -44.6% | $337,702 +10% |
| 2022 | $3,669 -4.5% | $307,002 +10% |
| 2021 | $3,844 -1.6% | $279,093 +9.8% |
| 2020 | $3,906 | $254,070 +10% |
| 2019 | $3,906 +17.9% | $230,973 -13.7% |
| 2018 | $3,312 | $267,532 +3.5% |
| 2017 | $3,312 | $258,546 +4.1% |
| 2016 | $3,312 -22.7% | $248,479 +10% |
| 2015 | $4,282 | $225,890 -6.1% |
| 2014 | $4,282 | $240,648 +0.7% |
| 2013 | -- | $238,953 -1.7% |
| 2012 | -- | $242,985 +10% |
| 2011 | -- | $220,895 -12.5% |
| 2010 | -- | $252,330 -3.5% |
| 2009 | -- | $261,366 |
Find assessor info on the county website
Monthly payment
Est. payment
Payment breakdown
Explore the cost of this home by adjusting the details. Changes won't be saved.Climate risks
Neighborhood: 78633
Nearby schools
GreatSchools rating
- 9/10Jo Ann Ford Elementary SchoolGrades: K-5Distance: 0.6 mi
- 5/10Charles A Forbes Middle SchoolGrades: 6-8Distance: 4.5 mi
- 3/10Chip Richarte High SchoolGrades: 10-12Distance: 2.8 mi
Schools provided by the listing agent
- Elementary: NA_Sun_City
- Middle: NA_Sun_City
- High: NA_Sun_City
- District: Georgetown ISD
Source: Unlock MLS. This data may not be complete. We recommend contacting the local school district to confirm school assignments for this home.
- $321,8003 bd2 ba1.9k sqft30 Wildwood Dr APT 142, Georgetown, TX 78633Off Market

- $--2 bd2 ba1.6k sqft30 Wildwood Dr APT 154, Georgetown, TX 78633Sold

- $334,1002 bd2 ba1.9k sqft30 Wildwood Dr APT 14, Georgetown, TX 78633Off Market

- $343,4002 bd2 ba1.9k sqft30 Wildwood Dr APT 172, Georgetown, TX 78633Off Market
- $--3 bd2 ba1.9k sqft30 Wildwood Dr APT 223, Georgetown, TX 78633Sold
- $295,0002 bd2 ba1.6k sqft30 Wildwood Dr APT 41, Georgetown, TX 78633For Sale
- $292,8002 bd2 ba1.6k sqft30 Wildwood Dr APT 121, Georgetown, TX 78633Off Market
- $299,0002 bd2 ba1.6k sqft30 Wildwood Dr APT 52, Georgetown, TX 78633Off Market
A local agent can set up tours, give advice and negotiate with sellers.
Similar homes
- $295,0002 bd2 ba1.6k sqft30 Wildwood Dr APT 32, Georgetown, TX 78633Active

 MLS ID #4702368, Diane Waters, Keller Williams Realty Lone St. Unlock MLS
 - $310,0002 bd2 ba1.6k sqft30 Wildwood Dr APT 111, Georgetown, TX 78633Active
 MLS ID #5259631, Georgia Levin, Copus Real Estate Group LLC. Unlock MLS
 - $309,5002 bd2 ba1.9k sqft30 Wildwood Dr APT 91, Georgetown, TX 78633Active
 MLS ID #1767203, Tanya Kerr, KWLS - T. Kerr Property Group. Unlock MLS
 - $299,0003 bd2 ba1.5k sqft226 Winter Dr, Georgetown, TX 78633Active
 MLS ID #8042352, Kimberly Speer, The Stacy Group, LLC. Unlock MLS
 - $299,0003 bd2 ba1.6k sqft403 Dove Hollow Trl, Georgetown, TX 78633ActiveMLS ID #9140639, Jeff Mikeska, Jacobs & Mikeska, Realtors. Unlock MLS
- $299,9903 bd2 ba1.8k sqft316 Crockett Loop, Georgetown, TX 78633ActiveMLS ID #9969823, Cate Johnston, Keller Williams Realty. Unlock MLS
- $345,0003 bd2 ba1.9k sqft201 Whispering Wind Dr, Georgetown, TX 78633ActiveMLS ID #9827768, Peggy Little, JBGoodwin REALTORS NW. Unlock MLS
- $289,0002 bd2 ba1.3k sqft113 Larkspur Ln, Georgetown, TX 78633ActiveMLS ID #5142490, Robert Hilton, Robert Hilton, Broker. Unlock MLS
- $240,0002 bd2 ba1.3k sqft334 Portsmouth Dr, Georgetown, TX 78633ActiveMLS ID #2260455, Celeste Gonzales, eXp Realty, LLC. Unlock MLS
- $309,9002 bd2 ba1.5k sqft216 Whispering Wind Dr, Georgetown, TX 78633ActiveMLS ID #3840742, Cate Johnston, Keller Williams Realty. Unlock MLS
- $350,0003 bd2 ba1.6k sqft120 Nolan Dr, Georgetown, TX 78633ActiveMLS ID #9451920, Christian Blohm, Sprout Realty. Unlock MLS
- $292,0002 bd2 ba1.4k sqft155 Dan Moody Trl, Georgetown, TX 78633ActiveMLS ID #8014926, Ann Richards, Tula Properties. Unlock MLS
- $309,0002 bd2 ba1.4k sqft605 Chambers Creek Ct, Georgetown, TX 78633ActiveMLS ID #8025887, Sue Sammons, ERA Brokers Consolidated. Unlock MLS
- $282,0002 bd2 ba1.1k sqft272 Red Poppy Trl, Georgetown, TX 78633ActiveMLS ID #4923275, Cheryl Williams, ERA Brokers Consolidated. Unlock MLS
- $299,7502 bd2 ba1.3k sqft600 Salado Creek Ln, Georgetown, TX 78633ActiveMLS ID #3027300, Pokey Delwaide, ERA Brokers Consolidated. Unlock MLS
- $324,9502 bd2 ba1.6k sqft308 Holiday Creek Ln, Georgetown, TX 78633ActiveMLS ID #8601468, Terri Michelle, Horizon Realty. Unlock MLS
- $284,7002 bd2 ba1.4k sqft400 Fannin Ct, Georgetown, TX 78633ActiveMLS ID #7703374, Pokey Delwaide, ERA Brokers Consolidated. Unlock MLS
- $339,0002 bd2 ba1.5k sqft118 Bluebell Dr, Georgetown, TX 78633ActiveMLS ID #3486950, Sharon Toler, Coldwell Banker Apex. Unlock MLS
- $385,0002 bd2 ba2k sqft207 Red Poppy Trl, Georgetown, TX 78633ActiveMLS ID #1084940, Nicholas Himes, eXp Realty, LLC. Unlock MLS
- $425,0003 bd3 ba2.4k sqft122 Nolan Dr, Georgetown, TX 78633ActiveMLS ID #4521295, Cameron Freeman, The Stacy Group, LLC. Unlock MLS
