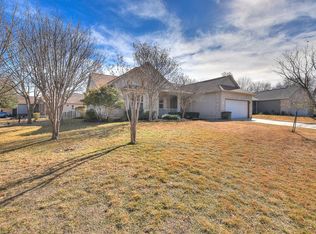
Unbelievable price per square foot value in this Del Webb built "Travis" floor plan home offering 3 bedrooms, 2.5 baths with flexible living and dining spaces! Luxury vinyl plank flooring extends throughout most of the home. A gas log fireplace adds charm and warmth to the family room. An 8-foot front door with a decorative glass insert and plantation shutter create an inviting entry. The kitchen features Corian countertops, pull-out cabinet trays, updated cabinet hardware and ample counter and breakfast bar space. The spacious owner's suite includes an ensuite bath with updated hard tile, a relaxing jetted soaking tub and standup shower. Covered front and back porches provide comfortable outdoor living areas. Additional features include a laundry room with a utility sink, Rain Bird irrigation system, and a garage with built-in storage cabinets and overhead hanging racks. The south-facing backyard is partially fenced. PLUS... easy access to Sun City's City Market and THREE resident and guest only 18-hole golf courses! 2021 Carrier A/C. 2013 Roof. 2006 Water Heater. Culligan Water Softener.
Active
Price cut: $25.1K (8/2)
$399,900
122 Nolan Dr, Georgetown, TX 78633
3beds
2,420sqft
Single Family Residence
Built in 2001
8,916 Square Feet Lot
$-- Zestimate®
$165/sqft
$163/mo HOA
What's special
Gas log fireplaceSouth-facing backyardLuxury vinyl plank flooringRelaxing jetted soaking tubRain bird irrigation systemUpdated cabinet hardwarePull-out cabinet trays
- 81 days
- 568
- 37
Zillow last checked:
Listing updated:
Listed by:
Cameron Freeman (512) 869-0223,
The Stacy Group, LLC (512) 869-0223
Source: Unlock MLS,MLS#: 4521295
Facts & features
Interior
Bedrooms & bathrooms
- Bedrooms: 3
- Bathrooms: 3
- Full bathrooms: 2
- 1/2 bathrooms: 1
- Main level bedrooms: 3
Heating
- Ceiling, Central, Fireplace(s), Forced Air, Natural Gas
Cooling
- Ceiling Fan(s), Central Air, Electric
Appliances
- Included: Dishwasher, Disposal, Gas Cooktop, Microwave, Oven, Vented Exhaust Fan, Gas Water Heater, Water Softener Owned
Features
- Bookcases, Breakfast Bar, Built-in Features, Ceiling Fan(s), High Ceilings, Corain Counters, Double Vanity, Electric Dryer Hookup, Kitchen Island, Multiple Dining Areas, Multiple Living Areas, No Interior Steps, Pantry, Primary Bedroom on Main, Recessed Lighting, Walk-In Closet(s), Washer Hookup
- Flooring: Carpet, Tile, Vinyl
- Windows: Double Pane Windows, Plantation Shutters
- Number of fireplaces: 1
- Fireplace features: Family Room, Gas Log
Interior area
- Total interior livable area: 2,420 sqft
Video & virtual tour
Property
Parking
- Total spaces: 2
- Parking features: Attached, Door-Single, Garage, Garage Door Opener, Garage Faces Front
- Attached garage spaces: 2
Accessibility
- Accessibility features: None
Features
- Levels: One
- Stories: 1
- Patio & porch: Covered, Front Porch, Rear Porch, Screened
- Exterior features: Gutters Partial
- Pool features: None
- Spa features: None
- Fencing: Back Yard, Partial
- View description: None
- Waterfront features: None
Lot
- Size: 8,916 Square Feet
- Features: Close to Clubhouse, Front Yard, Near Golf Course, Sprinkler - Automatic, Sprinkler - In-ground, Trees-Medium (20 Ft - 40 Ft)
Details
- Additional structures: None
- Parcel number: 11993115080233
- Special conditions: Standard
Construction
Type & style
- Home type: SingleFamily
- Property subtype: Single Family Residence
Materials
- Foundation: Slab
- Roof: Composition, Shingle
Condition
- Resale
- New construction: No
- Year built: 2001
Details
- Builder name: Del Webb
Utilities & green energy
- Sewer: Public Sewer
- Water: Public
- Utilities for property: Cable Available, Electricity Connected, Natural Gas Connected, Phone Available, Sewer Connected, Underground Utilities, Water Connected
Community & HOA
Community
- Features: Clubhouse, Dog Park, Fishing, Fitness Center, Golf, Lake, Library, Planned Social Activities, Playground, Pool, Putting Green, Restaurant, Spa/Hot Tub, Sport Court(s)/Facility, Tennis Court(s), Underground Utilities
- Senior community: Yes
- Subdivision: Sun City Georgetown Ph 04A Neighborhood 15 Pu
HOA
- Has HOA: Yes
- Services included: Common Area Maintenance
- HOA fee: $163 monthly
- HOA name: Sun City Community Assoc.
Location
- Region: Georgetown
Financial & listing details
- Price per square foot: $165/sqft
- Tax assessed value: $512,354
- Annual tax amount: $9,921
- Date on market: 7/15/2026
- Listing terms: Cash,Conventional,FHA,VA Loan
- Electric utility on property: Yes
Estimated market value
Not available
Estimated sales range
Not available
Not available
Price history
| Date | Event | Price |
|---|---|---|
| 8/2/2026 | Price change | $399,900-5.9%$165/sqft |
Source:  Unlock MLS #4521295 Report a problem Unlock MLS #4521295 Report a problem | ||
| 7/15/2026 | Listed for sale | $425,000-0.9%$176/sqft |
Source: Unlock MLS #4521295 Report a problem | ||
| 6/17/2026 | Listing removed | $429,000$177/sqft |
Source: Unlock MLS #1527011 Report a problem | ||
| 5/28/2026 | Price change | $429,000-2.3%$177/sqft |
Source: Unlock MLS #1527011 Report a problem | ||
| 5/4/2026 | Price change | $439,000-2.2%$181/sqft |
Source: Unlock MLS #1527011 Report a problem | ||
| 3/31/2026 | Price change | $449,000-2.1%$186/sqft |
Source: Unlock MLS #1527011 Report a problem | ||
| 1/7/2026 | Listed for sale | $458,672+49.9%$190/sqft |
Source: Unlock MLS #1527011 Report a problem | ||
| 9/11/2020 | Listing removed | $306,000$126/sqft |
Source: Century 21 Hellmann Stribling #6961082 Report a problem | ||
| 8/6/2020 | Pending sale | $306,000$126/sqft |
Source: Century 21 Hellmann Stribling #6961082 Report a problem | ||
| 6/13/2020 | Price change | $306,000-4.1%$126/sqft |
Source: Century 21 Hellmann Stribling #6961082 Report a problem | ||
| 4/13/2020 | Price change | $319,000-3%$132/sqft |
Source: CENTURY 21 Hellmann Stribling #6961082 Report a problem | ||
| 3/22/2020 | Price change | $329,000-2.9%$136/sqft |
Source: CENTURY 21 Hellmann Stribling #6961082 Report a problem | ||
| 2/19/2020 | Listed for sale | $339,000$140/sqft |
Source: CENTURY 21 Hellmann Stribling #6961082 Report a problem | ||
| 2/13/2020 | Pending sale | $339,000$140/sqft |
Source: CENTURY 21 Hellmann Stribling #6961082 Report a problem | ||
| 1/17/2020 | Price change | $339,000-3.1%$140/sqft |
Source: CENTURY 21 Hellmann Stribling #6961082 Report a problem | ||
| 11/19/2019 | Price change | $350,000-12.3%$145/sqft |
Source: CENTURY 21 Hellmann Stribling #2676821 Report a problem | ||
| 6/23/2019 | Listed for sale | $399,000+56.5%$165/sqft |
Source: Century 21 Hellmann Stribling #2676821 Report a problem | ||
| 5/9/2008 | Listing removed | $255,000$105/sqft |
Source: Number1Expert #2298539 Report a problem | ||
| 4/3/2008 | Listed for sale | $255,000-3.7%$105/sqft |
Source: Re/Max Elite Report a problem | ||
| 2/26/2008 | Listing removed | $264,900$109/sqft |
Source: Number1Expert #2298539 Report a problem | ||
| 1/25/2008 | Price change | $264,900-1.5%$109/sqft |
Source: Number1Expert #2298539 Report a problem | ||
| 11/14/2007 | Listed for sale | $269,000$111/sqft |
Source: Number1Expert #2298539 Report a problem | ||
Public tax history
| Year | Property taxes | Tax assessment |
|---|---|---|
| 2025 | $8,703 -0.8% | $512,354 +12.9% |
| 2024 | $8,769 -6.9% | $453,991 -7.5% |
| 2023 | $9,423 -11.7% | $490,613 -3.2% |
| 2022 | $10,668 +34.2% | $506,978 +41.2% |
| 2021 | $7,949 +2.8% | $359,080 +6.9% |
| 2020 | $7,736 -3.8% | $335,864 -1.9% |
| 2019 | $8,044 +2.6% | $342,494 -3% |
| 2018 | $7,838 | $353,155 +3.9% |
| 2017 | $7,838 +8.8% | $339,829 +7% |
| 2016 | $7,203 +9.6% | $317,569 +3.6% |
| 2015 | $6,571 | $306,389 +7.7% |
| 2014 | $6,571 | $284,406 +14.3% |
| 2013 | -- | $248,793 +3.4% |
| 2012 | -- | $240,681 +3.2% |
| 2011 | -- | $233,189 -15.4% |
| 2009 | -- | $275,584 +4.1% |
| 2007 | -- | $264,643 +3.6% |
| 2006 | -- | $255,552 +0.7% |
| 2005 | -- | $253,893 +4.5% |
| 2004 | -- | $242,981 +11.5% |
| 2003 | -- | $218,000 +10.9% |
| 2002 | -- | $196,570 |
Find assessor info on the county website
Monthly payment
Est. payment
Payment breakdown
Explore the cost of this home by adjusting the details. Changes won't be saved.Climate risks
Neighborhood: Sun City
Nearby schools
Schools provided by the listing agent
- Elementary: NA_Sun_City
- Middle: NA_Sun_City
- High: NA_Sun_City
- District: Jarrell ISD
Source: Unlock MLS. This data may not be complete. We recommend contacting the local school district to confirm school assignments for this home.

Similar homes
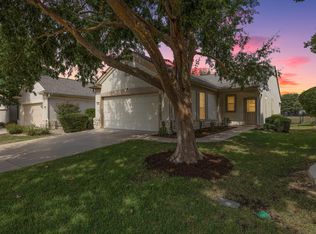
- $299,9003 bd2 ba1.3k sqft210 Crockett Loop, Georgetown, TX 78633Active
 MLS ID #3148677, Joelle Bach, LPT Realty LLC - Ascend Group. Unlock MLS
 - $377,9502 bd2 ba1.7k sqft408 Fort Griffin Trl, Georgetown, TX 78633Active
 MLS ID #6894333, Pokey Delwaide, ERA Brokers Consolidated. Unlock MLS
 - $365,0002 bd2 ba1.7k sqft202 Palmetto Dr, Georgetown, TX 78633Active
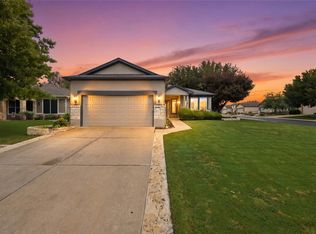 MLS ID #5334820, Judy Reasoner, The Stacy Group, LLC. Unlock MLS
 - $594,9504 bd3 ba2.8k sqft509 Davis Mountain Cir, Georgetown, TX 78633Active
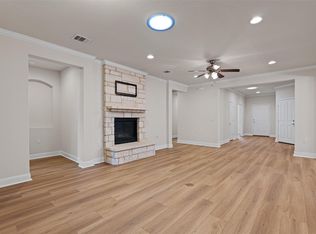 MLS ID #2659132, Pokey Delwaide, ERA Brokers Consolidated. Unlock MLS
 - $289,9002 bd2 ba1.4k sqft155 Dan Moody Trl, Georgetown, TX 78633ActiveMLS ID #3991816, Ann Richards, Tula Properties. Unlock MLS
- $375,0004 bd4 ba2.7k sqft7813 Squirrel Hollow Dr, Georgetown, TX 78628ActiveMLS ID #7489693, JP Rodriguez, Qualle Investments. Unlock MLS
- $415,0002 bd2 ba1.8k sqft30107 Hamlet Cir, Georgetown, TX 78628ActiveMLS ID #5597317, Kary McComb, Century 21 Stribling Properties. Unlock MLS
- $383,9004 bd3 ba2.5k sqft1009 Bright Star Cv, Georgetown, TX 78628ActiveMLS ID #3484708, Trinity Gonzales, eXp Realty, LLC. Unlock MLS
- $395,0004 bd3 ba2.7k sqft3744 Top Rock Ln, Round Rock, TX 78681ActiveMLS ID #7740414, Nicki Turner, Berkshire Hathaway TX Realty. Unlock MLS
- $324,9004 bd3 ba2.1k sqft112 Dogwood Dr, Georgetown, TX 78626ActiveMLS ID #5170405, Tanya Kerr, KWLS - T. Kerr Property Group. Unlock MLS
- $423,0003 bd3 ba2.8k sqft1417 Ignacia Dr, Georgetown, TX 78626ActiveMLS ID #8923737, Tanya Kerr, KWLS - T. Kerr Property Group. Unlock MLS
- $385,0004 bd2 ba1.7k sqft341 Peace Pipe Way, Georgetown, TX 78628ActiveMLS ID #3192446, Chris Tinnell, Compass RE Texas, LLC. Unlock MLS
- $320,0004 bd3 ba2.9k sqft2219 Georgian Dr, Georgetown, TX 78626ActiveMLS ID #8460439, Christina Sok, KW-Austin Portfolio Real Estate. Unlock MLS
- $382,5003 bd3 ba1.8k sqft202 Spotted Fawn Dr, Hutto, TX 78634ActiveMLS ID #2729602, Chris Watters, Watters International Realty. Unlock MLS
- $375,0004 bd2 ba1.8k sqft1501 Bedouin Ct, Round Rock, TX 78664ActiveMLS ID #3828924, Devan Dorsett, Dorsett Dye & Associates Real Estate. Unlock MLS
- $400,0004 bd3 ba2.4k sqft212 Russet Trl, Georgetown, TX 78628ActiveMLS ID #9480221, Murtadha Almayahi, HomeSmart Stars. Unlock MLS
- $426,0003 bd3 ba2.5k sqft19629 San Chisolm Dr, Round Rock, TX 78664ActiveMLS ID #6633194, Lana Sims, All City Real Estate. Unlock MLS
- $389,8504 bd2 ba2.3k sqft2220 Pearson Way, Round Rock, TX 78665ActiveMLS ID #9192734, Charles Denny, Property Connections. Unlock MLS
- $479,8883 bd2 ba2.3k sqft1022 Balanced Rock Pl, Round Rock, TX 78681ActiveMLS ID #4873619, Victor Aguilar, Real Broker, LLC. Unlock MLS
- $399,5004 bd4 ba2.5k sqft1928 Barnett Dr, Cedar Park, TX 78613ActiveMLS ID #6705924, Lisa Munoz, Compass RE Texas, LLC. Unlock MLS
