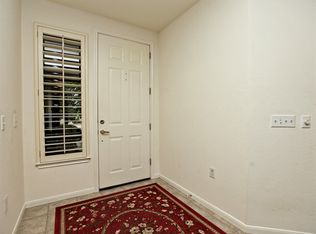
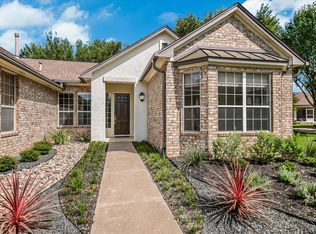
Sitting on the quiet corner of a cul-de-sac of only 7 homes, this Del Webb-built San Jacinto plan has been modified so that living/dining/kitchen become one large open area - making it the heart of the home. Primary and guest bedrooms are nicely separated on opposite sides of this home, allowing guests their privacy. Wood-look porcelain tile covers all floors creating continuity, while large full-view plantation shutters cover the windows. The updated kitchen sports single-level quartz counter tops and stainless appliances, including 5-burner gas range. Primary bath has been nicely updated with step-in shower with convenient pull-down shower seat, new counter tops and lighting. The bonus at this home is a cozy enclosed porch looking out on a beautful, shady back yard – providing extra space for whatever purpose you choose! Roof 2020. Don't miss this great home! Come live your best life in Sun City Texas!
Active
$383,900
100 Bronco Cir, Georgetown, TX 78633
2beds
1,683sqft
Single Family Residence
Built in 1996
10,707 Square Feet Lot
$-- Zestimate®
$228/sqft
$163/mo HOA
What's special
Cozy enclosed porchStainless appliancesSingle-level quartz counter topsLarge full-view plantation shuttersUpdated kitchen
- 23 days
- 347
- 13
Likely to sell faster than
Zillow last checked:
Listing updated:
Listed by:
Cindy Kelly (512) 868-0403,
ERA Brokers Consolidated (512) 868-0403
Source: Unlock MLS,MLS#: 8175327
Facts & features
Interior
Bedrooms & bathrooms
- Bedrooms: 2
- Bathrooms: 2
- Full bathrooms: 2
- Main level bedrooms: 2
Primary bedroom
- Description: Plantation shutters complement a double window in the primary bedroom touting views of the shady back yard..
- Level: Main
Primary bathroom
- Description: Primary bathroom has been nicely updated. Walk-in closet and water closet are within the primary bath..
- Level: Main
Kitchen
- Description: Single level bar top creates a friendly spot to pull up a stool and chat with the cook. Updated ktchen/living/dining are open to one another.
- Level: Main
Heating
- Central, Natural Gas
Cooling
- Central Air, Electric
Appliances
- Included: Dishwasher, Disposal, Gas Range, Microwave, Plumbed For Ice Maker, Refrigerator, Self Cleaning Oven, Stainless Steel Appliance(s), Electric Water Heater, Gas Water Heater, Water Softener Owned
Features
- Breakfast Bar, Ceiling Fan(s), Quartz Counters, Double Vanity, No Interior Steps, Open Floorplan, Pantry, Primary Bedroom on Main, Walk-In Closet(s), Washer Hookup
- Flooring: Tile
- Windows: Double Pane Windows, Plantation Shutters
Interior area
- Total interior livable area: 1,683 sqft
Video & virtual tour
Property
Parking
- Total spaces: 2
- Parking features: Garage, Garage Door Opener, Garage Faces Front
- Garage spaces: 2
Accessibility
- Accessibility features: Grip-Accessible Features
Features
- Levels: One
- Stories: 1
- Patio & porch: Glass Enclosed, Patio
- Exterior features: Gutters Full
- Pool features: None
- Spa features: None
- Fencing: None
- Has view: Yes
- View description: Neighborhood
- Waterfront features: None
Lot
- Size: 10,707 Square Feet
- Features: Corner Lot, Cul-De-Sac, Landscaped, Sprinkler - Automatic, Sprinkler - Back Yard, Sprinklers In Front, Sprinkler - In-ground, Sprinkler - Side Yard, Trees-Moderate
Details
- Additional structures: None
- Parcel number: 2099315A240160
- Special conditions: Standard
Construction
Type & style
- Home type: SingleFamily
- Property subtype: Single Family Residence
Materials
- Foundation: Slab
- Roof: Composition, Shingle
Condition
- Resale
- New construction: No
- Year built: 1996
Details
- Builder name: Del Webb
Utilities & green energy
- Sewer: Public Sewer
- Water: Public
- Utilities for property: Cable Available, Electricity Connected, Natural Gas Connected, Phone Available, Sewer Connected, Underground Utilities, Water Connected
Community & HOA
Community
- Features: Clubhouse, Common Grounds, Conference/Meeting Room, Curbs, Dog Park, Fishing, Fitness Center, Game Room, Golf, Library, On-Site Retail, Park, Picnic Area, Planned Social Activities, Pool, Putting Green, Restaurant, Sidewalks, Spa/Hot Tub, Sport Court(s)/Facility, Street Lights, Tennis Court(s), Trash Pickup - Door to Door, Underground Utilities
- Senior community: Yes
- Subdivision: Sun City Georgetown Neighborhood 05A
HOA
- Has HOA: Yes
- Services included: Common Area Maintenance
- HOA fee: $1,960 annually
- HOA name: Sun City TX Comm Assn
Location
- Region: Georgetown
Financial & listing details
- Price per square foot: $228/sqft
- Tax assessed value: $369,092
- Annual tax amount: $1,035
- Date on market: 10/30/2026
- Listing terms: Cash,Conventional
- Electric utility on property: Yes
Estimated market value
Not available
Estimated sales range
Not available
Not available
Price history
| Date | Event | Price |
|---|---|---|
| 10/30/2026 | Listed for sale | $383,900+28%$228/sqft |
Source:  Unlock MLS #8175327 Report a problem | ||
| 5/29/2021 | Listing removed | -- |
Source: Unlock MLS #7626098 Report a problem | ||
| 5/18/2021 | Pending sale | $300,000$178/sqft |
Source: Unlock MLS #7626098 Report a problem | ||
Public tax history
| Year | Property taxes | Tax assessment |
|---|---|---|
| 2025 | $1,035 | $369,092 +7% |
| 2024 | $1,035 | $344,812 +10% |
| 2023 | $1,035 -53.6% | $313,465 -12.3% |
| 2022 | $2,229 -3.3% | $357,298 +37.9% |
| 2021 | $2,305 | $259,062 +10% |
| 2020 | $2,305 | $235,511 -6.4% |
| 2019 | $2,305 | $251,676 |
| 2018 | $2,305 | $251,676 +5.7% |
| 2017 | $2,305 | $238,205 +8% |
| 2016 | $2,305 -5.7% | $220,519 +10% |
| 2015 | $2,444 | $200,472 +10% |
| 2014 | $2,444 | $182,247 +10% |
| 2013 | -- | $165,679 +1% |
| 2012 | -- | $164,048 +3% |
| 2011 | -- | $159,318 +3.8% |
| 2010 | -- | $153,478 -11.7% |
| 2009 | -- | $173,804 +2.1% |
| 2007 | -- | $170,261 -0.8% |
| 2006 | -- | $171,678 +17.3% |
| 2005 | -- | $146,356 -5.4% |
| 2004 | -- | $154,654 +0.9% |
| 2003 | -- | $153,347 -4% |
| 2002 | -- | $159,767 -1.9% |
| 2001 | -- | $162,787 |
Find assessor info on the county website
Monthly payment
Est. payment
Payment breakdown
Explore the cost of this home by adjusting the details. Changes won't be saved.Climate risks
Neighborhood: Sun City
Nearby schools
Schools provided by the listing agent
- Elementary: NA_Sun_City
- Middle: NA_Sun_City
- High: NA_Sun_City
- District: Georgetown ISD
Source: Unlock MLS. This data may not be complete. We recommend contacting the local school district to confirm school assignments for this home.
Similar homes
- $387,0003 bd3 ba2.4k sqft122 Nolan Dr, Georgetown, TX 78633Active

 MLS ID #4521295, Cameron Freeman, The Stacy Group, LLC. Unlock MLS
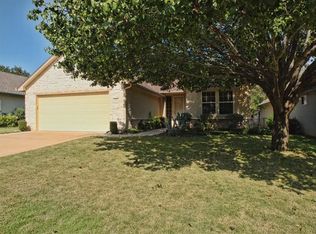
- $379,0002 bd2 ba1.7k sqft335 Brenham Pass, Georgetown, TX 78633Active
 MLS ID #6588158, Cynthia Curtis, ERA Brokers Consolidated. Unlock MLS
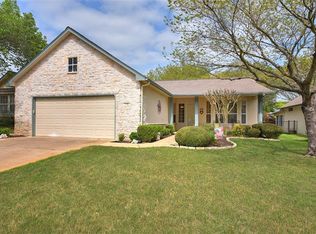
- $425,0002 bd2 ba1.7k sqft612 Independence Creek Ln, Georgetown, TX 78633Active
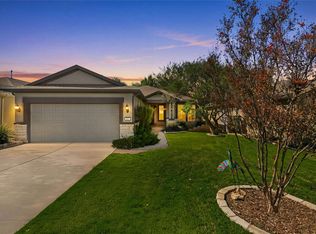 MLS ID #4522050, Judy Reasoner, The Stacy Group, LLC. Unlock MLS
- $469,9002 bd2 ba2.2k sqft105 Stetson Cir, Georgetown, TX 78633Active
 MLS ID #1093283, Patsy Wimmer, Copus Real Estate Group LLC. Unlock MLS
- $459,9503 bd2 ba2.2k sqft106 Waterlily Ln, Georgetown, TX 78633ActiveMLS ID #9281270, Barbara Goergen, Goergen Realty. Unlock MLS
- $374,9003 bd2 ba2.2k sqft102 Lavaca Ln, Georgetown, TX 78628ActiveMLS ID #5433900, Kara Bell, ERA Brokers Consolidated. Unlock MLS
- $410,5004 bd3 ba1.8k sqft1011 Serenada Dr, Georgetown, TX 78628ActiveMLS ID #3510138, Sharon Toler, Coldwell Banker Apex. Unlock MLS
- $288,9003 bd2 ba1.3k sqft210 Crockett Loop, Georgetown, TX 78633ActiveMLS ID #3148677, Joelle Bach, LPT Realty LLC - Ascend Group. Unlock MLS
- $400,0003 bd3 ba2.3k sqft505 Bluehaw Dr, Georgetown, TX 78628ActiveMLS ID #5103361, Liza Brazzil, Real Broker, LLC. Unlock MLS
- $369,9993 bd2 ba1.6k sqft312 Debora Dr, Georgetown, TX 78628Active
 MLS ID #626112, Carla K. Weaver, JPAR - Round Rock. Central Texas MLS
- $345,0003 bd2 ba1.4k sqft210 Burning Tree Dr, Georgetown, TX 78628ActiveMLS ID #3258557, Rylee Nance, JBGoodwin REALTORS WC. Unlock MLS
- $370,0004 bd2 ba2k sqft810 Meadow Bluff Ct, Round Rock, TX 78665ActiveMLS ID #6368387, Kalan Murphy, Bella Casa Realty. Unlock MLS
- $395,0004 bd2 ba2.4k sqft605 Meadowbrook Dr, Georgetown, TX 78628ActiveMLS ID #5415954, Amy Seely, The Seely Group LLC. Unlock MLS
- $400,0004 bd3 ba2k sqft117 Alistair Dr, Georgetown, TX 78633ActiveMLS ID #1817784, Schuyler Williamson, Keller Williams Realty. Unlock MLS
- $359,9003 bd2 ba1.6k sqft141 Cherry Ridge Rd, Georgetown, TX 78628ActiveMLS ID #8405664, Ashley Brinkoeter, Keller Williams Realty Lone St. Unlock MLS
- $363,0003 bd2 ba2k sqft302 N Carriage Hills Dr, Georgetown, TX 78626ActiveMLS ID #3991266, Kirk Mancill, Sky Realty. Unlock MLS
- $324,5002 bd2 ba1.2k sqft746 Livewater Ln, Georgetown, TX 78633ActiveMLS ID #7208664, Judy Reasoner, The Stacy Group, LLC. Unlock MLS
- $320,0003 bd2 ba1.5k sqft1142 Ascot St, Georgetown, TX 78626ActiveMLS ID #9755633, Susan Ledesma, Compass RE Texas, LLC. Unlock MLS
- $379,9004 bd2 ba1.7k sqft341 Peace Pipe Way, Georgetown, TX 78628ActiveMLS ID #3192446, Chris Tinnell, Compass RE Texas, LLC. Unlock MLS
- $399,0004 bd3 ba2.3k sqft306 Thunderbay Dr, Georgetown, TX 78626ActiveMLS ID #3355986, Pamela Pfeil, eXp Realty, LLC. Unlock MLS
