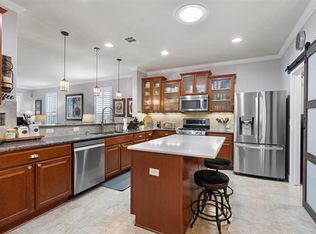
Welcome home to this like-new Alpine floorplan, where modern comfort meets the vibrant lifestyle of Sun City Georgetown. Built in 2023 and impeccably maintained, this inviting home is ready for you to move in and begin enjoying all that this sought-after 55+ community has to offer. Nestled against a serene greenspace, the covered back patio provides the perfect setting to unwind while admiring seasonal wildflowers, watching native wildlife, or simply soaking in the peaceful beauty of nature. Inside, an open-concept design creates a warm and welcoming atmosphere with two bedrooms, two baths, and thoughtfully designed living spaces ideal for both everyday living and entertaining. The gourmet kitchen shines with stainless steel appliances, a spacious island for gathering with friends and family, effortless meal preparation, or enjoying a quiet morning coffee. Easy-care tile flooring throughout offers low-maintenance living, reduced allergens, and more time to embrace the active, carefree lifestyle that makes Sun City so special. Combining contemporary style, comfort, and convenience, this exceptional home is the perfect place to start your next chapter.
Active
Price cut: $4.1K (8/27)
$335,900
746 Livewater Ln, Georgetown, TX 78633
2beds
1,229sqft
Single Family Residence
Built in 2023
5,375 Square Feet Lot
$-- Zestimate®
$273/sqft
$163/mo HOA
What's special
Modern comfortContemporary styleStainless steel appliancesTwo bedroomsEasy-care tile flooring throughoutTwo bathsLike-new alpine floorplan
- 104 days
- 199
- 12
Zillow last checked:
Listing updated:
Listed by:
Judy Reasoner (512) 869-0223,
The Stacy Group, LLC (512) 869-0223
Source: Unlock MLS,MLS#: 7208664
Facts & features
Interior
Bedrooms & bathrooms
- Bedrooms: 2
- Bathrooms: 2
- Full bathrooms: 2
- Main level bedrooms: 2
Heating
- Central
Cooling
- Central Air
Appliances
- Included: Dishwasher, Disposal, Microwave, Range, Stainless Steel Appliance(s), Gas Water Heater
Features
- Breakfast Bar, Built-in Features, Ceiling Fan(s), Tray Ceiling(s), Granite Counters, Stone Counters, Double Vanity, Electric Dryer Hookup, Eat-in Kitchen, Entrance Foyer, Kitchen Island, No Interior Steps, Open Floorplan, Pantry, Primary Bedroom on Main, Recessed Lighting, Storage, Walk-In Closet(s), Washer Hookup
- Flooring: Tile
- Windows: Aluminum Frames, Double Pane Windows, Screens, Window Coverings
- Fireplace features: None
Interior area
- Total interior livable area: 1,229 sqft
Video & virtual tour
Property
Parking
- Total spaces: 2
- Parking features: Attached, Door-Single, Driveway, Enclosed, Garage, Garage Faces Front, Private
- Attached garage spaces: 2
Accessibility
- Accessibility features: Adaptable Bathroom Walls
Features
- Levels: One
- Stories: 1
- Patio & porch: Covered, Front Porch, Patio
- Exterior features: Garden, Gutters Partial, Lighting, Private Entrance, Private Yard
- Pool features: None
- Fencing: Partial, Wrought Iron
- Has view: Yes
- View description: Neighborhood, Park/Greenbelt
- Waterfront features: None
Lot
- Size: 5,375 Square Feet
- Features: Back to Park/Greenbelt, Back Yard, Front Yard, Garden, Landscaped, Public Maintained Road, Road Maintenance Agreement, Sprinkler - Automatic, Sprinkler - Back Yard, Sprinklers In Front, Sprinkler - In-ground, Sprinkler - Side Yard, Trees-Medium (20 Ft - 40 Ft), Views
Details
- Additional structures: None
- Parcel number: 2099316692B0004
- Special conditions: Standard
Construction
Type & style
- Home type: SingleFamily
- Property subtype: Single Family Residence
Materials
- Foundation: Slab
- Roof: Composition, Shingle
Condition
- Resale
- New construction: No
- Year built: 2023
Utilities & green energy
- Sewer: Public Sewer
- Water: Public
- Utilities for property: Cable Connected, Electricity Connected, Internet-Cable, Natural Gas Connected, Phone Connected, Sewer Connected, Underground Utilities, Water Connected
Community & HOA
Community
- Features: BBQ Pit/Grill, Business Center, Clubhouse, Cluster Mailbox, Common Grounds, Conference/Meeting Room, Courtyard, Curbs, Dog Park, Electronic Payments, Fishing, Fitness Center, Game Room, Golf, Google Fiber, High Speed Internet, Hot Tub Community, Lake, Library, Lounge, Media Center/Movie Theatre, Mini-Golf, Nest Thermostat, On-Site Retail, Online Services, Package Service, Park, Picnic Area, Planned Social Activities, Playground, Pool, Putting Green, Restaurant, Sidewalks, Spa/Hot Tub, Sport Court(s)/Facility, Street Lights, Suburban, Sundeck, Tennis Court(s), Trash Pickup - Door to Door, Underground Utilities
- Senior community: Yes
- Subdivision: Sun City Nbrhd 66 & 92
HOA
- Has HOA: Yes
- Services included: Common Area Maintenance
- HOA fee: $1,960 annually
- HOA name: Sun City Texas HOA
Location
- Region: Georgetown
Financial & listing details
- Price per square foot: $273/sqft
- Tax assessed value: $339,438
- Annual tax amount: $7,153
- Date on market: 7/1/2026
- Listing terms: Cash,Conventional,FHA,VA Loan
- Electric utility on property: Yes
Estimated market value
Not available
Estimated sales range
Not available
Not available
Price history
| Date | Event | Price |
|---|---|---|
| 8/27/2026 | Price change | $335,900-1.2%$273/sqft |
Source:  Unlock MLS #7208664 Report a problem Unlock MLS #7208664 Report a problem | ||
| 7/1/2026 | Listed for sale | $339,998-3.5%$277/sqft |
Source: Unlock MLS #7208664 Report a problem | ||
| 12/20/2023 | Listing removed | -- |
Source: Unlock MLS #8395852 Report a problem | ||
| 11/28/2023 | Pending sale | $352,400$287/sqft |
Source: Unlock MLS #8395852 Report a problem | ||
| 10/30/2023 | Price change | $352,400+0%$287/sqft |
Source: Unlock MLS #8395852 Report a problem | ||
| 10/8/2023 | Price change | $352,280+0%$287/sqft |
Source:  Del Webb Report a problem Del Webb Report a problem | ||
| 10/6/2023 | Price change | $352,180-2%$287/sqft |
Source: Unlock MLS #8395852 Report a problem | ||
| 9/30/2023 | Price change | $359,480-3.6%$292/sqft |
Source: Del Webb Report a problem | ||
| 9/2/2023 | Price change | $372,990+1.1%$303/sqft |
Source: Del Webb Report a problem | ||
| 3/27/2023 | Price change | $368,990+4.5%$300/sqft |
Source: Del Webb Report a problem | ||
| 3/23/2023 | Price change | $352,990-5.4%$287/sqft |
Source: Del Webb Report a problem | ||
| 3/11/2023 | Price change | $372,990+1.1%$303/sqft |
Source: Del Webb Report a problem | ||
| 2/28/2023 | Listed for sale | $368,990$300/sqft |
Source: Del Webb Report a problem | ||
Public tax history
| Year | Property taxes | Tax assessment |
|---|---|---|
| 2025 | $4,355 -18.5% | $339,438 +0.2% |
| 2024 | $5,340 | $338,696 |
Find assessor info on the county website
Monthly payment
Est. payment
Payment breakdown
Explore the cost of this home by adjusting the details. Changes won't be saved.Climate risks
Neighborhood: Sun City
Nearby schools
Schools provided by the listing agent
- Elementary: NA_Sun_City
- Middle: NA_Sun_City
- High: NA_Sun_City
- District: Georgetown ISD
Source: Unlock MLS. This data may not be complete. We recommend contacting the local school district to confirm school assignments for this home.

Similar homes
- $315,0002 bd2 ba1.4k sqft214 Hobby St, Georgetown, TX 78633Active

 MLS ID #3579562, Carol Foutz, Keller Williams Realty Lone St. Unlock MLS
 - $368,0003 bd2 ba1.6k sqft229 Hobby St, Georgetown, TX 78633Active
 MLS ID #3525196, Jill Marsh, REALTY CAPITAL CITY. Unlock MLS
 - $379,9002 bd2 ba1.7k sqft101 Copperas Creek Cv, Georgetown, TX 78633Active
 MLS ID #3883983, Pokey Delwaide, ERA Brokers Consolidated. Unlock MLS
 - $315,0002 bd2 ba1.4k sqft104 Purple Sage Dr, Georgetown, TX 78633Active
 MLS ID #8507963, Chasity Rojas, Oppenaire, LLC. Unlock MLS
 - $365,0002 bd2 ba1.7k sqft202 Palmetto Dr, Georgetown, TX 78633ActiveMLS ID #5334820, Judy Reasoner, The Stacy Group, LLC. Unlock MLS
- $299,9003 bd2 ba1.3k sqft210 Crockett Loop, Georgetown, TX 78633ActiveMLS ID #3148677, Joelle Bach, LPT Realty LLC - Ascend Group. Unlock MLS
- $357,5002 bd2 ba1.7k sqft104 Keystone Cv, Georgetown, TX 78633ActiveMLS ID #4935481, Cameron Freeman, The Stacy Group, LLC. Unlock MLS
- $299,0003 bd2 ba1.6k sqft403 Dove Hollow Trl, Georgetown, TX 78633ActiveMLS ID #9140639, Jeff Mikeska, Jacobs & Mikeska, Realtors. Unlock MLS
- $309,0003 bd2 ba1.4k sqft207 Winter Dr, Georgetown, TX 78633ActiveMLS ID #4666673, Dawn Cramer, The Stacy Group, LLC. Unlock MLS
- $324,9002 bd2 ba1.8k sqft206 Scurry Pass, Georgetown, TX 78633ActiveMLS ID #8529942, Judy Reasoner, The Stacy Group, LLC. Unlock MLS
- $289,0002 bd2 ba1.3k sqft402 Colorado River Rd, Georgetown, TX 78633ActiveMLS ID #2704732, Cameron Freeman, The Stacy Group, LLC. Unlock MLS
- $289,9002 bd2 ba1.4k sqft155 Dan Moody Trl, Georgetown, TX 78633ActiveMLS ID #3991816, Ann Richards, Tula Properties. Unlock MLS
- $375,0002 bd2 ba1.7k sqft111 Elderberry St, Georgetown, TX 78633ActiveMLS ID #6063047, Laneigh Hudson, Horizon Realty. Unlock MLS
- $379,0002 bd2 ba1.7k sqft335 Brenham Pass, Georgetown, TX 78633ActiveMLS ID #6588158, Cynthia Curtis, ERA Brokers Consolidated. Unlock MLS
- $340,0004 bd3 ba1.8k sqft208 Winding Hollow Ln, Georgetown, TX 78628ActiveMLS ID #3504994, Holly Loff, Mallach and Company. Unlock MLS
- $359,9003 bd2 ba1.6k sqft141 Cherry Ridge Rd, Georgetown, TX 78628ActiveMLS ID #8405664, Ashley Brinkoeter, Keller Williams Realty Lone St. Unlock MLS
- $238,9002 bd2 ba1.3k sqft333 Portsmouth Dr, Georgetown, TX 78633ActiveMLS ID #7242791, Cameron Freeman, The Stacy Group, LLC. Unlock MLS
- $329,9004 bd2 ba1.6k sqft153 Carlina Loop, Liberty Hill, TX 78642ActiveMLS ID #1103521, Gigi Grzanich, AustinVestors. Unlock MLS
- $344,5004 bd2 ba1.7k sqft2005 Fairhaven Gtwy, Georgetown, TX 78626ActiveMLS ID #2683980, Juliet McCabe, Compass RE Texas, LLC. Unlock MLS
- $325,0003 bd2 ba1.7k sqft119 Stephen Ln, Georgetown, TX 78626ActiveMLS ID #3648614, Amy Waring, Keller Williams Realty Lone St. Unlock MLS
