Was on HOLD for Interior Painting Sept. 2026! This popular Taft floor plan gets an extra boost with the addition of a sunroom, creating valuable flex space for the way you want to live! Ideally located within easy walking distance of the Retreat Amenity Center, you can roll out of bed and be on the pickleball courts in minutes—or head over for a swim, workout, or time with friends. Beautiful landscaping welcomes you home and leads to a charming covered front porch with plenty of room to sit, relax, and visit with neighbors as they stroll by. Step inside to find warm wood flooring, tray ceilings, and elegant crown molding that add character and an inviting feel to the home. The extended sunroom provides extra living space—perfect for a second sitting area, hobby space, reading room, or simply a sunny spot to enjoy your morning coffee. The light and bright kitchen features crisp white cabinetry, quartz countertops, stainless steel appliances, and a large center island that provides additional prep space as well as casual seating and dining. The refrigerator conveys, making move-in that much easier. A private study just off the entry adds even more flexibility and can easily serve as a third bedroom when guests come to visit. Out back, a fenced and beautifully landscaped yard checks another big box for Sun City buyers—providing a private space for pets, gardening, entertaining, or simply enjoying the outdoors. With its flexible floor plan, sunroom extension, fenced yard, stylish finishes, and terrific location near the Retreat, this Taft offers the comfortable, easygoing lifestyle that makes Sun City such a popular place to call home. Curtains do not convey. Rods do.
Active
$379,000
335 Brenham Pass, Georgetown, TX 78633
2beds
1,727sqft
Single Family Residence
Built in 2018
5,349 Square Feet Lot
$-- Zestimate®
$219/sqft
$163/mo HOA
What's special
Stylish finishesWarm wood flooringStainless steel appliancesFlex spaceFlexible floor planQuartz countertopsTray ceilings
- 29 days
- 389
- 6
Likely to sell faster than
Zillow last checked:
Listing updated:
Listed by:
Cynthia Curtis (512) 868-0403,
ERA Brokers Consolidated (512) 868-0403,
Sue Sammons (512) 688-9636,
ERA Brokers Consolidated
Source: Unlock MLS,MLS#: 6588158
Facts & features
Interior
Bedrooms & bathrooms
- Bedrooms: 2
- Bathrooms: 2
- Full bathrooms: 2
- Main level bedrooms: 2
Primary bedroom
- Features: Ceiling Fan(s), CRWN, Tray Ceiling(s)
- Level: Main
Primary bathroom
- Features: Granite Counters, Double Vanity
- Level: Main
Living room
- Features: Ceiling Fan(s), CRWN, Recessed Lighting, Tray Ceiling(s)
- Level: Main
Heating
- Central, Natural Gas
Cooling
- Ceiling Fan(s), Central Air, Electric
Appliances
- Included: Dishwasher, Disposal, Exhaust Fan, Gas Range, Microwave, Oven, Plumbed For Ice Maker, RNGHD, Refrigerator, Stainless Steel Appliance(s), Vented Exhaust Fan, Gas Water Heater, WaterSoftener, Water Softener Owned
Features
- Breakfast Bar, Ceiling Fan(s), Tray Ceiling(s), Corain Counters, Granite Counters, Crown Molding, Double Vanity, Electric Dryer Hookup, High Speed Internet, Kitchen Island, No Interior Steps, Open Floorplan, Pantry, Primary Bedroom on Main, Recessed Lighting, Study/Home Office, Walk-In Closet(s), Washer Hookup
- Flooring: Carpet, Tile, Wood
- Windows: Blinds, Double Pane Windows
Interior area
- Total interior livable area: 1,727 sqft
Video & virtual tour
Property
Parking
- Total spaces: 2
- Parking features: Garage, Garage Door Opener, Garage Faces Front
- Garage spaces: 2
Accessibility
- Accessibility features: None
Features
- Levels: One
- Stories: 1
- Patio & porch: Rear Porch
- Exterior features: No Exterior Steps
- Pool features: None
- Fencing: Back Yard, Wrought Iron
- Has view: Yes
- View description: Neighborhood
- Waterfront features: None
Lot
- Size: 5,349 Square Feet
- Features: Level, Sprinkler - Automatic, Sprinkler - In-ground
Details
- Additional structures: None
- Parcel number: 119931860D0035
- Special conditions: Standard
Construction
Type & style
- Home type: SingleFamily
- Property subtype: Single Family Residence
Materials
- Foundation: Slab
- Roof: Composition
Condition
- Resale
- New construction: No
- Year built: 2018
Details
- Builder name: Pulte
Utilities & green energy
- Sewer: Public Sewer
- Water: Public
- Utilities for property: Cable Available, Electricity Connected, Natural Gas Connected, Sewer Connected, Underground Utilities, Water Connected
Community & HOA
Community
- Features: Common Grounds, Conference/Meeting Room, Dog Park, Electronic Payments, Fishing, Fitness Center, Golf, High Speed Internet, Lake, Library, Online Services, Park, Pet Amenities, Picnic Area, Planned Social Activities, Playground, Pool, Putting Green, Restaurant, Sidewalks, Spa/Hot Tub, Sport Court(s)/Facility, Street Lights, Suburban, Tennis Court(s), Underground Utilities
- Senior community: Yes
- Subdivision: Sun City Nbrhd 86
HOA
- Has HOA: Yes
- Services included: Common Area Maintenance
- HOA fee: $1,960 annually
- HOA name: Sun City Texas Community Association
Location
- Region: Georgetown
Financial & listing details
- Price per square foot: $219/sqft
- Tax assessed value: $379,889
- Annual tax amount: $6,792
- Date on market: 9/10/2026
- Listing terms: Cash,Conventional,FHA,VA Loan
- Electric utility on property: Yes
Estimated market value
Not available
Estimated sales range
Not available
Not available
Price history
| Date | Event | Price |
|---|---|---|
| 9/10/2026 | Listed for sale | $379,000+17.3%$219/sqft |
Source:  Unlock MLS #6588158 Report a problem Unlock MLS #6588158 Report a problem | ||
| 3/31/2021 | Sold | -- |
Source: Agent Provided Report a problem | ||
| 3/21/2021 | Pending sale | $323,000$187/sqft |
Source: Unlock MLS #4622127 Report a problem | ||
| 3/11/2021 | Listed for sale | $323,000$187/sqft |
Source: Unlock MLS #4622127 Report a problem | ||
Public tax history
| Year | Property taxes | Tax assessment |
|---|---|---|
| 2025 | $7,346 +1.4% | $379,889 +1.2% |
| 2024 | $7,248 -11.3% | $375,219 -11.8% |
| 2023 | $8,175 -6.5% | $425,619 +2.4% |
| 2022 | $8,745 +269% | $415,578 +47.1% |
| 2021 | $2,370 -35.7% | $282,605 +10% |
| 2020 | $3,686 -3.7% | $256,914 -5% |
| 2019 | $3,830 | $270,298 +385.8% |
| 2018 | -- | $55,640 |
Find assessor info on the county website
Monthly payment
Est. payment
Payment breakdown
Explore the cost of this home by adjusting the details. Changes won't be saved.Climate risks
Neighborhood: Sun City
Nearby schools
Schools provided by the listing agent
- Elementary: NA_Sun_City
- Middle: NA_Sun_City
- High: NA_Sun_City
- District: Jarrell ISD
Source: Unlock MLS. This data may not be complete. We recommend contacting the local school district to confirm school assignments for this home.
Similar homes
- $375,0002 bd2 ba1.7k sqft111 Elderberry St, Georgetown, TX 78633Active

 MLS ID #6063047, Laneigh Hudson, Horizon Realty. Unlock MLS
 - $375,0002 bd2 ba1.7k sqft111 Cathedral Mountain Pass, Georgetown, TX 78633Active
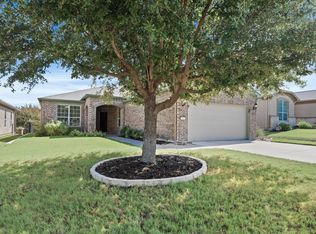 MLS ID #3098576, Heather Brown, RE/MAX Fine Properties. Unlock MLS
 - $375,0002 bd2 ba1.7k sqft915 Apache Mountain Ln, Georgetown, TX 78633Active
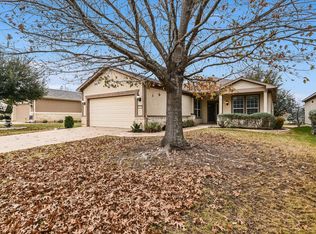 MLS ID #2314819, Charlotte Hohensee, The Stacy Group, LLC. Unlock MLS
 - $435,0003 bd2 ba2k sqft100 Klondike Dr, Georgetown, TX 78633Active
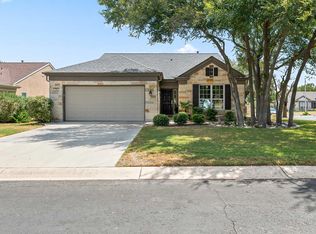 MLS ID #1335747, Sue Sammons, ERA Brokers Consolidated. Unlock MLS
 - $374,9004 bd2 ba1.8k sqft108 Coda Xing, Georgetown, TX 78633ActiveMLS ID #2642327, Kat Johnson Johnson, Worth Clark Realty. Unlock MLS
- $299,9003 bd2 ba1.3k sqft210 Crockett Loop, Georgetown, TX 78633ActiveMLS ID #3148677, Joelle Bach, LPT Realty LLC - Ascend Group. Unlock MLS
- $279,0002 bd2 ba1.3k sqft267 Whispering Wind Dr, Georgetown, TX 78633ActiveMLS ID #7602527, Kimberly Speer, The Stacy Group, LLC. Unlock MLS
- $489,1002 bd3 ba2k sqft101 Morning Glory Cir, Georgetown, TX 78633ActiveMLS ID #8416380, Thomas Horne, All City Real Estate Ltd. Co. Unlock MLS
- $296,0002 bd2 ba1.3k sqft501 Sheldon Lake Dr, Georgetown, TX 78633ActiveMLS ID #5645978, Kimberly Speer, The Stacy Group, LLC. Unlock MLS
- $440,0002 bd3 ba2.2k sqft640 Martingale St, Georgetown, TX 78633ActiveMLS ID #9312916, Billy Kurtz, Kurtz Properties. Unlock MLS
- $359,9003 bd2 ba1.6k sqft141 Cherry Ridge Rd, Georgetown, TX 78628ActiveMLS ID #8405664, Ashley Brinkoeter, Keller Williams Realty Lone St. Unlock MLS
- $520,0002 bd3 ba2.2k sqft305 Iron Rail Ln, Georgetown, TX 78633ActiveMLS ID #9205530, Michelle Brunson, Spyglass Realty. Unlock MLS
- $449,9002 bd3 ba2.1k sqft308 Adams St, Georgetown, TX 78628ActiveMLS ID #6357923, Tanya Kerr, KWLS - T. Kerr Property Group. Unlock MLS
- $524,5002 bd3 ba2.4k sqft104 Wild Rose Dr, Georgetown, TX 78633ActiveMLS ID #5499517, Kimberly Speer, The Stacy Group, LLC. Unlock MLS
- $379,0003 bd3 ba2.1k sqft116 Hares Foot Cv, Georgetown, TX 78626ActiveMLS ID #6382130, Oksana West, Realty Texas LLC. Unlock MLS
- $435,0004 bd4 ba2.2k sqft144 Monterey Oak Trl, Georgetown, TX 78628ActiveMLS ID #8412013, Ruby Segura, Coldwell Banker Realty. Unlock MLS
- $385,0003 bd2 ba1.9k sqft1128 Clearwing Cir, Georgetown, TX 78626ActiveMLS ID #5239378, Sabine McCalla, Berkshire Hathaway TX Realty. Unlock MLS
- $435,0003 bd3 ba2.3k sqft505 Bluehaw Dr, Georgetown, TX 78628ActiveMLS ID #5103361, Liza Brazzil, Real Broker, LLC. Unlock MLS
- $399,0003 bd3 ba1.7k sqft8305 Hillrock Dr, Round Rock, TX 78681ActiveMLS ID #5409957, Steve Koleno, Beycome Brokerage Realty LLC. Unlock MLS
- $399,9004 bd3 ba2k sqft117 Konik Rd, Georgetown, TX 78626ActiveMLS ID #3656047, Deb Groom, Lake Homes Realty, LLC. Unlock MLS
