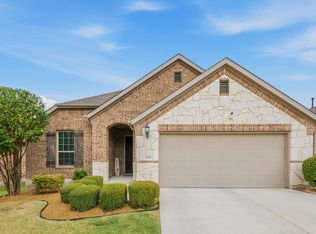
Experience your best chapter yet in this beautifully maintained home with solar panels, two Tesla batteries, and a gorgeously landscaped backyard in the vibrant 55+ Heritage at Vizcaya neighborhood. A new roof installed in spring 2025 adds peace of mind, while the solar panels and Tesla batteries help keep utility costs exceptionally low and provide backup power. As you arrive, gorgeous, easy-to-maintain landscaping welcomes you. The 2.5-car garage offers two full parking stalls plus extra space for storage. Inside, an open floorplan features expansive windows and wood floors throughout the main living areas. The living room flows seamlessly into the dining area and kitchen, creating an inviting setting for everyday living and entertaining. The kitchen offers granite countertops, an island with bar seating, crisp white cabinetry with pullout drawers, stainless steel appliances, a classic subway tile backsplash, and a pantry. The primary bedroom provides a comfortable retreat with an ensuite bath featuring a dual vanity, shower, and walk-in closet. An additional bedroom with a closet offers flexibility for guests or a home office, with a full bath conveniently nearby. Step outside to a beautifully landscaped, fenced backyard with a stone wall along one side and a large covered patio ideal for al fresco dining, relaxing, or entertaining. Low-maintenance landscaping creates a gorgeous backdrop without demanding extensive upkeep. Beyond the home, Heritage at Vizcaya delivers an exceptional lifestyle with scenic walking trails, a state-of-the-art fitness center, bocce ball and pickleball courts, a heated resort-style pool, and a lively calendar of social events. With quick access to TX-130 and I-35, you’re just minutes from downtown Georgetown and Round Rock, and within eight minutes of H-E-B and multiple major hospitals. More than just a place to live, this is the lifestyle you’ve been waiting for.
Active
$374,900
5217 Lusso Trl, Round Rock, TX 78665
2beds
1,468sqft
Single Family Residence
Built in 2019
6,642 Square Feet Lot
$367,000 Zestimate®
$255/sqft
$180/mo HOA
What's special
Open floorplanGorgeously landscaped backyardExpansive windowsStainless steel appliancesEasy-to-maintain landscapingSolar panelsClassic subway tile backsplash
- 21 days
- 294
- 16
Likely to sell faster than
Zillow last checked:
Listing updated:
Listed by:
Tanya Kerr (512) 851-8350,
KWLS - T. Kerr Property Group (512) 851-8350
Source: Unlock MLS,MLS#: 3133077
Facts & features
Interior
Bedrooms & bathrooms
- Bedrooms: 2
- Bathrooms: 2
- Full bathrooms: 2
- Main level bedrooms: 2
Primary bedroom
- Features: Ceiling Fan(s)
- Level: Main
Primary bathroom
- Features: Double Vanity, Full Bath, Walk-In Closet(s)
- Level: Main
Kitchen
- Features: Breakfast Bar, Kitchen Island, Granite Counters, Dining Area, Open to Family Room, Pantry, Recessed Lighting
- Level: Main
Heating
- Central
Cooling
- Central Air
Appliances
- Included: Dishwasher, Disposal, Exhaust Fan, Microwave, Oven, Range, Stainless Steel Appliance(s), Gas Water Heater, Water Softener Owned
Features
- Breakfast Bar, Ceiling Fan(s), Granite Counters, Double Vanity, Entrance Foyer, Kitchen Island, No Interior Steps, Open Floorplan, Pantry, Primary Bedroom on Main, Recessed Lighting, Storage, Walk-In Closet(s)
- Flooring: Carpet, Tile, Wood
- Windows: Blinds, Screens
Interior area
- Total interior livable area: 1,468 sqft
Video & virtual tour
Property
Parking
- Total spaces: 2.5
- Parking features: Attached, Door-Single, Driveway, Garage, Garage Door Opener, Garage Faces Front
- Attached garage spaces: 2.5
Accessibility
- Accessibility features: None
Features
- Levels: One
- Stories: 1
- Patio & porch: Covered, Front Porch, Patio
- Exterior features: Gutters Full, No Exterior Steps, Private Yard
- Pool features: None
- Fencing: Back Yard, Fenced, Stone, Wrought Iron
- View description: None
- Waterfront features: None
Lot
- Size: 6,642 Square Feet
- Features: Back Yard, Curbs, Front Yard, Landscaped, Native Plants, Sprinkler - Automatic
Details
- Additional structures: None
- Parcel number: 20575105BY0019
- Special conditions: Standard
Construction
Type & style
- Home type: SingleFamily
- Property subtype: Single Family Residence
Materials
- Foundation: Slab
- Roof: Shingle
Condition
- Resale
- New construction: No
- Year built: 2019
Utilities & green energy
- Sewer: Public Sewer
- Water: Public
- Utilities for property: Electricity Available, Sewer Available, Water Available
Community & HOA
Community
- Features: See Remarks, BBQ Pit/Grill, Fitness Center, Pool, Sport Court(s)/Facility, Tennis Court(s)
- Subdivision: Vizcaya (Heritage)
HOA
- Has HOA: Yes
- Services included: Common Area Maintenance
- HOA fee: $540 quarterly
- HOA name: Heritage at Vizcaya HOA
Location
- Region: Round Rock
Financial & listing details
- Price per square foot: $255/sqft
- Tax assessed value: $386,529
- Annual tax amount: $6,464
- Date on market: 10/20/2026
- Listing terms: Cash,Conventional,FHA,VA Loan
- Electric utility on property: Yes
Estimated market value
$367,000
$349,000 - $385,000
$1,996/mo
Price history
| Date | Event | Price |
|---|---|---|
| 10/20/2026 | Listed for sale | $374,900+24.8%$255/sqft |
Source:  Unlock MLS #3133077 Report a problem | ||
| 11/5/2019 | Listing removed | $300,417$205/sqft |
Source: Taylor Morrison Report a problem | ||
| 10/3/2019 | Listed for sale | $300,417$205/sqft |
Source: Taylor Morrison Report a problem | ||
Public tax history
| Year | Property taxes | Tax assessment |
|---|---|---|
| 2025 | $3,141 -22.7% | $386,529 -0.8% |
| 2024 | $4,065 +3.2% | $389,633 +5.1% |
| 2023 | $3,937 -24.3% | $370,829 +10% |
| 2022 | $5,200 -4.6% | $337,117 +10% |
| 2021 | $5,453 +97.6% | $306,470 +87.8% |
| 2020 | $2,759 +123.1% | $163,173 +126.3% |
| 2019 | $1,237 | $72,100 |
Find assessor info on the county website
Monthly payment
Est. payment
Payment breakdown
Explore the cost of this home by adjusting the details. Changes won't be saved.Climate risks
Neighborhood: 78665
Nearby schools
Schools provided by the listing agent
- Elementary: Carver
- Middle: Wagner
- High: East View
- District: Georgetown ISD
Source: Unlock MLS. This data may not be complete. We recommend contacting the local school district to confirm school assignments for this home.

Similar homes
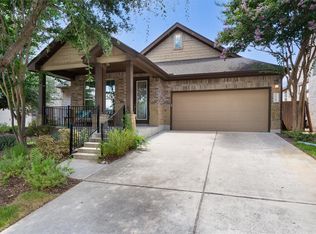
- $350,0004 bd2 ba1.9k sqft5756 Bellissima Way, Round Rock, TX 78665Active
 MLS ID #2230375, Maurice Pierce, Legacy Oak Realty. Unlock MLS
- $339,5004 bd2 ba1.7k sqft2005 Fairhaven Gtwy, Georgetown, TX 78626Active
 MLS ID #2683980, Juliet McCabe, Compass RE Texas, LLC. Unlock MLS
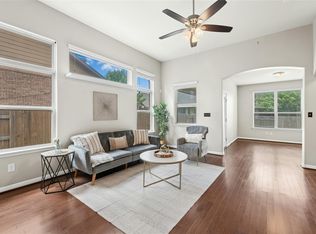
- $375,0003 bd2 ba1.9k sqft1128 Clearwing Cir, Georgetown, TX 78626Active
 MLS ID #5239378, Sabine McCalla, Berkshire Hathaway TX Realty. Unlock MLS
- $385,0003 bd2 ba2k sqft2704 Santa Ana Ln, Round Rock, TX 78665Active
 MLS ID #2368886, Starsky Owen, Starsky Owen Realty. Unlock MLS
- $329,9004 bd3 ba2.1k sqft505 Granger Rd, Georgetown, TX 78626ActiveMLS ID #3271356, Sally Pierce, Bramlett Partners. Unlock MLS
- $434,0003 bd2 ba1.9k sqft4196 Woodhaven Trl, Round Rock, TX 78665ActiveMLS ID #7191509, Paula Hobbs, eXp Realty, LLC. Unlock MLS
- $379,0003 bd3 ba2.1k sqft116 Hares Foot Cv, Georgetown, TX 78626ActiveMLS ID #6382130, Oksana West, Realty Texas LLC. Unlock MLS
- $315,0004 bd2 ba1.8k sqft125 Fair Anne Dr, Georgetown, TX 78626ActiveMLS ID #8294065, Chris Watters, Watters International Realty. Unlock MLS
- $475,0004 bd3 ba2.1k sqft341 Crossvine Trl, Georgetown, TX 78626ActiveMLS ID #6295298, Maria Vargas, Keller Williams Realty. Unlock MLS
- $360,0003 bd3 ba2.1k sqft1050 Kenney Fort Xing #13, Round Rock, TX 78665ActiveMLS ID #4351548, Sarah Maddali, Compass RE Texas, LLC. Unlock MLS
- $347,5003 bd3 ba2k sqft2903 Pioneer Way, Round Rock, TX 78665ActiveMLS ID #7228251, Lauri Schroeder, Compass RE Texas, LLC. Unlock MLS
- $359,9003 bd2 ba1.6k sqft141 Cherry Ridge Rd, Georgetown, TX 78628ActiveMLS ID #8405664, Ashley Brinkoeter, Keller Williams Realty Lone St. Unlock MLS
- $409,9003 bd3 ba2.1k sqft110 Sweet Autumn Dr, Georgetown, TX 78626ActiveMLS ID #4835306, Tanya Kerr, KWLS - T. Kerr Property Group. Unlock MLS
- $319,9003 bd2 ba1.8k sqft5816 Sardinia Dr, Round Rock, TX 78665ActiveMLS ID #2797339, Dora Martinez, Spyglass Realty. Unlock MLS
- $304,0003 bd2 ba1.4k sqft209 Arabian Colt Dr, Georgetown, TX 78626ActiveMLS ID #9174216, Denise Seals, All City Real Estate Ltd. Co. Unlock MLS
- $379,9004 bd2 ba1.7k sqft341 Peace Pipe Way, Georgetown, TX 78628ActiveMLS ID #3192446, Chris Tinnell, Compass RE Texas, LLC. Unlock MLS
- $305,0003 bd2 ba1.6k sqft2020 Cliffbrake Way, Georgetown, TX 78626ActiveMLS ID #9275774, Yifan Ingle, Austin Apex Real Estate LLC. Unlock MLS
- $424,5003 bd2 ba2k sqft137 Falabella Trl, Georgetown, TX 78626ActiveMLS ID #8591494, Rebecca Vita, Pure Realty. Unlock MLS
- $320,0003 bd2 ba1.5k sqft148 Gidran Trl, Georgetown, TX 78626ActiveMLS ID #8748269, Kaylee Romantic, Compass RE Texas, LLC. Unlock MLS
