Pristine condition ~ Pride of ownership shows ~ Built by Perry Homes on one of the larger lots in this section ~ 4 Bedrooms and 3 Full Bathrooms ~ Desirable Floor Plan / This home has 2 bedrooms with private bathrooms ~ Excellent location near new developments, shopping, employees and roads ~ Teravista is a community that includes a golf course, three swimming pools, 10 miles of trails, ponds, clubhouses and gyms ~ Walk one block to Teravista Lake Park and enjoy a brisk walk by the water
Active
$475,000
341 Crossvine Trl, Georgetown, TX 78626
4beds
2,180sqft
Single Family Residence
Built in 2018
7,230 Square Feet Lot
$-- Zestimate®
$218/sqft
$127/mo HOA
What's special
Larger lotDesirable floor plan
- 12 days
- 241
- 13
Likely to sell faster than
Zillow last checked:
Listing updated:
Listed by:
Maria Vargas (512)801-9788,
Keller Williams Realty (512) 346-3550
Source: Unlock MLS,MLS#: 6295298
Facts & features
Interior
Bedrooms & bathrooms
- Bedrooms: 4
- Bathrooms: 3
- Full bathrooms: 3
- Main level bedrooms: 4
Primary bedroom
- Description: The main bedroom is located at the back of the house and has large windows with view of the back yard
- Features: Ceiling Fan(s), High Ceilings
- Level: Main
Primary bathroom
- Description: The Primary Bathroom features a separate garden tub, walk-in shower, tall ceilings and connects to the utility room for easy laundrying
- Features: Quartz Counters, Double Vanity, Soaking Tub, High Ceilings, Separate Shower, Walk-In Closet(s)
- Level: Main
Kitchen
- Description: This kitchen is the center of the house, it is full of natural light and perfect for entertaining
- Features: Kitchen Island, Granite Counters, Gourmet Kitchen, High Ceilings, Open to Family Room, Pantry
- Level: Main
Heating
- Central, Natural Gas
Cooling
- Ceiling Fan(s), Central Air, Electric
Appliances
- Included: Dishwasher, Disposal, Microwave, Free-Standing Gas Range
Features
- Breakfast Bar, Ceiling Fan(s), High Ceilings, Granite Counters, Double Vanity, Electric Dryer Hookup, Entrance Foyer, Kitchen Island, No Interior Steps, Open Floorplan, Pantry, Primary Bedroom on Main, Recessed Lighting, Washer Hookup
- Flooring: Carpet, Tile
- Windows: Double Pane Windows, Insulated Windows, Shutters, Window Treatments
Interior area
- Total interior livable area: 2,180 sqft
Property
Parking
- Total spaces: 2
- Parking features: Attached, Door-Multi, Driveway, Garage Faces Front
- Attached garage spaces: 2
Accessibility
- Accessibility features: None
Features
- Levels: One
- Stories: 1
- Patio & porch: Covered, Rear Porch
- Exterior features: Exterior Steps, Gutters Partial, Lighting
- Pool features: None
- Fencing: Back Yard, Privacy, Stone, Wood
- View description: None
- Waterfront features: None
Lot
- Size: 7,230 Square Feet
- Features: Back Yard, Front Yard, Trees-Small (Under 20 Ft)
Details
- Additional structures: None
- Parcel number: R534213
- Special conditions: Standard
Construction
Type & style
- Home type: SingleFamily
- Property subtype: Single Family Residence
Materials
- Foundation: Slab
- Roof: Composition, Shingle
Condition
- Resale
- New construction: No
- Year built: 2018
Details
- Builder name: Perry Homes
Utilities & green energy
- Sewer: Public Sewer
- Water: Municipal Utility District (MUD), Public
- Utilities for property: Electricity Connected, Natural Gas Connected, Sewer Connected, Water Connected
Community & HOA
Community
- Features: Common Grounds, Conference/Meeting Room, Golf, Lake, Park, Picnic Area, Pool
- Subdivision: Teravista
HOA
- Has HOA: Yes
- Services included: Common Area Maintenance
- HOA fee: $127 monthly
- HOA name: Teravista HOA
Location
- Region: Georgetown
Financial & listing details
- Price per square foot: $218/sqft
- Tax assessed value: $470,736
- Annual tax amount: $9,593
- Date on market: 11/9/2026
- Listing terms: Cash,Conventional,FHA,VA Loan
- Electric utility on property: Yes
Estimated market value
Not available
Estimated sales range
Not available
Not available
Price history
| Date | Event | Price |
|---|---|---|
| 11/9/2026 | Listed for sale | $475,000$218/sqft |
Source:  Unlock MLS #6295298 Report a problem | ||
| 6/6/2026 | Listing removed | $475,000$218/sqft |
Source: Unlock MLS #9751428 Report a problem | ||
| 3/23/2026 | Listed for sale | $475,000-19.4%$218/sqft |
Source: Unlock MLS #9751428 Report a problem | ||
| 7/18/2022 | Listing removed | -- |
Source: Unlock MLS #1294099 Report a problem | ||
| 7/1/2022 | Price change | $589,000-1.7%$270/sqft |
Source: Unlock MLS #1294099 Report a problem | ||
| 6/16/2022 | Listed for sale | $599,000+76.2%$275/sqft |
Source: Unlock MLS #1294099 Report a problem | ||
| 4/6/2018 | Listing removed | $339,900$156/sqft |
Source: PERRY HOMES Report a problem | ||
| 3/13/2018 | Listed for sale | $339,900$156/sqft |
Source: PERRY HOMES Report a problem | ||
| 3/13/2018 | Pending sale | $339,900$156/sqft |
Source: PERRY HOMES Report a problem | ||
| 2/22/2018 | Price change | $339,900-2.9%$156/sqft |
Source: PERRY HOMES Report a problem | ||
| 12/21/2017 | Price change | $349,900-2.8%$161/sqft |
Source: PERRY HOMES Report a problem | ||
| 12/14/2017 | Listed for sale | $359,900$165/sqft |
Source: PERRY HOMES Report a problem | ||
Public tax history
| Year | Property taxes | Tax assessment |
|---|---|---|
| 2025 | $5,090 -14.8% | $470,736 +2.3% |
| 2024 | $5,971 +5.7% | $460,371 +10% |
| 2023 | $5,649 -23.4% | $418,519 +10% |
| 2022 | $7,376 -2.9% | $380,472 +10% |
| 2021 | $7,599 +0.3% | $345,884 +10% |
| 2020 | $7,577 -6.5% | $314,440 -3.5% |
| 2019 | $8,106 +463.7% | $325,677 +334.8% |
| 2018 | $1,438 | $74,900 +64.3% |
| 2017 | $1,438 -0.3% | $45,600 |
| 2016 | $1,443 | $45,600 +11.8% |
| 2015 | -- | $40,774 |
Find assessor info on the county website
Monthly payment
Est. payment
Payment breakdown
Explore the cost of this home by adjusting the details. Changes won't be saved.Climate risks
Neighborhood: 78626
Nearby schools
Schools provided by the listing agent
- Elementary: Carver
- Middle: Wagner
- High: East View
- District: Georgetown ISD
Source: Unlock MLS. This data may not be complete. We recommend contacting the local school district to confirm school assignments for this home.
- $436,8004 bd3 ba2.1k sqft337 Crossvine Trl, Georgetown, TX 78626Off Market

- $406,1004 bd3 ba2.1k sqft333 Crossvine Trl, Georgetown, TX 78626Off Market

- $388,6004 bd2 ba1.8k sqft401 Blue Waterleaf Ln, Georgetown, TX 78626Off Market

- $446,6004 bd3 ba2.4k sqft405 Blue Waterleaf Ln, Georgetown, TX 78626Off Market
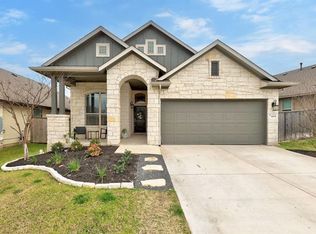
Similar homes
- $467,0004 bd3 ba2.8k sqft217 Sand Lily Ln, Georgetown, TX 78626Active

 MLS ID #1808286, Dora Martinez, Spyglass Realty. Unlock MLS
- $415,0003 bd2 ba2.1k sqft4908 Scenic Lake Dr, Georgetown, TX 78626Active
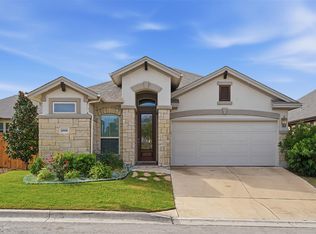 MLS ID #9126380, Cam Cummings, Compass RE Texas, LLC. Unlock MLS
- $514,9004 bd3 ba2.6k sqft3101 Rabbit Creek Dr, Georgetown, TX 78626Active
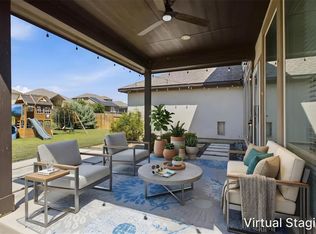 MLS ID #4972078, Tamara Moritz, Coldwell Banker Apex. Unlock MLS
- $450,0004 bd3 ba2.9k sqft1205 Rock Mill Ln, Georgetown, TX 78626Active
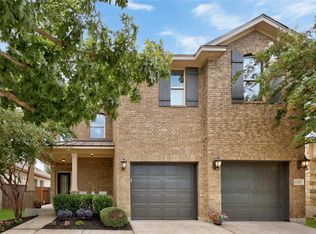 MLS ID #6944986, Jill Stearns, Texas Open Door Realty. Unlock MLS
- $424,5004 bd2 ba2k sqft137 Falabella Trl, Georgetown, TX 78626ActiveMLS ID #8591494, Rebecca Vita, Pure Realty. Unlock MLS
- $474,0004 bd3 ba2.7k sqft1917 Kempwood Loop, Round Rock, TX 78665ActiveMLS ID #7063668, Michelle Adams, AIR Property Group. Unlock MLS
- $365,0003 bd2 ba1.9k sqft1128 Clearwing Cir, Georgetown, TX 78626ActiveMLS ID #5239378, Sabine McCalla, Berkshire Hathaway TX Realty. Unlock MLS
- $375,0005 bd3 ba2.6k sqft112 Bremen St, Georgetown, TX 78626ActiveMLS ID #3968627, Ariel Pine, Central Metro Realty. Unlock MLS
- $409,9003 bd3 ba2.1k sqft110 Sweet Autumn Dr, Georgetown, TX 78626ActiveMLS ID #4835306, Tanya Kerr, KWLS - T. Kerr Property Group. Unlock MLS
- $315,0004 bd2 ba1.8k sqft125 Fair Anne Dr, Georgetown, TX 78626ActiveMLS ID #8294065, Chris Watters, Watters International Realty. Unlock MLS
- $479,9004 bd3 ba2.2k sqft4376 Hannover Way, Round Rock, TX 78681ActiveMLS ID #7522559, Sam Lee, DLX Realty, LLC. Unlock MLS
- $469,9004 bd3 ba2.2k sqft4174 Kingsley Ave, Round Rock, TX 78681ActiveMLS ID #7413827, Doreen Zelma, Sky Realty. Unlock MLS
- $425,0004 bd3 ba2.4k sqft305 Lightcliff St, Hutto, TX 78634ActiveMLS ID #8253993, Mandi Jo Stine, Pure Realty. Unlock MLS
- $305,0003 bd2 ba1.6k sqft2020 Cliffbrake Way, Georgetown, TX 78626ActiveMLS ID #9275774, Yifan Ingle, Austin Apex Real Estate LLC. Unlock MLS
- $415,0004 bd3 ba2.7k sqft8206 Arezzo Dr, Round Rock, TX 78665ActiveMLS ID #4714215, Kyle Pfaffe, T J Lewis Real Estate. Unlock MLS
- $465,0004 bd3 ba2.9k sqft409 Mangold Dr, Hutto, TX 78634ActiveMLS ID #1938279, Angie McWethy, Magnolia Realty Round Rock. Unlock MLS
- $515,0004 bd3 ba2.5k sqft601 Smilser Ln, Leander, TX 78641ActiveMLS ID #8755583, Sheryl Vicenik, Schaible Realty. Unlock MLS
- $374,9002 bd2 ba1.4k sqft5217 Lusso Trl, Round Rock, TX 78665ActiveMLS ID #3133077, Tanya Kerr, KWLS - T. Kerr Property Group. Unlock MLS
- $383,9004 bd3 ba2.5k sqft1009 Bright Star Cv, Georgetown, TX 78628ActiveMLS ID #3484708, Trinity Gonzales, eXp Realty, LLC. Unlock MLS
- $439,9004 bd3 ba2.5k sqft808 Bonnet Blvd, Georgetown, TX 78628ActiveMLS ID #5603964, Connie Hentosh, Connie Hentosh, Broker. Unlock MLS
