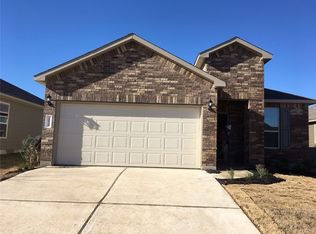
Move-in READY! This well-maintained single-story home offers a highly functional floor plan with an efficient use of space and very little wasted square footage.New flooring throughout with NO carpet. Additional improvements include select interior paint updates, updated ceiling fans, and other thoughtful upgrades throughout. The bright and open living, dining, and kitchen areas flow together naturally, creating a comfortable layout for everyday living and entertaining. The kitchen features granite countertops, a center island, stainless steel appliances, and plenty of cabinet space. Step outside to a spacious backyard with NO immediate rear neighbors, offering added privacy and a peaceful outdoor setting—perfect for relaxing, and entertaining. House is just approximately 5 minutes to SH-130, 8 minutes to Downtown Georgetown, 15 minutes to Round Rock, and about 35 minutes to Downtown Austin. Multiple major grocery stores, restaurants, shopping plazas, and everyday conveniences are all within approximately a 10-minute drive.
Active
Price cut: $10K (10/7)
$320,000
2020 Cliffbrake Way, Georgetown, TX 78626
3beds
1,689sqft
Single Family Residence
Built in 2018
6,581 Square Feet Lot
$-- Zestimate®
$189/sqft
$25/mo HOA
What's special
Spacious backyardUpdated ceiling fansStainless steel appliancesHighly functional floor planKitchen features granite countertopsSelect interior paint updatesCenter island
- 34 days
- 153
- 16
Likely to sell faster than
Zillow last checked:
Listing updated:
Listed by:
Yifan Ingle (512) 698-5979,
Austin Apex Real Estate LLC (512) 698-5979,
Anthony Liu (512) 578-8959,
Austin Apex Real Estate LLC
Source: Unlock MLS,MLS#: 9275774
Facts & features
Interior
Bedrooms & bathrooms
- Bedrooms: 3
- Bathrooms: 2
- Full bathrooms: 2
- Main level bedrooms: 3
Heating
- Central, Natural Gas
Cooling
- Central Air
Appliances
- Included: Gas Cooktop, Dishwasher, Disposal, Dryer, Microwave, Refrigerator, Washer, Gas Water Heater
Features
- Breakfast Bar, High Ceilings, Pantry, Primary Bedroom on Main, Recessed Lighting
- Flooring: Carpet, Tile
- Windows: Window Treatments
- Fireplace features: None
Interior area
- Total interior livable area: 1,689 sqft
Property
Parking
- Total spaces: 2
- Parking features: Attached, Garage Faces Front
- Attached garage spaces: 2
Accessibility
- Accessibility features: None
Features
- Levels: One
- Stories: 1
- Patio & porch: None
- Exterior features: None
- Pool features: None
- Spa features: None
- Fencing: Fenced, Privacy, Wood
- View description: None
- Waterfront features: None
Lot
- Size: 6,581 Square Feet
- Dimensions: 47 x 140
- Features: Interior Lot, Sprinkler - Automatic, Sprinkler - Back Yard, Sprinklers In Front
Details
- Additional structures: See Remarks
- Parcel number: 2020 Cliffbrake Way
- Special conditions: Standard
Construction
Type & style
- Home type: SingleFamily
- Property subtype: Single Family Residence
Materials
- Foundation: Slab
- Roof: Composition
Condition
- Resale
- New construction: No
- Year built: 2018
Details
- Builder name: Centex Homes
Utilities & green energy
- Sewer: Public Sewer
- Water: Public
- Utilities for property: Electricity Available, Natural Gas Available
Community & HOA
Community
- Features: Playground
- Subdivision: Carlson Place
HOA
- Has HOA: Yes
- Services included: Common Area Maintenance, See Remarks
- HOA fee: $25 monthly
- HOA name: Carlson Place HOA
Location
- Region: Georgetown
Financial & listing details
- Price per square foot: $189/sqft
- Tax assessed value: $355,882
- Annual tax amount: $6,468
- Date on market: 9/6/2026
- Listing terms: Cash,Conventional,FHA,VA Loan
- Electric utility on property: Yes
Estimated market value
Not available
Estimated sales range
Not available
Not available
Price history
| Date | Event | Price |
|---|---|---|
| 10/7/2026 | Price change | $320,000-3%$189/sqft |
Source:  Unlock MLS #9275774 Report a problem Unlock MLS #9275774 Report a problem | ||
| 9/6/2026 | Listed for sale | $330,000$195/sqft |
Source: Unlock MLS #9275774 Report a problem | ||
| 7/16/2025 | Listing removed | $1,900$1/sqft |
Source: Unlock MLS #5705621 Report a problem | ||
| 6/29/2025 | Listed for rent | $1,900$1/sqft |
Source: Unlock MLS #5705621 Report a problem | ||
| 6/29/2025 | Listing removed | $1,900$1/sqft |
Source: Zillow Rentals Report a problem | ||
| 6/22/2025 | Listed for rent | $1,900+12.1%$1/sqft |
Source: Zillow Rentals Report a problem | ||
| 1/24/2022 | Listing removed | -- |
Source: Zillow Rental Manager Report a problem | ||
| 1/20/2022 | Listed for rent | $1,695$1/sqft |
Source: Zillow Rental Manager Report a problem | ||
Public tax history
| Year | Property taxes | Tax assessment |
|---|---|---|
| 2025 | $6,468 +6.4% | $355,882 +6.5% |
| 2024 | $6,077 +4.4% | $334,064 +3.2% |
| 2023 | $5,822 -23.3% | $323,751 -16.2% |
| 2022 | $7,586 +41.1% | $386,408 +49% |
| 2021 | $5,377 +12.2% | $259,420 +18.3% |
| 2020 | $4,791 -4.3% | $219,382 -2.8% |
| 2019 | $5,005 | $225,670 +351.3% |
| 2018 | -- | $50,000 |
Find assessor info on the county website
Monthly payment
Est. payment
Payment breakdown
Explore the cost of this home by adjusting the details. Changes won't be saved.Climate risks
Neighborhood: 78626
Nearby schools
Schools provided by the listing agent
- Elementary: James E Mitchell
- Middle: Wagner
- High: East View
- District: Georgetown ISD
Source: Unlock MLS. This data may not be complete. We recommend contacting the local school district to confirm school assignments for this home.
- $311,9003 bd2 ba1.6k sqft2020 Cliff Brake Way, Georgetown, TX 78626Off Market
- $287,2003 bd2 ba1.4k sqft2024 Cliffbrake Way, Georgetown, TX 78626Off Market
- $307,8003 bd2 ba1.6k sqft2016 Cliffbrake Way, Georgetown, TX 78626Off Market
- $299,2003 bd2 ba1.6k sqft2016 Cliff Brake Way, Georgetown, TX 78626Off Market

Similar homes
- $323,9004 bd2 ba1.8k sqft1233 Whippletree Trl, Georgetown, TX 78626Active
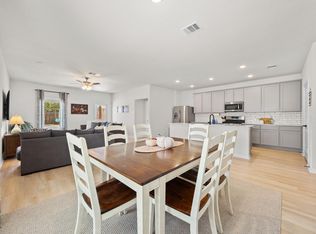
 MLS ID #6583951, Martha Kohlmorgan, Beacon Pointe Realty. Unlock MLS
 - $340,0003 bd2 ba1.5k sqft148 Gidran Trl, Georgetown, TX 78626Active
 MLS ID #8748269, Kaylee Romantic, Compass RE Texas, LLC. Unlock MLS
 - $379,0003 bd3 ba2.1k sqft116 Hares Foot Cv, Georgetown, TX 78626Active
 MLS ID #6382130, Oksana West, Realty Texas LLC. Unlock MLS
 - $344,5004 bd2 ba1.7k sqft2005 Fairhaven Gtwy, Georgetown, TX 78626Active
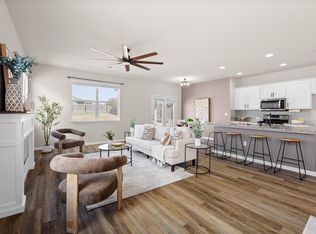 MLS ID #2683980, Juliet McCabe, Compass RE Texas, LLC. Unlock MLS
 - $300,0003 bd2 ba1.5k sqft428 Los Cobos Ln, Georgetown, TX 78626ActiveMLS ID #5166540, Michele Stahl, CB&A, Realtors. Unlock MLS
- $350,0003 bd3 ba2.2k sqft252 Benmyrtle Trl, Georgetown, TX 78626ActiveMLS ID #4138843, Jill Stearns, Texas Open Door Realty. Unlock MLS
- $378,5003 bd2 ba1.7k sqft425 Conchillos Dr, Georgetown, TX 78626ActiveMLS ID #2559576, Claudia Talamantez, Pure Realty. Unlock MLS
- $284,9903 bd2 ba1.4k sqft457 High Tech Dr Unit 7F, Georgetown, TX 78626ActiveMLS ID #7302508, Holly Dees, HD Realty Team. Unlock MLS
- $424,5004 bd2 ba2k sqft137 Falabella Trl, Georgetown, TX 78626ActiveMLS ID #8591494, Rebecca Vita, Pure Realty. Unlock MLS
- $385,0003 bd2 ba1.9k sqft1128 Clearwing Cir, Georgetown, TX 78626ActiveMLS ID #5239378, Sabine McCalla, Berkshire Hathaway TX Realty. Unlock MLS
- $359,9003 bd2 ba1.6k sqft141 Cherry Ridge Rd, Georgetown, TX 78628ActiveMLS ID #8405664, Ashley Brinkoeter, Keller Williams Realty Lone St. Unlock MLS
- $398,0003 bd3 ba2.1k sqft421 Conchillos Dr, Georgetown, TX 78626ActiveMLS ID #5095512, Diana Cuero, Compass RE Texas, LLC. Unlock MLS
- $380,0002 bd2 ba1.6k sqft3301 Donatello Cv, Round Rock, TX 78665Active
 MLS ID #626360, Rachel Macintyre, Pure Realty. Central Texas MLS
 - $409,9003 bd3 ba2.1k sqft110 Sweet Autumn Dr, Georgetown, TX 78626ActiveMLS ID #4835306, Tanya Kerr, KWLS - T. Kerr Property Group. Unlock MLS
- $312,0004 bd2 ba1.9k sqft1001 McCormick Cv, Hutto, TX 78634ActiveMLS ID #1414126, LeMichael Curry, MODUS Real Estate. Unlock MLS
- $305,0004 bd2 ba1.5k sqft120 Tucana St, Georgetown, TX 78628ActiveMLS ID #4344634, Timberly Fenoglio, eXp Realty, LLC. Unlock MLS
- $349,9003 bd2 ba1.8k sqft3543 Pauling Loop, Round Rock, TX 78665ActiveMLS ID #7068722, Andrew Cavazos, Keller Williams Realty. Unlock MLS
- $310,0003 bd2 ba1.7k sqft105 Saviano Rd, Hutto, TX 78634ActiveMLS ID #9402585, Rachel Bennett, Wildwood Realty, LLC. Unlock MLS
- $385,0004 bd2 ba1.7k sqft341 Peace Pipe Way, Georgetown, TX 78628ActiveMLS ID #3192446, Chris Tinnell, Compass RE Texas, LLC. Unlock MLS
