Welcome to 148 Gidran Trail, a charming 3-bedroom, 2-bathroom home located in the desirable Saddlecreek neighborhood of Georgetown, Texas. Built in 2020, this modern residence offers approximately 1,520 square feet of thoughtfully designed living space, perfect for those seeking comfort and convenience. As you enter, you'll be greeted by an open-concept layout that seamlessly connects the living, dining, and kitchen areas. The kitchen boasts granite countertops, stainless steel appliances, and ample cabinetry, making it a culinary enthusiast's dream. The adjoining living room provides a cozy space for relaxation and entertainment. The primary bedroom features an en-suite bathroom with dual sinks and a spacious walk-in closet, offering a private retreat at the end of the day. Two additional bedrooms are well-appointed and share a modern bathroom, providing flexibility for guests, a home office, or a growing family. Step outside to the covered back patio, perfect for enjoying morning coffee or evening gatherings. The fully fenced backyard offers privacy and a safe space for children or pets to play. Residents of Saddlecreek enjoy access to a range of community amenities, including a fitness center, park, pool, and walking trails. The neighborhood's prime location provides easy access to local schools, shopping centers, and major highways, making commuting a breeze. Don't miss the opportunity to make 148 Gidran Trail your new home. Schedule a showing today and experience the perfect blend of modern living and community charm.
Active
Price cut: $10K (9/24)
$340,000
148 Gidran Trl, Georgetown, TX 78626
3beds
1,520sqft
Single Family Residence
Built in 2020
6,272 Square Feet Lot
$-- Zestimate®
$224/sqft
$69/mo HOA
What's special
Stainless steel appliancesKitchen boasts granite countertopsAmple cabinetry
- 72 days
- 71
- 3
Zillow last checked:
Listing updated:
Listed by:
Kaylee Romantic (512) 230-4767,
Compass RE Texas, LLC (512) 575-3644,
Stacie Watts (512) 987-5339,
Compass RE Texas, LLC
Source: Unlock MLS,MLS#: 8748269
Facts & features
Interior
Bedrooms & bathrooms
- Bedrooms: 3
- Bathrooms: 2
- Full bathrooms: 2
- Main level bedrooms: 3
Heating
- Central, Natural Gas
Cooling
- Central Air, Electric
Appliances
- Included: Dishwasher, Disposal, Dryer, Gas Range, Microwave, Gas Oven, Refrigerator, Stainless Steel Appliance(s), Washer
Features
- Ceiling Fan(s), Electric Dryer Hookup, Kitchen Island, No Interior Steps, Open Floorplan, Pantry, Primary Bedroom on Main, Smart Thermostat, Walk-In Closet(s), Washer Hookup
- Flooring: Carpet, Tile, Vinyl
- Windows: None
Interior area
- Total interior livable area: 1,520 sqft
Property
Parking
- Total spaces: 2
- Parking features: Garage Faces Front
- Garage spaces: 2
Accessibility
- Accessibility features: None
Features
- Levels: One
- Stories: 1
- Patio & porch: Covered, Patio
- Exterior features: None
- Pool features: None
- Fencing: Back Yard, Wood
- View description: None
- Waterfront features: None
Lot
- Size: 6,272 Square Feet
- Dimensions: 154 x 45
- Features: Back Yard, Front Yard, Sprinkler - Automatic, Sprinkler - Back Yard, Sprinklers In Front, Sprinkler - In-ground, Sprinkler - Rain Sensor
Details
- Additional structures: None
- Parcel number: 209563300Q0012
- Special conditions: Standard
Construction
Type & style
- Home type: SingleFamily
- Property subtype: Single Family Residence
Materials
- Foundation: Slab
- Roof: Composition, Shingle
Condition
- Resale
- New construction: No
- Year built: 2020
Utilities & green energy
- Sewer: Municipal Utility District (MUD)
- Water: Municipal Utility District (MUD)
- Utilities for property: Electricity Available, Internet-Cable, Natural Gas Connected, Sewer Connected
Community & HOA
Community
- Features: Clubhouse, Fitness Center, Picnic Area, Playground, Pool
- Subdivision: Saddlecreek Ph 3
HOA
- Has HOA: Yes
- Services included: Common Area Maintenance
- HOA fee: $69 monthly
- HOA name: Saddlecreek Community HOA
Location
- Region: Georgetown
Financial & listing details
- Price per square foot: $224/sqft
- Tax assessed value: $344,227
- Annual tax amount: $7,862
- Date on market: 7/24/2026
- Listing terms: Cash,Conventional,FHA
- Electric utility on property: Yes
Estimated market value
Not available
Estimated sales range
Not available
Not available
Price history
| Date | Event | Price |
|---|---|---|
| 9/24/2026 | Price change | $1,900-5%$1/sqft |
Source: Unlock MLS #6843546 Report a problem | ||
| 9/24/2026 | Price change | $340,000-2.9%$224/sqft |
Source:  Unlock MLS #8748269 Report a problem Unlock MLS #8748269 Report a problem | ||
| 8/15/2026 | Price change | $1,999-4.8%$1/sqft |
Source: Unlock MLS #6843546 Report a problem | ||
| 7/24/2026 | Listed for sale | $350,000-2.8%$230/sqft |
Source: Unlock MLS #8748269 Report a problem | ||
| 5/15/2025 | Listing removed | $360,000+0%$237/sqft |
Source: Unlock MLS #8699660 Report a problem | ||
| 4/18/2025 | Listing removed | $2,100$1/sqft |
Source: Unlock MLS #4328533 Report a problem | ||
| 3/20/2025 | Listed for rent | $2,100+7.7%$1/sqft |
Source: Unlock MLS #4328533 Report a problem | ||
| 12/12/2021 | Listing removed | -- |
Source: Zillow Rental Network Premium Report a problem | ||
| 12/9/2021 | Price change | $1,950-7.1%$1/sqft |
Source: Zillow Rental Network Premium Report a problem | ||
| 12/8/2021 | Listed for rent | $2,100$1/sqft |
Source: Zillow Rental Network Premium Report a problem | ||
| 11/25/2021 | Listing removed | -- |
Source: Zillow Rental Network Premium Report a problem | ||
| 11/20/2021 | Price change | $2,100+7.7%$1/sqft |
Source: Zillow Rental Network Premium Report a problem | ||
| 11/16/2021 | Price change | $1,950-2.5%$1/sqft |
Source: Zillow Rental Network Premium Report a problem | ||
| 11/5/2021 | Price change | $2,000-4.8%$1/sqft |
Source:  Realty Austin #3070146 Report a problem Realty Austin #3070146 Report a problem | ||
| 10/18/2021 | Listed for rent | $2,100$1/sqft |
Source: Realty Austin #3070146 Report a problem | ||
| 10/12/2021 | Sold | -- |
Source: Realty Austin solds #5781776_78626 Report a problem | ||
| 9/29/2021 | Pending sale | $359,900$237/sqft |
Source: Unlock MLS #5781776 Report a problem | ||
| 9/23/2021 | Contingent | $359,900$237/sqft |
Source: Unlock MLS #5781776 Report a problem | ||
| 9/17/2021 | Listed for sale | $359,900-4%$237/sqft |
Source: Unlock MLS #5781776 Report a problem | ||
| 9/2/2021 | Listing removed | -- |
Source: Owner Report a problem | ||
| 8/3/2021 | Listed for sale | $374,999+53.1%$247/sqft |
Source: Owner Report a problem | ||
| 3/30/2020 | Listing removed | $244,990$161/sqft |
Source: Sisu Realty & Associates #9008309 Report a problem | ||
| 3/16/2020 | Listed for sale | $244,990$161/sqft |
Source: Sisu Realty & Associates #9008309 Report a problem | ||
Public tax history
| Year | Property taxes | Tax assessment |
|---|---|---|
| 2025 | $7,862 +1.4% | $344,227 +1.2% |
| 2024 | $7,751 +2.5% | $340,179 +1.6% |
| 2023 | $7,559 -22.5% | $334,828 -16.9% |
| 2022 | $9,759 | $402,798 +48.8% |
| 2021 | -- | $270,697 +82.2% |
| 2020 | $3,318 +169.1% | $148,570 +172.4% |
| 2019 | $1,233 | $54,541 |
Find assessor info on the county website
Monthly payment
Est. payment
Payment breakdown
Explore the cost of this home by adjusting the details. Changes won't be saved.Climate risks
Neighborhood: 78626
Nearby schools
Schools provided by the listing agent
- Elementary: James E Mitchell
- Middle: Wagner
- High: East View
- District: Georgetown ISD
Source: Unlock MLS. This data may not be complete. We recommend contacting the local school district to confirm school assignments for this home.
Similar homes
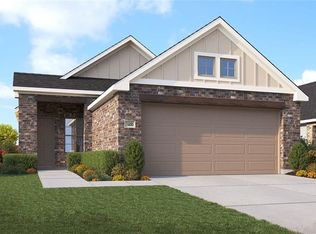
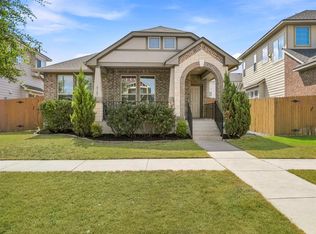
- $325,0003 bd2 ba1.6k sqft549 Warlander Way, Georgetown, TX 78626Active

 MLS ID #3995956, Shelly Kelly, Pure Realty. Unlock MLS
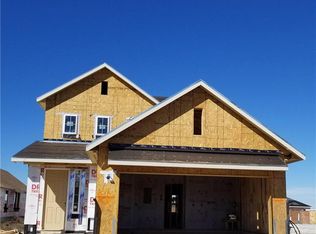
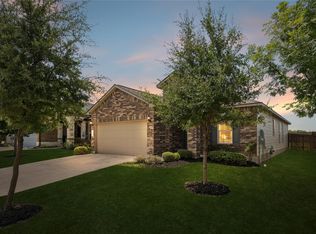
 - $315,0003 bd2 ba1.4k sqft8149 Daisy Cutter Xing, Georgetown, TX 78626Active
 MLS ID #6640646, Stacey Ivicic, Compass RE Texas, LLC. Unlock MLS
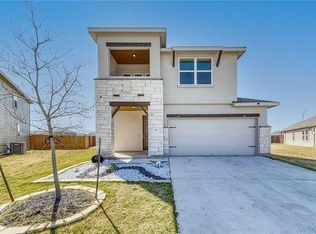
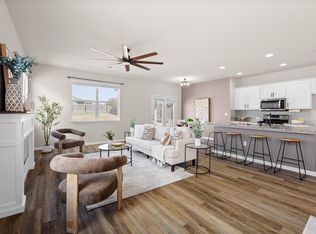
 - $330,0003 bd2 ba1.6k sqft2020 Cliffbrake Way, Georgetown, TX 78626Active
 MLS ID #9275774, Yifan Ingle, Austin Apex Real Estate LLC. Unlock MLS
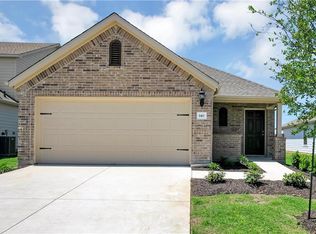
 - $344,5004 bd2 ba1.7k sqft2005 Fairhaven Gtwy, Georgetown, TX 78626Active
 MLS ID #2683980, Juliet McCabe, Compass RE Texas, LLC. Unlock MLS
 - $430,0004 bd2 ba2k sqft137 Falabella Trl, Georgetown, TX 78626ActiveMLS ID #8591494, Rebecca Vita, Pure Realty. Unlock MLS
- $284,9903 bd2 ba1.4k sqft457 High Tech Dr Unit 7F, Georgetown, TX 78626ActiveMLS ID #7302508, Holly Dees, HD Realty Team. Unlock MLS
- $325,0003 bd2 ba1.8k sqft5816 Sardinia Dr, Round Rock, TX 78665ActiveMLS ID #2797339, Dora Martinez, Spyglass Realty. Unlock MLS
- $398,0003 bd3 ba2.1k sqft421 Conchillos Dr, Georgetown, TX 78626ActiveMLS ID #5095512, Diana Cuero, Compass RE Texas, LLC. Unlock MLS
- $409,9003 bd3 ba2.1k sqft110 Sweet Autumn Dr, Georgetown, TX 78626ActiveMLS ID #4835306, Tanya Kerr, KWLS - T. Kerr Property Group. Unlock MLS
- $350,0003 bd2 ba1.8k sqft1706 Hidden Springs Path, Round Rock, TX 78665ActiveMLS ID #3822263, Adam Zell, Compass RE Texas, LLC. Unlock MLS
- $365,0003 bd3 ba2k sqft2001 Saskatoon St, Georgetown, TX 78626ActiveMLS ID #2175945, Erica Burns, Coldwell Banker Realty. Unlock MLS
- $349,9003 bd2 ba1.8k sqft3543 Pauling Loop, Round Rock, TX 78665ActiveMLS ID #7068722, Andrew Cavazos, Keller Williams Realty. Unlock MLS
- $385,0004 bd2 ba1.7k sqft341 Peace Pipe Way, Georgetown, TX 78628ActiveMLS ID #3192446, Chris Tinnell, Compass RE Texas, LLC. Unlock MLS
- $312,0004 bd2 ba1.9k sqft1001 McCormick Cv, Hutto, TX 78634ActiveMLS ID #1414126, LeMichael Curry, MODUS Real Estate. Unlock MLS
- $369,0003 bd2 ba1.6k sqft1640 Flying Horseshoe Bnd, Georgetown, TX 78628ActiveMLS ID #9279680, Tinu Mathew, Grace Austin Realty LLC. Unlock MLS
- $375,0003 bd2 ba2.2k sqft521 Hendelson Ln, Hutto, TX 78634ActiveMLS ID #8486788, Angie McWethy, Magnolia Realty Round Rock. Unlock MLS
- $310,0003 bd2 ba1.7k sqft105 Saviano Rd, Hutto, TX 78634ActiveMLS ID #9402585, Rachel Bennett, Wildwood Realty, LLC. Unlock MLS
- $399,9003 bd2 ba2k sqft2624 Enza Dr, Round Rock, TX 78665ActiveMLS ID #9951889, Tanya Kerr, KWLS - T. Kerr Property Group. Unlock MLS
- $348,0003 bd2 ba1.8k sqft3701 Pine Needle Cir, Round Rock, TX 78681ActiveMLS ID #7946452, Breeya Johnson, JPAR Austin. Unlock MLS
- $315,0003 bd2 ba1.4k sqft700 Affazia Ln #C, Georgetown, TX 78628ActiveMLS ID #8569115, Sharon Rose Eaton, Compass RE Texas, LLC. Unlock MLS
