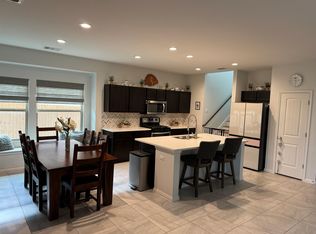
Welcome to this beautiful craftsman style former model home that greets you with a large covered front porch & entry! This charming single-story residence offers low-maintenance living, boasting wood look tile and luxury vinyl plank flooring throughout - no carpet in sight. The open floor plan in the main living areas allow for abundant natural light and space to entertain with family and friends. The home’s stylish kitchen features stainless steel appliances, quartz countertops, designer backsplash and a convenient breakfast bar. The spacious primary suite offers oversized windows, designer granite double vanity, large shower with a bench, and a walk-in closet. The sizable secondary bedrooms are set away from the primary suite for added privacy and share a secondary bath. Step outside the back door onto the covered back patio and entry into the two car garage that is accessed from the alley behind. The thoughtfully landscaped backyard provides outdoor enjoyment with a low-maintenance lifestyle. Saddlecreek is a community with exceptional amenities including a pool, park, disc golf, fitness center, clubhouse, playgrounds, and walking paths providing endless comfort and entertainment. Enjoy the best of city living being just 10 minutes from Downtown Georgetown, St. David’s Hospital, and Blue Hole Park while still experiencing the peacefulness of suburban living. This excellent location is near major highways like Highway 130 and I-35 for access to everywhere you need to be. Don't miss out on this opportunity to make this home your own or your next investment!
Active
Price cut: $10K (9/22)
$315,000
8149 Daisy Cutter Xing, Georgetown, TX 78626
3beds
1,424sqft
Single Family Residence
Built in 2017
5,262 Square Feet Lot
$-- Zestimate®
$221/sqft
$67/mo HOA
What's special
Oversized windowsThoughtfully landscaped backyardAbundant natural lightStainless steel appliancesQuartz countertopsDesigner granite double vanityCovered back patio
- 33 days
- 369
- 35
Likely to sell faster than
Zillow last checked:
Listing updated:
Listed by:
Stacey Ivicic (254) 931-3370,
Compass RE Texas, LLC (512) 575-3644
Source: Unlock MLS,MLS#: 6640646
Facts & features
Interior
Bedrooms & bathrooms
- Bedrooms: 3
- Bathrooms: 2
- Full bathrooms: 2
- Main level bedrooms: 3
Heating
- Central
Cooling
- Central Air
Appliances
- Included: Dishwasher, Disposal, Microwave, Free-Standing Gas Range, Stainless Steel Appliance(s)
Features
- Breakfast Bar, Ceiling Fan(s), High Ceilings, Electric Dryer Hookup, No Interior Steps, Open Floorplan, Pantry, Primary Bedroom on Main, Walk-In Closet(s), Washer Hookup
- Flooring: No Carpet, Tile, Vinyl
- Windows: None
- Fireplace features: None
Interior area
- Total interior livable area: 1,424 sqft
Property
Parking
- Total spaces: 2
- Parking features: Alley Access, Detached, Garage Door Opener, Garage Faces Rear
- Garage spaces: 2
Accessibility
- Accessibility features: None
Features
- Levels: One
- Stories: 1
- Patio & porch: Covered, Patio, Porch
- Exterior features: Exterior Steps, Pest Tubes in Walls
- Pool features: None
- Fencing: Back Yard, Wood
- View description: None
- Waterfront features: None
Lot
- Size: 5,262 Square Feet
- Features: Alley Access, Trees-Small (Under 20 Ft)
Details
- Additional structures: None
- Parcel number: 2095631B0Y0035
- Special conditions: Standard
Construction
Type & style
- Home type: SingleFamily
- Property subtype: Single Family Residence
Materials
- Foundation: Slab
- Roof: Composition, Shingle
Condition
- Resale
- New construction: No
- Year built: 2017
Utilities & green energy
- Sewer: Public Sewer
- Water: Public
- Utilities for property: Cable Available, Electricity Available, Internet-Cable, Natural Gas Available, Sewer Available, Water Available
Community & HOA
Community
- Features: Clubhouse, Fitness Center, Park, Playground, Pool, Underground Utilities
- Subdivision: Saddlecreek Ph 1B
HOA
- Has HOA: Yes
- Services included: Common Area Maintenance
- HOA fee: $67 monthly
- HOA name: Saddlecreek Community HOA
Location
- Region: Georgetown
Financial & listing details
- Price per square foot: $221/sqft
- Tax assessed value: $334,151
- Annual tax amount: $6,038
- Date on market: 9/10/2026
- Listing terms: Cash,Conventional,FHA,VA Loan
- Electric utility on property: Yes
Estimated market value
Not available
Estimated sales range
Not available
Not available
Price history
| Date | Event | Price |
|---|---|---|
| 9/22/2026 | Price change | $315,000-3.1%$221/sqft |
Source:  Unlock MLS #6640646 Report a problem Unlock MLS #6640646 Report a problem | ||
| 9/10/2026 | Listed for sale | $325,000-7.1%$228/sqft |
Source: Unlock MLS #6640646 Report a problem | ||
| 8/14/2024 | Listing removed | -- |
Source: Unlock MLS #1417631 Report a problem | ||
| 7/21/2024 | Listing removed | -- |
Source: Unlock MLS #9762327 Report a problem | ||
| 7/11/2024 | Listed for rent | $2,100$1/sqft |
Source: Unlock MLS #9762327 Report a problem | ||
| 6/27/2024 | Listed for sale | $350,000$246/sqft |
Source: Unlock MLS #1417631 Report a problem | ||
| 11/3/2021 | Listing removed | -- |
Source: Unlock MLS #8262550 Report a problem | ||
| 9/28/2021 | Pending sale | $350,000$246/sqft |
Source: Unlock MLS #8262550 Report a problem | ||
| 9/23/2021 | Listed for sale | $350,000$246/sqft |
Source: Unlock MLS #8262550 Report a problem | ||
Public tax history
| Year | Property taxes | Tax assessment |
|---|---|---|
| 2025 | $6,039 -5.5% | $334,151 +0.6% |
| 2024 | $6,393 +2% | $332,148 +0.9% |
| 2023 | $6,266 -29% | $329,101 -15.6% |
| 2022 | $8,822 | $389,956 +55.2% |
| 2021 | -- | $251,238 +10% |
| 2020 | $5,872 -5.5% | $228,398 -4.1% |
| 2019 | $6,212 | $238,212 +13.7% |
| 2018 | -- | $209,565 |
Find assessor info on the county website
Monthly payment
Est. payment
Payment breakdown
Explore the cost of this home by adjusting the details. Changes won't be saved.Climate risks
Neighborhood: 78626
Nearby schools
Schools provided by the listing agent
- Elementary: James E Mitchell
- Middle: Wagner
- High: East View
- District: Georgetown ISD
Source: Unlock MLS. This data may not be complete. We recommend contacting the local school district to confirm school assignments for this home.
- $332,4003 bd3 ba1.9k sqft8145 Daisy Cutter Xing, Georgetown, TX 78626Off Market
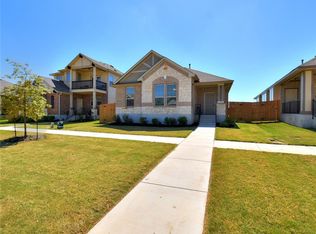
- $342,700-- bd3 ba2k sqft8153 Daisy Cutter Xing, Georgetown, TX 78626Off Market
- $332,000-- bd3 ba2k sqft8141 Daisy Cutter Xing, Georgetown, TX 78626Off Market
- $303,2003 bd2 ba1.6k sqft8157 Daisy Cutter Xing, Georgetown, TX 78626Off Market
Similar homes
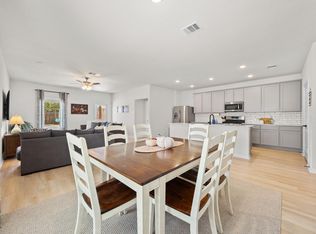
- $323,9004 bd2 ba1.8k sqft1233 Whippletree Trl, Georgetown, TX 78626Active
 MLS ID #6583951, Martha Kohlmorgan, Beacon Pointe Realty. Unlock MLS
 - $320,0003 bd2 ba1.6k sqft2020 Cliffbrake Way, Georgetown, TX 78626Active
 MLS ID #9275774, Yifan Ingle, Austin Apex Real Estate LLC. Unlock MLS
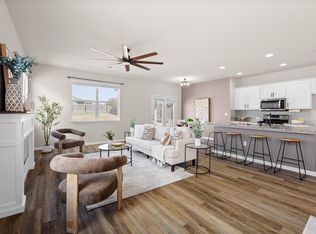
 - $344,5004 bd2 ba1.7k sqft2005 Fairhaven Gtwy, Georgetown, TX 78626Active
 MLS ID #2683980, Juliet McCabe, Compass RE Texas, LLC. Unlock MLS
 - $300,0003 bd2 ba1.5k sqft428 Los Cobos Ln, Georgetown, TX 78626Active
 MLS ID #5166540, Michele Stahl, CB&A, Realtors. Unlock MLS
 - $299,0003 bd3 ba1.9k sqft317 Frederick Dr, Georgetown, TX 78626ActiveMLS ID #1752625, Renee Massey, Agents Realty of Texas, LLC. Unlock MLS
- $284,9903 bd2 ba1.4k sqft457 High Tech Dr Unit 7F, Georgetown, TX 78626ActiveMLS ID #7302508, Holly Dees, HD Realty Team. Unlock MLS
- $379,0003 bd3 ba2.1k sqft116 Hares Foot Cv, Georgetown, TX 78626ActiveMLS ID #6382130, Oksana West, Realty Texas LLC. Unlock MLS
- $389,0004 bd3 ba2k sqft117 Konik Rd, Georgetown, TX 78626ActiveMLS ID #3656047, Deb Groom, Lake Homes Realty, LLC. Unlock MLS
- $424,5004 bd2 ba2k sqft137 Falabella Trl, Georgetown, TX 78626ActiveMLS ID #8591494, Rebecca Vita, Pure Realty. Unlock MLS
- $375,0003 bd2 ba1.9k sqft1128 Clearwing Cir, Georgetown, TX 78626ActiveMLS ID #5239378, Sabine McCalla, Berkshire Hathaway TX Realty. Unlock MLS
- $319,9003 bd2 ba1.8k sqft5816 Sardinia Dr, Round Rock, TX 78665ActiveMLS ID #2797339, Dora Martinez, Spyglass Realty. Unlock MLS
- $359,9003 bd2 ba1.6k sqft141 Cherry Ridge Rd, Georgetown, TX 78628ActiveMLS ID #8405664, Ashley Brinkoeter, Keller Williams Realty Lone St. Unlock MLS
- $325,0003 bd2 ba1.8k sqft5928 Pescia St, Round Rock, TX 78665ActiveMLS ID #7106079, Kyle Pfaffe, T J Lewis Real Estate. Unlock MLS
- $299,9003 bd3 ba2k sqft116 Gracie Way, Hutto, TX 78634ActiveMLS ID #4278809, Tritia Land, Compass RE Texas, LLC. Unlock MLS
- $330,0003 bd2 ba1.8k sqft1500 Jackie Robinson Pl, Round Rock, TX 78665ActiveMLS ID #4656837, Angie McWethy, Magnolia Realty Round Rock. Unlock MLS
- $355,0004 bd2 ba1.6k sqft2879 Mill Run Bnd, Round Rock, TX 78665ActiveMLS ID #8235805, Carolina Aceituno, Keller Williams Realty Lone St. Unlock MLS
- $305,0004 bd2 ba1.5k sqft120 Tucana St, Georgetown, TX 78628ActiveMLS ID #4344634, Timberly Fenoglio, eXp Realty, LLC. Unlock MLS
- $349,9003 bd2 ba1.8k sqft3543 Pauling Loop, Round Rock, TX 78665ActiveMLS ID #7068722, Andrew Cavazos, Keller Williams Realty. Unlock MLS
- $325,0003 bd3 ba2k sqft1000 Monadale Trl, Round Rock, TX 78664ActiveMLS ID #3617912, Gene Arant, Keller Williams - Lake Travis. Unlock MLS
