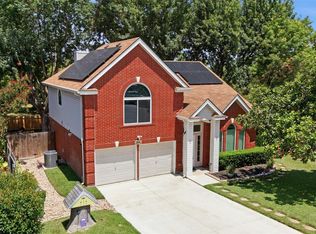
Turtle Creek Village is one of Round Rock's most established communities, and 1000 Monadale Trail delivers the two-story layout, flex space, and neighborhood amenities that buyers are consistently searching for. At 2,042 square feet, this 3-bedroom, 2.5-bath home spreads across two thoughtfully separated levels, with living and entertaining space on the main floor and all bedrooms positioned upstairs for privacy. Fresh exterior paint, recent luxury vinyl plank flooring downstairs, updated carpet, and upgraged light fixtures throughout give the home a clean, updated feel from the moment you walk in. The main floor flows from the front living area through the dining space and into the kitchen, with a second living area and a covered back patio extending the usable footprint. The primary suite delivers the space buyers in this market prioritize: dual vanities, a soaking tub, a separate shower, and a walk-in closet. Upstairs, an open game room sits at the center of the second floor, flanked by two secondary bedrooms and a full bath, giving the layout real versatility for a home office, playroom, or additional lounge space. Turtle Creek Village delivers a community pool, playground, park, walking trails, and tree-lined sidewalks, plus the alley-access garages that give this neighborhood its distinct character. Round Rock ISD serves the area. Shopping and dining at La Frontera Village, Round Rock Crossing, and Stone Hill Town Center are minutes away. Old Settlers Park and Meadow Lake Park offer year-round outdoor recreation nearby. Dell Technologies, Emerson, and Baylor Scott & White are all within easy reach via I-35 and SH-45, keeping Austin's job market accessible without the Austin price tag.
Active
Price cut: $25K (8/5)
$325,000
1000 Monadale Trl, Round Rock, TX 78664
3beds
2,042sqft
Single Family Residence
Built in 2004
4,861 Square Feet Lot
$-- Zestimate®
$159/sqft
$55/mo HOA
What's special
Updated carpetFlex spaceTwo-story layoutSoaking tubWalking trailsWalk-in closetFresh exterior paint
- 101 days
- 402
- 38
Zillow last checked:
Listing updated:
Listed by:
Gene Arant (512) 261-1000,
Keller Williams - Lake Travis (512) 263-9090,
Dustin Dufour (737) 426-0582,
Keller Williams - Lake Travis
Source: Unlock MLS,MLS#: 3617912
Facts & features
Interior
Bedrooms & bathrooms
- Bedrooms: 3
- Bathrooms: 3
- Full bathrooms: 2
- 1/2 bathrooms: 1
Primary bedroom
- Features: Ceiling Fan(s), Full Bath
- Level: Second
Bedroom
- Features: Ceiling Fan(s)
- Level: Second
Bedroom
- Features: Ceiling Fan(s)
- Level: Second
Primary bathroom
- Features: Double Vanity, Full Bath, Soaking Tub, Walk-In Closet(s), Walk-in Shower
- Level: Second
Bathroom
- Features: Half Bath, Shared Bath
- Level: Main
Bathroom
- Features: Full Bath, Shared Bath
- Level: Second
Dining room
- Features: Chandelier
- Level: Main
Family room
- Features: Ceiling Fan(s)
- Level: Main
Game room
- Description: The open game room at the top of the stairs delivers flexible space for a home office, playroom, or lounge in this Round Rock, TX 78664 two-story.
- Level: Second
Kitchen
- Features: Kitchn - Breakfast Area, Kitchen Island, Gourmet Kitchen, Open to Family Room, Pantry
- Level: Main
Living room
- Level: Main
Heating
- Central
Cooling
- Central Air
Appliances
- Included: Dishwasher, Microwave, Free-Standing Gas Range
Features
- Ceiling Fan(s), Double Vanity, Interior Steps, Kitchen Island, Multiple Living Areas, Open Floorplan, Pantry, Recessed Lighting, Soaking Tub, Walk-In Closet(s)
- Flooring: Carpet, Laminate, Tile
- Windows: Blinds
Interior area
- Total interior livable area: 2,042 sqft
Video & virtual tour
Property
Parking
- Total spaces: 2
- Parking features: Attached, Driveway, Garage, Garage Faces Rear
- Attached garage spaces: 2
Accessibility
- Accessibility features: None
Features
- Levels: Two
- Stories: 2
- Patio & porch: Porch, Rear Porch
- Exterior features: None
- Pool features: None
- Fencing: Privacy, Vinyl
- Has view: Yes
- View description: Neighborhood
- Waterfront features: None
Lot
- Size: 4,861 Square Feet
- Features: Landscaped, Trees-Medium (20 Ft - 40 Ft)
Details
- Additional structures: None
- Parcel number: 165651000H0005
- Special conditions: Standard
Construction
Type & style
- Home type: SingleFamily
- Property subtype: Single Family Residence
Materials
- Foundation: Slab
- Roof: Composition
Condition
- Resale
- New construction: No
- Year built: 2004
Utilities & green energy
- Sewer: Public Sewer
- Water: Public
- Utilities for property: Electricity Connected, Natural Gas Connected, Sewer Connected, Water Connected
Community & HOA
Community
- Features: Sidewalks
- Subdivision: Turtle Creek Village Ph 01 Sec A
HOA
- Has HOA: Yes
- Services included: Common Area Maintenance
- HOA fee: $55 monthly
- HOA name: Turtle Creek Village HOA
Location
- Region: Round Rock
Financial & listing details
- Price per square foot: $159/sqft
- Tax assessed value: $400,458
- Annual tax amount: $6,614
- Date on market: 7/1/2026
- Listing terms: Cash,Conventional,FHA,VA Loan
- Electric utility on property: Yes
Estimated market value
Not available
Estimated sales range
Not available
Not available
Price history
| Date | Event | Price |
|---|---|---|
| 8/26/2026 | Listed for sale | $325,000$159/sqft |
Source:  Unlock MLS #3617912 Report a problem Unlock MLS #3617912 Report a problem | ||
| 8/18/2026 | Contingent | $325,000$159/sqft |
Source: Unlock MLS #3617912 Report a problem | ||
| 8/5/2026 | Price change | $325,000-7.1%$159/sqft |
Source: Unlock MLS #3617912 Report a problem | ||
| 7/1/2026 | Listed for sale | $349,998-12.5%$171/sqft |
Source: Unlock MLS #3617912 Report a problem | ||
| 6/18/2026 | Listing removed | $399,998$196/sqft |
Source: Unlock MLS #3617912 Report a problem | ||
| 5/21/2026 | Listed for sale | $399,9980%$196/sqft |
Source: Unlock MLS #3617912 Report a problem | ||
| 3/14/2025 | Listing removed | $400,000$196/sqft |
Source: Unlock MLS #9870677 Report a problem | ||
| 3/7/2025 | Listed for sale | $400,000$196/sqft |
Source: Unlock MLS #9870677 Report a problem | ||
| 3/1/2025 | Listing removed | $400,000$196/sqft |
Source: Unlock MLS #8274712 Report a problem | ||
| 2/28/2025 | Price change | $2,000-4.5%$1/sqft |
Source: Unlock MLS #6481070 Report a problem | ||
| 2/12/2025 | Price change | $2,095-6.9%$1/sqft |
Source: Unlock MLS #6481070 Report a problem | ||
| 2/10/2025 | Listed for rent | $2,250+25%$1/sqft |
Source: Unlock MLS #6481070 Report a problem | ||
| 2/10/2025 | Price change | $400,000-5.9%$196/sqft |
Source: Unlock MLS #8274712 Report a problem | ||
| 1/14/2025 | Listed for sale | $425,000$208/sqft |
Source: Unlock MLS #8274712 Report a problem | ||
| 12/2/2024 | Listing removed | $425,000$208/sqft |
Source: Unlock MLS #8274712 Report a problem | ||
| 10/30/2024 | Price change | $425,000-2.3%$208/sqft |
Source: Unlock MLS #8274712 Report a problem | ||
| 9/24/2024 | Listed for sale | $435,000$213/sqft |
Source: Unlock MLS #8274712 Report a problem | ||
| 5/5/2020 | Listing removed | $1,800$1/sqft |
Source: Banks Earl Realty, LLC #8984184 Report a problem | ||
| 4/14/2020 | Price change | $1,800-4%$1/sqft |
Source: Banks Earl Realty, LLC #8984184 Report a problem | ||
| 4/4/2020 | Listed for rent | $1,875$1/sqft |
Source: Banks Earl Realty, LLC #8984184 Report a problem | ||
Public tax history
| Year | Property taxes | Tax assessment |
|---|---|---|
| 2025 | $7,205 +7.9% | $400,458 +6.2% |
| 2024 | $6,679 -3.6% | $377,075 -4.5% |
| 2023 | $6,927 -15.6% | $394,931 -8.7% |
| 2022 | $8,204 +30.4% | $432,600 +44% |
| 2021 | $6,291 +17.6% | $300,475 +26.1% |
| 2020 | $5,349 +0.3% | $238,289 +0.9% |
| 2019 | $5,331 +7.2% | $236,154 -0.5% |
| 2018 | $4,973 | $237,269 +10.8% |
| 2017 | $4,973 +3.3% | $214,141 +4.8% |
| 2016 | $4,815 +25.3% | $204,404 +7% |
| 2015 | $3,842 | $190,967 +16.9% |
| 2014 | $3,842 | $163,309 -3.6% |
| 2013 | -- | $169,458 +24% |
| 2012 | -- | $136,669 -13.9% |
| 2011 | -- | $158,770 -3.8% |
| 2010 | -- | $165,097 -4.4% |
| 2009 | -- | $172,649 +1.7% |
| 2007 | -- | $169,817 +1.8% |
| 2006 | -- | $166,877 +0.5% |
| 2005 | -- | $166,004 +514.8% |
| 2004 | -- | $27,000 |
Find assessor info on the county website
Monthly payment
Est. payment
Payment breakdown
Explore the cost of this home by adjusting the details. Changes won't be saved.Climate risks
Neighborhood: Turtle Creek
Nearby schools
Schools provided by the listing agent
- Elementary: Callison
- Middle: CD Fulkes
- High: Stony Point
- District: Round Rock ISD
Source: Unlock MLS. This data may not be complete. We recommend contacting the local school district to confirm school assignments for this home.


Similar homes
- $330,0003 bd2 ba1.4k sqft671 Tumlinson Fort Way, Round Rock, TX 78664Active

 MLS ID #7749376, Cederick Harris, eXp Realty, LLC. Unlock MLS
 - $334,5004 bd2 ba1.9k sqft1954 Rachel Ln, Round Rock, TX 78664Active
 MLS ID #6717621, Laura Johansson, Epique Realty LLC. Unlock MLS
 - $330,0004 bd3 ba2.3k sqft3305 Clint Cv, Round Rock, TX 78664Active
 MLS ID #3879175, Adam Walker, Compass RE Texas, LLC. Unlock MLS
 - $375,0004 bd3 ba2.1k sqft2204 Sedgewick Ln, Round Rock, TX 78664Active
 MLS ID #8978986, Stacy Mansoor, Keller Williams Realty Lone St. Unlock MLS
 - $319,0002 bd3 ba1.6k sqft2105 Town Centre Dr Unit 44, Round Rock, TX 78664ActiveMLS ID #5952370, Kim Treadaway, Keller Williams Realty. Unlock MLS
- $299,9003 bd3 ba1.4k sqft560 Woodsorrel Way, Round Rock, TX 78665ActiveMLS ID #9358565, Jim Templeton, Compass RE Texas, LLC. Unlock MLS
- $334,9004 bd3 ba2.3k sqft1402 Gulf Way, Round Rock, TX 78665ActiveMLS ID #9576501, Shaun Duffenbach, Berkshire Hathaway Premier. Unlock MLS
- $315,0003 bd2 ba1.8k sqft1535 Lorson Loop, Round Rock, TX 78665ActiveMLS ID #9089379, Michael Reisor, Compass RE Texas, LLC. Unlock MLS
- $347,5003 bd3 ba2k sqft2903 Pioneer Way, Round Rock, TX 78665ActiveMLS ID #7228251, Lauri Schroeder, Compass RE Texas, LLC. Unlock MLS
- $375,0004 bd2 ba1.8k sqft1501 Bedouin Ct, Round Rock, TX 78664ActiveMLS ID #3828924, Devan Dorsett, Dorsett Dye & Associates Real Estate. Unlock MLS
- $340,0004 bd2 ba2.1k sqft2548 Pearson Way, Round Rock, TX 78665ActiveMLS ID #2257056, Allie Martinez, Compass RE Texas, LLC. Unlock MLS
- $435,0004 bd4 ba2.5k sqft1700 Fort Grant Dr, Round Rock, TX 78665ActiveMLS ID #1925009, David Leon Hernandez, Real Broker, LLC. Unlock MLS
- $347,5003 bd2 ba1.5k sqft3105 Clinton Pl, Round Rock, TX 78665ActiveMLS ID #6201667, Loretta Thomason, Keller Williams Realty. Unlock MLS
- $325,0003 bd2 ba1.8k sqft5928 Pescia St, Round Rock, TX 78665ActiveMLS ID #7106079, Kyle Pfaffe, T J Lewis Real Estate. Unlock MLS
- $360,0004 bd3 ba2.3k sqft18001 Dansworth Dr, Pflugerville, TX 78660ActiveMLS ID #6648068, Gabriel Mendoza, Redfin Corporation. Unlock MLS
- $409,0004 bd2 ba2.1k sqft3924 Links Ln, Round Rock, TX 78664ActiveMLS ID #4659770, Kinan Beck, eXp Realty, LLC. Unlock MLS
- $325,0003 bd3 ba2.2k sqft1107 Concan Dr, Hutto, TX 78634ActiveMLS ID #5408849, Kyle Pfaffe, T J Lewis Real Estate. Unlock MLS
- $325,0003 bd3 ba1.7k sqft3417 Couch Dr, Pflugerville, TX 78660ActiveMLS ID #7457884, Jennipher Judge, Compass RE Texas, LLC. Unlock MLS
- $374,9004 bd3 ba2.6k sqft2471 Sunrise Rd Unit 64, Round Rock, TX 78664ActiveMLS ID #1880655, Kevin Vecchio, eXp Realty, LLC. Unlock MLS
- $299,9003 bd3 ba2k sqft116 Gracie Way, Hutto, TX 78634ActiveMLS ID #4278809, Tritia Land, Compass RE Texas, LLC. Unlock MLS
