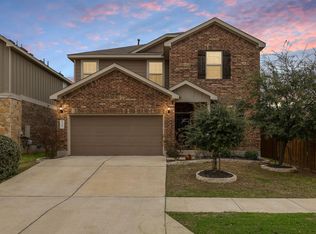
GREAT NEW PRICE! DETACHED CONDO THAT LIVES LIKE A SINGLE-FAMILY HOME—no shared walls, private fenced yard, two-car garage and main-level primary suite. Built in 2022, available now, no construction wait, this move-in-ready Taylor Morrison Mozart plan offers 3 bedrooms, 2 1/2 bathrooms & 2054sf. The thoughtfully designed layout includes a dedicated main-level office/flex space, open living and dining areas and a spacious upstairs flex room that can serve as a second living area, media room, playroom or exercise space. The open kitchen features quartz countertops, a large island, walk-in pantry and stainless steel appliances. The refrigerator, washer, dryer, window coverings and security cameras convey, helping reduce the additional expenses often associated with purchasing new construction. Established landscaping and a fenced yard are already in place. Emory Crossing amenities include a pool, splash pad, playground, sports courts, soccer field, outdoor fitness areas, pavilions and trails. Convenient access to SH 130 and Highway 79 provides connections to Samsung, Tesla, ABIA, shopping, dining and Austin. Seller is offering up to $5,000 toward the buyer’s allowable closing costs, prepaid expenses and/or an approved interest-rate buydown. Seller is also offering up to $500 toward a buyer-selected home warranty. All incentives are subject to negotiation, contract terms, loan-program limits, lender approval and provider availability. Rates, payments, eligibility and savings vary. No cash back to buyer. Information is deemed reliable but not guaranteed and is subject to change. Buyer and buyer’s agent should independently verify all information, including but not limited to square footage, measurements, schools, taxes, HOA/POA/condominium documents, fees, restrictions, zoning, insurance, utilities, amenities and property condition. Any personal property, seller contributions and home warranty must be negotiated and included in the fully executed contract.
Active
Price cut: $26K (8/6)
$299,000
116 Gracie Way, Hutto, TX 78634
3beds
2,054sqft
Condominium
Built in 2022
-- sqft lot
$-- Zestimate®
$146/sqft
$90/mo HOA
What's special
Fenced yardDedicated main-level officeTwo-car garagePrivate fenced yardStainless steel appliancesQuartz countertopsOpen kitchen
- 62 days
- 194
- 8
Zillow last checked:
Listing updated:
Listed by:
Tritia Land (512) 571-9984,
Compass RE Texas, LLC (512) 575-3644,
Natalie Kampen (512) 820-5318,
Compass RE Texas, LLC
Source: Unlock MLS,MLS#: 6394829
Facts & features
Interior
Bedrooms & bathrooms
- Bedrooms: 3
- Bathrooms: 3
- Full bathrooms: 2
- 1/2 bathrooms: 1
- Main level bedrooms: 1
Primary bedroom
- Level: Main
Primary bathroom
- Level: Main
Bathroom
- Description: Half Bath downstairs
- Level: Main
Dining room
- Level: Main
Kitchen
- Level: Main
Laundry
- Level: Main
Living room
- Level: Main
Heating
- Natural Gas, Zoned
Cooling
- Ceiling Fan(s), Central Air, Electric, Zoned
Appliances
- Included: Gas Range, Gas Oven, RNGHD, Stainless Steel Appliance(s), Vented Exhaust Fan, Gas Water Heater
Features
- Ceiling Fan(s), Electric Dryer Hookup, Kitchen Island, Open Floorplan, Primary Bedroom on Main, Walk-In Closet(s)
- Flooring: Carpet, Tile, Vinyl
- Windows: Double Pane Windows, Insulated Windows, Screens, Vinyl Windows
Interior area
- Total interior livable area: 2,054 sqft
Video & virtual tour
Property
Parking
- Total spaces: 2
- Parking features: Attached, Garage Door Opener
- Attached garage spaces: 2
Accessibility
- Accessibility features: None
Features
- Levels: Two
- Stories: 2
- Patio & porch: Covered, Patio
- Exterior features: Gutters Full
- Pool features: None
- Spa features: None
- Fencing: Fenced, Privacy, Wood
- Has view: Yes
- View description: Neighborhood
- Waterfront features: None
Lot
- Size: 4,155 Square Feet
- Dimensions: 40 x 105
- Features: Interior Lot, Sprinkler - Automatic
Details
- Additional structures: None
- Parcel number: 14114900II0033
- Special conditions: Standard
Construction
Type & style
- Home type: Condo
- Property subtype: Condominium
Materials
- Foundation: Slab
- Roof: Composition
Condition
- Resale
- New construction: No
- Year built: 2022
Details
- Builder name: Taylor Morrison
Utilities & green energy
- Sewer: Public Sewer
- Water: Public
- Utilities for property: Cable Available, Electricity Connected, Internet-Cable, Natural Gas Connected, Sewer Connected, Underground Utilities, Water Connected
Community & HOA
Community
- Features: Clubhouse, Cluster Mailbox, Common Grounds, Conference/Meeting Room, Curbs, Playground, Pool, Sidewalks, Street Lights, Trash Pickup - Door to Door, Underground Utilities
- Subdivision: Emory Crossing 40's
HOA
- Has HOA: Yes
- Services included: Common Area Maintenance
- HOA fee: $270 quarterly
- HOA name: EC Condominium Association, Inc
Location
- Region: Hutto
Financial & listing details
- Price per square foot: $146/sqft
- Annual tax amount: $7,651
- Date on market: 7/10/2026
- Listing terms: Cash,Conventional,FHA,VA Loan
- Electric utility on property: Yes
Estimated market value
Not available
Estimated sales range
Not available
Not available
Price history
| Date | Event | Price |
|---|---|---|
| 8/6/2026 | Price change | $299,000-8%$146/sqft |
Source:  Unlock MLS #6394829 Report a problem Unlock MLS #6394829 Report a problem | ||
| 7/10/2026 | Listed for sale | $325,000$158/sqft |
Source: Unlock MLS #6394829 Report a problem | ||
| 7/2/2026 | Listing removed | $325,000$158/sqft |
Source: Unlock MLS #6394829 Report a problem | ||
| 6/19/2026 | Price change | $325,000-4.3%$158/sqft |
Source: Unlock MLS #6394829 Report a problem | ||
| 5/22/2026 | Price change | $339,500-0.1%$165/sqft |
Source: Unlock MLS #6394829 Report a problem | ||
| 5/7/2026 | Listed for sale | $339,900-13.6%$165/sqft |
Source: Unlock MLS #6394829 Report a problem | ||
| 11/29/2022 | Listing removed | -- |
Source: Unlock MLS #4277527 Report a problem | ||
| 11/1/2022 | Pending sale | $393,235$191/sqft |
Source: Unlock MLS #4277527 Report a problem | ||
| 10/14/2022 | Price change | $393,235+4%$191/sqft |
Source: Unlock MLS #4277527 Report a problem | ||
| 10/10/2022 | Price change | $378,235-3.8%$184/sqft |
Source: Unlock MLS #4277527 Report a problem | ||
| 10/7/2022 | Price change | $393,235-3.4%$191/sqft |
Source: Unlock MLS #4277527 Report a problem | ||
| 9/20/2022 | Listed for sale | $407,235$198/sqft |
Source: Unlock MLS #4277527 Report a problem | ||
| 2/3/2022 | Pending sale | $407,235$198/sqft |
Source: Unlock MLS #4277527 Report a problem | ||
| 2/3/2022 | Listed for sale | $407,235$198/sqft |
Source: Unlock MLS #4277527 Report a problem | ||
Public tax history
Tax history is unavailable.
Monthly payment
Est. payment
Payment breakdown
Explore the cost of this home by adjusting the details. Changes won't be saved.Climate risks
Neighborhood: 78634
Nearby schools
Schools provided by the listing agent
- Elementary: Cottonwood Creek
- Middle: Hutto
- High: Hutto
- District: Hutto ISD
Source: Unlock MLS. This data may not be complete. We recommend contacting the local school district to confirm school assignments for this home.
Similar homes
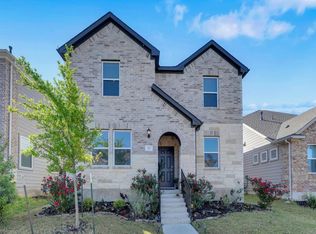
- $330,0003 bd3 ba1.6k sqft108 Watkinville Rd, Hutto, TX 78634Active
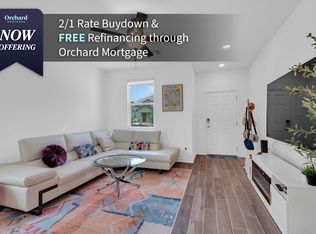
 MLS ID #3316511, Kathryn Nutt, Orchard Brokerage. Unlock MLS
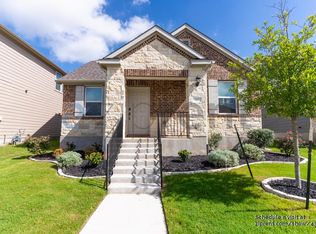
 - $320,0004 bd3 ba1.9k sqft102 Gracie Way, Hutto, TX 78634Active
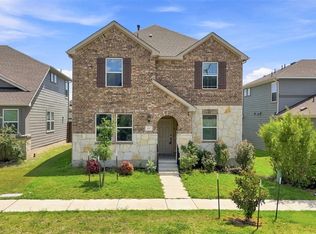 MLS ID #7272143, Melissa Hudson, eXp Realty, LLC. Unlock MLS
 - $330,0004 bd2 ba1.5k sqft934 Main St, Hutto, TX 78634Active
 MLS ID #1813428, Whittney Cloud, Compass RE Texas, LLC. Unlock MLS
 - $315,0004 bd3 ba2.1k sqft1000 McCormick Cv, Hutto, TX 78634Active
 MLS ID #7914627, Shanna Heidmann, Goodrich Realty LLC. Unlock MLS
 - $375,0004 bd3 ba2.2k sqft1000 Moose Rd, Hutto, TX 78634ActiveMLS ID #7842655, Keri Jackson, Compass RE Texas, LLC. Unlock MLS
- $389,9904 bd2 ba1.9k sqft129 Adeline Rd, Hutto, TX 78634ActiveMLS ID #1536310, Julie Burton, Willow Real Estate, LLC. Unlock MLS
- $345,0003 bd2 ba1.8k sqft321 Durango Downs Dr, Hutto, TX 78634ActiveMLS ID #5251495, Kelli McLaughlin, Christies Intl Real Estate Lone Star. Unlock MLS
- $365,0004 bd2 ba2k sqft505 Golden Plains Pkwy, Hutto, TX 78634ActiveMLS ID #2567893, Jessica Roy, Goodrich Realty LLC. Unlock MLS
- $279,9993 bd3 ba1.7k sqft600 Pearly Eye Dr #C, Pflugerville, TX 78660ActiveMLS ID #2653069, Nolan Stahl, All City Real Estate Ltd. Co. Unlock MLS
- $399,9994 bd3 ba2.5k sqft718 Hereford Loop, Hutto, TX 78634ActiveMLS ID #6213136, Lara Pavanelli, Compass RE Texas, LLC. Unlock MLS
- $440,9994 bd3 ba2.7k sqft100 Panico Rd, Hutto, TX 78634ActiveMLS ID #1015594, Oscar Rodriguez Ovalle, Keller Williams Realty. Unlock MLS
- $289,0003 bd2 ba1.6k sqft1705 T H Johnson Dr, Taylor, TX 76574ActiveMLS ID #2336627, Sandy Blackmon, RE/MAX Associates Group. Unlock MLS
- $333,0003 bd3 ba1.6k sqft2105 Town Centre Dr Unit 40, Round Rock, TX 78664ActiveMLS ID #2884999, Angela Avila, Christies Intl Real Estate Lone Star. Unlock MLS
- $379,9005 bd3 ba3k sqft200 Montego St, Hutto, TX 78634ActiveMLS ID #9198708, Stephen Harris, All City Real Estate Ltd. Co. Unlock MLS
- $299,9003 bd2 ba1.8k sqft18828 Mangan Way #L49, Pflugerville, TX 78660ActiveMLS ID #6181173, Kathleen Magat, Douglas Elliman Real Estate. Unlock MLS
- $299,9003 bd2 ba1.3k sqft713 Noatak Trl, Pflugerville, TX 78660ActiveMLS ID #3121270, Tanya Kerr, KWLS - T. Kerr Property Group. Unlock MLS
- $315,0003 bd2 ba1.3k sqft428 Los Cobos Ln, Georgetown, TX 78626ActiveMLS ID #5166540, Michele Stahl, CB&A, Realtors. Unlock MLS
- $317,9004 bd3 ba1.9k sqft11315 Gadsen Ln, Austin, TX 78754ActiveMLS ID #7896412, Aaron Shedrick, Socius Real Estate. Unlock MLS
- $299,0002 bd3 ba1.3k sqft1310 W Parmer Ln APT 2002, Austin, TX 78727ActiveMLS ID #8693205, Shane Hargrave, eXp Realty, LLC. Unlock MLS
