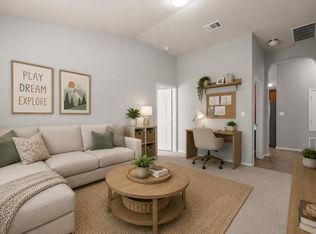
Welcome to this beautifully maintained 3-bedroom, 2.5-bath townhome located in a well maintained community in the heart of Pflugerville, with excellent access to Interstate 35, Hwy 130, 45 and 183A tollways, Dell, Amazon, Apple, Tesla, downtown Austin, The Domain, Q2 Stadium, Kalahari Resort, and ABIA airport. This home offers a thoughtful open layout with modern finishes, abundant natural light, and comfortable living spaces designed for everyday convenience. Enjoy easy living with water, trash, exterior maintenance, lawn care and landscaping provided by HOA. The main level features an open concept living area, dining area and half bath all with neutral tones and luxury vinyl flooring, creating a warm and inviting atmosphere. The kitchen includes granite countertops, stainless steel appliances, all new kitchen sink, upgraded 42” walnut cabinetry, center island, and walk-in pantry ideal for cooking, entertaining and storage. Upstairs, the spacious primary suite offers a private bathroom with a Texas sized shower and walk in closet. Two additional bedrooms and large open area provide flexibility for guests, a home office, or family entertainment. A second full bath and upstairs laundry add to the home’s appeal. Outside, enjoy a private fenced yard perfect for BBQ, relaxing and gardening. The property includes an attached two car garage with epoxy sealed floor and driveway parking. Conveniently located with easy access to Lake Pflugerville, Open Vistas, Parks, and recreation. Minutes from Shopping, Restaurants, Medical/Hospitals and Entertainment.
Active
$289,999
600 Pearly Eye Dr #C, Pflugerville, TX 78660
3beds
1,754sqft
:
Get pre-qualified$2,434/mo
Condominium
Built in 2020
-- sqft lot
$-- Zestimate®
$165/sqft
$375/mo HOA
What's special
Modern finishesDriveway parkingLuxury vinyl flooringAbundant natural lightStainless steel appliancesGranite countertopsAll new kitchen sink
- 46 days |
- 181 |
- 7 |
Zillow last checked:
Listing updated:
Listed by:
Nolan Stahl (512) 592-9789,
All City Real Estate Ltd. Co (866) 277-6005
Source: Unlock MLS,MLS#: 2653069
Facts & features
Interior
Bedrooms & bathrooms
- Bedrooms: 3
- Bathrooms: 3
- Full bathrooms: 2
- 1/2 bathrooms: 1
Heating
- Central
Cooling
- Ceiling Fan(s), Central Air
Appliances
- Included: Dishwasher, Disposal, Dryer, Gas Range, Microwave, Oven, Refrigerator, Washer
Features
- Ceiling Fan(s), Granite Counters
- Flooring: Carpet, Tile
- Windows: Double Pane Windows, Low Emissivity Windows, Vinyl Windows
Interior area
- Total interior livable area: 1,754 sqft
Property
Parking
- Total spaces: 2
- Parking features: Attached, Garage, Garage Door Opener
- Attached garage spaces: 2
Accessibility
- Accessibility features: None
Features
- Levels: Two
- Stories: 2
- Patio & porch: Rear Porch
- Exterior features: Uncovered Courtyard
- Pool features: None
- Fencing: Wood
- Has view: Yes
- View description: None
- Waterfront features: None
Lot
- Size: 4,791 Square Feet
- Features: Back Yard, Front Yard, Sprinkler - Automatic, Sprinkler - In-ground
Details
- Additional structures: None
- Parcel number: 02784008450000
- Special conditions: Standard
Construction
Type & style
- Home type: Condo
- Property subtype: Condominium
Materials
- Foundation: Slab
- Roof: Asphalt, Shingle
Condition
- Resale
- New construction: No
- Year built: 2020
Utilities & green energy
- Sewer: Public Sewer
- Water: Public
- Utilities for property: Electricity Connected, Natural Gas Connected, Phone Available, Sewer Connected, Water Connected
Community & HOA
Community
- Features: BBQ Pit/Grill, Common Grounds
- Subdivision: CARDINAL CROSSING
HOA
- Has HOA: Yes
- Services included: Common Area Maintenance, Insurance, Landscaping, Maintenance Grounds
- HOA fee: $375 monthly
- HOA name: CARDINAL CROSSING CONDOMINIUMS HOA
Location
- Region: Pflugerville
Financial & listing details
- Price per square foot: $165/sqft
- Tax assessed value: $314,830
- Annual tax amount: $7,016
- Date on market: 6/25/2026
- Listing terms: Cash,Conventional,FHA,VA Loan
- Electric utility on property: Yes
Estimated market value
Not available
Estimated sales range
Not available
Not available
Price history
| Date | Event | Price |
|---|---|---|
| 6/25/2026 | Price change | $289,999-14.7%$165/sqft |
Source:  Unlock MLS #2653069 Report a problem Unlock MLS #2653069 Report a problem | ||
| 5/31/2025 | Listing removed | $2,145$1/sqft |
Source: Zillow Rentals Report a problem | ||
| 4/24/2025 | Price change | $2,145-2.3%$1/sqft |
Source: Unlock MLS #4879681 Report a problem | ||
| 3/15/2025 | Listed for rent | $2,195+3.8%$1/sqft |
Source: Unlock MLS #4879681 Report a problem | ||
| 12/5/2024 | Price change | $339,999-2.4%$194/sqft |
Source: Unlock MLS #5990169 Report a problem | ||
| 1/31/2024 | Listing removed | -- |
Source: Zillow Rentals Report a problem | ||
| 12/19/2023 | Price change | $2,115-2.3%$1/sqft |
Source: Zillow Rentals Report a problem | ||
| 11/21/2023 | Price change | $2,165-1.4%$1/sqft |
Source: Zillow Rentals Report a problem | ||
| 11/14/2023 | Listed for rent | $2,195$1/sqft |
Source: Zillow Rentals Report a problem | ||
| 9/29/2023 | Price change | $348,500-5.4%$199/sqft |
Source: Unlock MLS #4807132 Report a problem | ||
| 8/25/2023 | Price change | $368,500-2.6%$210/sqft |
Source: Unlock MLS #4807132 Report a problem | ||
| 8/5/2023 | Listed for sale | $378,500$216/sqft |
Source: Unlock MLS #4807132 Report a problem | ||
Public tax history
| Year | Property taxes | Tax assessment |
|---|---|---|
| 2025 | $7,016 +5.3% | $314,830 -2.4% |
| 2024 | $6,661 -13.1% | $322,690 -10.4% |
| 2023 | $7,666 +6.4% | $360,233 -4.6% |
| 2022 | $7,204 | $377,466 +77.5% |
| 2021 | -- | $212,632 |
Find assessor info on the county website
Monthly payment
Est. payment
Payment breakdown
Explore the cost of this home by adjusting the details. Changes won't be saved.Climate risks
Neighborhood: 78660
Nearby schools
GreatSchools rating
- 5/10Brookhollow Elementary SchoolGrades: PK-5Distance: 0.6 mi
- 6/10Park Crest Middle SchoolGrades: 6-8Distance: 0.3 mi
- 5/10Pflugerville High SchoolGrades: 9-12Distance: 1.2 mi
Schools provided by the listing agent
- Elementary: Brookhollow
- Middle: Park Crest
- High: Pflugerville
- District: Pflugerville ISD
Source: Unlock MLS. This data may not be complete. We recommend contacting the local school district to confirm school assignments for this home.
- $257,6003 bd2 ba1.7k sqft603B Pearly Eye Dr, Pflugerville, TX 78660Off Market
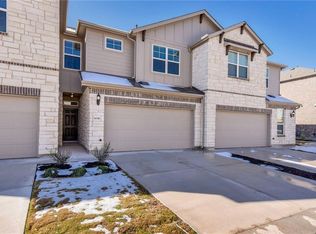
- $248,1003 bd2 ba1.7k sqft603B Pearly Eye Dr #56, Pflugerville, TX 78660Off Market
- $276,4003 bd3 ba-- sqft602B Pearly Eye Dr, Pflugerville, TX 78660Off Market
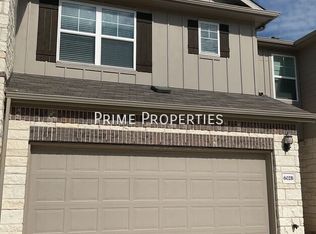
- $280,900-- bd-- ba-- sqft17406 Bay Skipper Dr UNIT C, Pflugerville, TX 78660Off Market
- $---- bd-- ba-- sqft17406 Bay Skipper Dr UNIT B, Pflugerville, TX 78660Sold
- $278,7004 bd3 ba2.1k sqft603d Caterpillar, Pflugerville, TX 78660Off Market
- $295,400-- bd-- ba-- sqft505A Pearly Eye Dr, Pflugerville, TX 78660Off Market
- $255,9003 bd2 ba1.7k sqft603B Caterpillar Ln, Pflugerville, TX 78660Off Market
A local agent can set up tours, give advice and negotiate with sellers.
Similar homes
- $289,0004 bd3 ba2.1k sqft17301 Leafroller Dr #A, Pflugerville, TX 78660Active
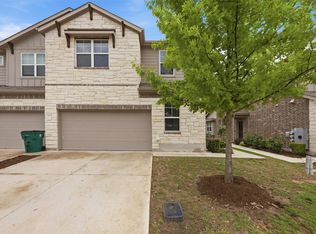
 MLS ID #1221550, Murtadha Almayahi, HomeSmart Stars. Unlock MLS
 - $315,0004 bd3 ba1.9k sqft205 Homily Dr, Pflugerville, TX 78660Active
 MLS ID #9769412, Crystal Long, Jorgenson Real Estate. Unlock MLS
 - $290,0003 bd2 ba1.2k sqft4719 Portillo Way, Pflugerville, TX 78660Active
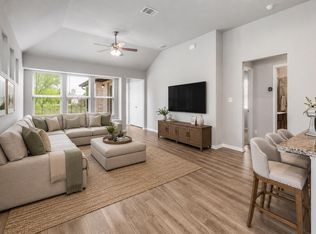 MLS ID #2707419, Shelly Hemingson, Christies Intl Real Estate Lone Star. Unlock MLS
 - $299,9003 bd2 ba1.8k sqft18828 Mangan Way #L49, Pflugerville, TX 78660Active
 MLS ID #6181173, Kathleen Magat, Douglas Elliman Real Estate. Unlock MLS
 - $279,9003 bd3 ba1.7k sqft2880 Donnell Dr Unit 1802, Round Rock, TX 78664ActiveMLS ID #1754281, Travis West-Edwards, Abrams & Associates Realty LLC. Unlock MLS
- $315,0003 bd2 ba1.9k sqft21609 Gallus Dr, Pflugerville, TX 78660ActiveMLS ID #8839564, Rebecca Pletz, Redfin Corporation. Unlock MLS
- $282,9983 bd3 ba1.5k sqft2208A Cornfield Dr, Pflugerville, TX 78660ActiveUnlock MLS
- $270,0003 bd2 ba1.2k sqft19420 Cloudy Bay Dr, Pflugerville, TX 78660ActiveMLS ID #4235285, Salena Gutierrez, Bramlett Partners. Unlock MLS
- $306,2803 bd2 ba1.2k sqft13308 Underbank Rd, Pflugerville, TX 78660ActiveUnlock MLS
- $350,0004 bd2 ba1.8k sqft17817 Altesino Cv, Pflugerville, TX 78660ActiveMLS ID #8988219, Brian Weinzetl, All City Real Estate Ltd. Co. Unlock MLS
- $299,0003 bd3 ba2k sqft116 Gracie Way, Hutto, TX 78634ActiveMLS ID #6394829, Tritia Land, Compass RE Texas, LLC. Unlock MLS
- $285,1003 bd3 ba1.9k sqft14105 Jeannette Rankin Rd, Manor, TX 78653Off Market
- $390,0003 bd2 ba1.6k sqft1325 Alana Falls Ave, Pflugerville, TX 78660ActiveMLS ID #3583802, Sonia Guardado, Magnolia Realty Round Rock. Unlock MLS
- $297,9003 bd3 ba1.5k sqft2456 Jack Nora Way, Round Rock, TX 78665ActiveMLS ID #3165703, Theodore Arshawsky, Redfin Corporation. Unlock MLS
- $360,3603 bd3 ba1.7k sqft13305 Underbank Rd, Pflugerville, TX 78660ActiveUnlock MLS
- $430,0004 bd3 ba2.6k sqft21300 Bird Wing Dr, Pflugerville, TX 78660ActiveMLS ID #3232657, Jade Young, Redfin Corporation. Unlock MLS
- $312,0003 bd2 ba1.3k sqft440 Galway Bay Ln, Georgetown, TX 78626ActiveMLS ID #1717392, Dj Jadlot, Magnolia Realty. Unlock MLS
- $399,0004 bd3 ba2.3k sqft13716 Zuhause Dr, Pflugerville, TX 78660ActiveMLS ID #9197676, Lucy Yang, Legacy Realty LLC. Unlock MLS
- $280,0003 bd2 ba1.4k sqft460 Parkline Dr #34B, Georgetown, TX 78626ActiveMLS ID #7732219, Kai Burns, Epique Realty LLC. Unlock MLS
- $399,0004 bd3 ba2.4k sqft924 Oatmeal Dr, Pflugerville, TX 78660ActiveMLS ID #2331805, Kristina Norwine, Abrams & Associates Realty LLC. Unlock MLS
