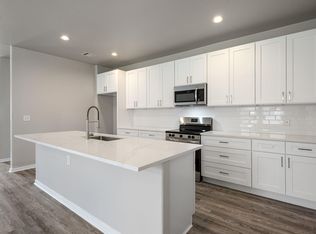
Why wait to build when you can move right into this beautifully maintained 8-month-old home with remaining builder warranties already in place? Situated on an oversized corner lot with room for a future pool, this single-story home combines modern finishes with thoughtful design in one of Pflugerville's most convenient locations. The split floor plan offers privacy, with two secondary bedrooms and a full bath at the front of the home while the spacious primary suite is tucked away at the rear. Wood-look tile flows throughout the main living areas, with carpet reserved for the bedrooms. The open-concept great room is anchored by a large kitchen featuring white shaker cabinets, granite countertops, an oversized island, pantry, 5-burner gas range, built-in microwave, dishwasher, garbage disposal, and generous dining area with recessed lighting. The primary suite offers a walk-in closet and ensuite bath with dual granite vanities, oversized walk-in shower with built-in shelving, and private water closet. The enormous backyard on a corner lot is ready for entertaining or future outdoor living, including a swimming pool and deck. Additional features include a laundry room with extra storage and an electric dryer connection, a tankless water heater, a water softener loop, a Rain Bird in-ground sprinkler system, smoke and carbon monoxide detectors, and a cedar privacy fence with metal posts. Located just minutes from everyday conveniences, you'll enjoy easy access to H-E-B, Costco, and Stone Hill Town Center for shopping, dining, and entertainment. Outdoor recreation is nearby at Lake Pflugerville, Typhoon Texas Waterpark, and the Pflugerville Skate Park. At the same time, commuters will appreciate quick access to SH 130, SH 45, and major employers throughout North Austin.
Active
$390,000
1325 Alana Falls Ave, Pflugerville, TX 78660
3beds
1,643sqft
:
Get pre-qualified$2,808/mo
Single Family Residence
Built in 2025
6,229 Square Feet Lot
$-- Zestimate®
$237/sqft
$65/mo HOA
What's special
Garbage disposalBuilt-in microwaveGranite countertopsOversized corner lotPrivate water closetOversized islandOpen-concept great room
- 18 days |
- 259 |
- 27 |
Likely to sell faster than
Zillow last checked:
Listing updated:
Listed by:
Sonia Guardado (512) 507-2935,
Magnolia Realty Round Rock (512) 402-5111,
Sandra Reyes (512) 554-3074,
Magnolia Realty Round Rock
Source: Unlock MLS,MLS#: 3583802
Facts & features
Interior
Bedrooms & bathrooms
- Bedrooms: 3
- Bathrooms: 2
- Full bathrooms: 2
- Main level bedrooms: 3
Primary bedroom
- Features: Ceiling Fan(s), Full Bath, Walk-In Closet(s)
- Level: Main
Bedroom
- Features: Walk-In Closet(s)
- Level: Main
Bedroom
- Features: Walk-In Closet(s)
- Level: Main
Primary bathroom
- Features: Granite Counters, Double Vanity, Full Bath, Walk-In Closet(s), Walk-in Shower
- Level: Main
Bathroom
- Features: Granite Counters, Full Bath
- Level: Main
Kitchen
- Features: Granite Counters, Open to Family Room, Pantry
- Level: Main
Laundry
- Features: None
- Level: Main
Living room
- Features: Ceiling Fan(s)
- Level: Main
Heating
- Central, Natural Gas
Cooling
- Central Air, Zoned
Appliances
- Included: Gas Range, Electric Oven, Stainless Steel Appliance(s), Tankless Water Heater
Features
- Ceiling Fan(s), Granite Counters, Electric Dryer Hookup, Eat-in Kitchen, Entrance Foyer, In-Law Floorplan, Kitchen Island, No Interior Steps, Open Floorplan, Pantry, Primary Bedroom on Main, Recessed Lighting, Storage, Walk-In Closet(s), Washer Hookup
- Flooring: Carpet, Tile
- Windows: Blinds, Double Pane Windows, Screens, Vinyl Windows
Interior area
- Total interior livable area: 1,643 sqft
Property
Parking
- Total spaces: 2
- Parking features: Door-Single, Garage, Garage Door Opener, Garage Faces Front
- Garage spaces: 2
Accessibility
- Accessibility features: None
Features
- Levels: One
- Stories: 1
- Patio & porch: Covered
- Exterior features: Gutters Full, Lighting, Private Yard
- Pool features: None
- Fencing: Fenced, Wood
- Has view: Yes
- View description: Neighborhood
- Waterfront features: None
Lot
- Size: 6,229 Square Feet
- Features: Back Yard, Corner Lot, Curbs, Front Yard, Level, Sprinkler - Automatic
Details
- Additional structures: None
- Parcel number: 1325 Alana Falls Ave
- Special conditions: Standard
Construction
Type & style
- Home type: SingleFamily
- Property subtype: Single Family Residence
Materials
- Foundation: Slab
- Roof: Composition, Shingle
Condition
- Resale
- New construction: No
- Year built: 2025
Details
- Builder name: Taylor Morrison
Utilities & green energy
- Sewer: Public Sewer
- Water: Public
- Utilities for property: Cable Available, Electricity Connected, Internet-Cable, Internet-Fiber, Natural Gas Connected, Phone Available, Sewer Connected, Underground Utilities, Water Connected
Community & HOA
Community
- Features: Common Grounds, Curbs, Park, Playground, Pool
- Subdivision: Lisso
HOA
- Has HOA: Yes
- Services included: Common Area Maintenance
- HOA fee: $65 monthly
- HOA name: Lisso Residential Community, Inc
Location
- Region: Pflugerville
Financial & listing details
- Price per square foot: $237/sqft
- Date on market: 7/24/2026
- Listing terms: Cash,Conventional,FHA,VA Loan
- Electric utility on property: Yes
Estimated market value
Not available
Estimated sales range
Not available
Not available
Price history
| Date | Event | Price |
|---|---|---|
| 7/24/2026 | Listed for sale | $390,000-12.3%$237/sqft |
Source:  Unlock MLS #3583802 Report a problem Unlock MLS #3583802 Report a problem | ||
| 12/16/2025 | Listing removed | $444,885$271/sqft |
Source: Unlock MLS #6018059 Report a problem | ||
| 10/30/2025 | Pending sale | $444,885$271/sqft |
Source: Unlock MLS #6018059 Report a problem | ||
| 8/21/2025 | Listed for sale | $444,885$271/sqft |
Source: Unlock MLS #6018059 Report a problem | ||
Public tax history
Tax history is unavailable.
Monthly payment
Est. payment
Payment breakdown
Explore the cost of this home by adjusting the details. Changes won't be saved.Climate risks
Neighborhood: 78660
Nearby schools
GreatSchools rating
- 5/10Pflugerville Elementary SchoolGrades: PK-5Distance: 0.4 mi
- 5/10Dessau Middle SchoolGrades: 6-8Distance: 2.4 mi
- 6/10Weiss High SchoolGrades: 9-12Distance: 3 mi
Schools provided by the listing agent
- Elementary: Pflugerville
- Middle: Dessau
- High: Weiss
- District: Pflugerville ISD
Source: Unlock MLS. This data may not be complete. We recommend contacting the local school district to confirm school assignments for this home.
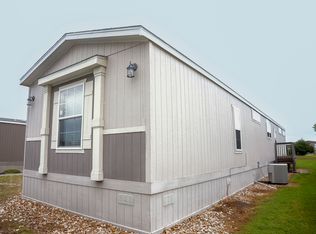
- $406,4003 bd2 ba1.3k sqft1626 Purple Martin Dr, Pflugerville, TX 78660Off Market
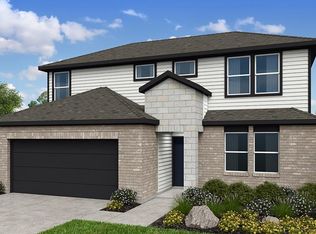
- $466,7104 bd3 ba2.4k sqft15404 Betsy St, Pflugerville, TX 78660New Construction
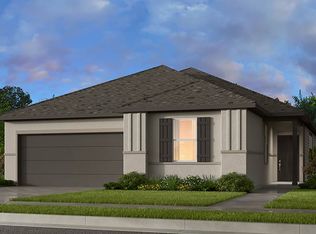
- $427,0004 bd2 ba1.8k sqft1405 Alana Falls Ave, Pflugerville, TX 78660Off Market
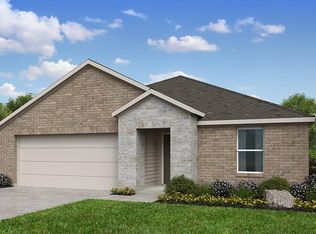
- $387,8253 bd2 ba1.5k sqft15405 Welsh Mills Dr, Pflugerville, TX 78660For Sale
- $--3 bd2 ba1.6k sqft1409 Alana Falls Ave, Pflugerville, TX 78660Sold
- $--4 bd3 ba2.1k sqft1317 Purple Martin Dr, Pflugerville, TX 78660Sold
- $398,9054 bd2 ba1.6k sqft15413 Welsh Mills Dr, Pflugerville, TX 78660New Construction
- $427,7004 bd2 ba1.8k sqft1317 Alana Falls Ave, Pflugerville, TX 78660Off Market
A local agent can set up tours, give advice and negotiate with sellers.
Similar homes
- $365,0003 bd3 ba2.1k sqft3200 Dampier Pass, Pflugerville, TX 78660Active

 MLS ID #4649046, Cendel Castillo, LPT Realty, LLC. Unlock MLS
 - $--3 bd3 ba2k sqft2902 Tavern Dr, Pflugerville, TX 78660Sold
 Taylor Morrison
 - $399,0004 bd2 ba2k sqft17813 Bassano Ave, Pflugerville, TX 78660Active
 MLS ID #5575646, Sara Kogut, Christies Intl Real Estate Lone Star. Unlock MLS
 - $347,0004 bd2 ba1.8k sqft13513 Kearns Dr, Pflugerville, TX 78660Active
 MLS ID #2569962, Andrew Vallejo, Redfin Corporation. Unlock MLS
 - $339,9003 bd3 ba1.8k sqft18416 Cumberland Gap St, Pflugerville, TX 78660ActiveMLS ID #5029702, Rosie Ochoa, Christies Intl Real Estate Lone Star. Unlock MLS
- $374,9953 bd3 ba2k sqft2907 Tavern Dr, Pflugerville, TX 78660ActiveMLS ID #4068037, Jeff Patterson, Team West Real Estate LLC. Unlock MLS
- $374,9904 bd3 ba1.9k sqft17421 Ronocco Rd, Pflugerville, TX 78660New ConstructionStarlight Homes
- from $335,9903 bd2 ba1.6k sqftMoonbeam Plan, The Trails at Carmel, Pflugerville, TX 78660New ConstructionStarlight Homes
- $335,9903 bd2 ba1.5k sqft17420 Ronocco Rd, Pflugerville, TX 78660ActiveUnlock MLS
- from $363,9904 bd3 ba1.9k sqftPrism Plan, The Trails at Carmel, Pflugerville, TX 78660New ConstructionStarlight Homes
- $346,9903 bd2 ba1.6k sqft17433 Ronocco Rd, Pflugerville, TX 78660New ConstructionStarlight Homes
- $306,2803 bd2 ba1.2k sqft13308 Underbank Rd, Pflugerville, TX 78660ActiveUnlock MLS
- $327,9903 bd2 ba1.4k sqft17500 Ronocco Rd, Pflugerville, TX 78660New ConstructionStarlight Homes
- $308,5303 bd2 ba1.2k sqft2602 Derwent Dr, Pflugerville, TX 78660ActiveUnlock MLS
- $425,0004 bd2 ba1.8k sqft3602 Overlord Ln, Austin, TX 78754ActiveMLS ID #2223578, Vivian Le, eXp Realty, LLC. Unlock MLS
- from $322,9903 bd2 ba1.5k sqftGlimmer Plan, The Trails at Carmel, Pflugerville, TX 78660New ConstructionStarlight Homes
- from $313,9903 bd2 ba1.4k sqftSterling Plan, The Trails at Carmel, Pflugerville, TX 78660New ConstructionStarlight Homes
- $330,0003 bd3 ba1.4k sqft17308 Monastrell Ln #43, Pflugerville, TX 78660For SaleMLS ID #21164809, Lan Vo. NTREIS
- $289,9993 bd3 ba1.7k sqft600 Pearly Eye Dr #C, Pflugerville, TX 78660ActiveMLS ID #2653069, Nolan Stahl, All City Real Estate Ltd. Co. Unlock MLS
- $399,9993 bd3 ba1.7k sqft7809 Jackson Graham Dr, Austin, TX 78724ActiveMLS ID #5489595, Brennan Stravlo, eXp Realty, LLC. Unlock MLS
