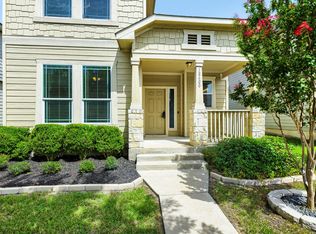
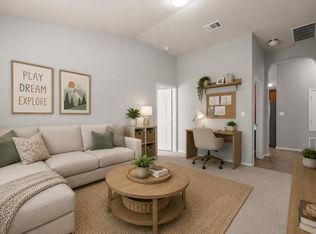
Built in 2017, this thoughtfully designed Highland Park home offers 1,845 square feet with 3 bedrooms, 2.5 bathrooms, and a versatile upstairs loft, all zoned to highly regarded Hendrickson High School. A rear-entry garage accessed from the alley preserves the home's charming curb appeal, complete with a welcoming covered front porch. Inside, the open-concept main level creates an easy flow for both everyday living and entertaining. The kitchen features granite countertops, white cabinetry, stainless steel appliances, and overlooks the dining and living areas, making it easy to stay connected. A dedicated laundry room with utility sink, convenient powder bath, and generous under-stair storage add everyday functionality. Upstairs, the private primary suite offers a spacious retreat with a dual vanity, walk-in shower, and oversized walk-in closet. Two secondary bedrooms share a full bath, while the loft provides flexible space for a home office, media room, play area, or workout space. Outside, the backyard has been designed for easy maintenance and maximum enjoyment. Extended fencing and paver hardscaping create additional usable outdoor living space, while the covered patio offers a comfortable spot to relax, entertain, or unwind after a long day. Solar panels provide added energy efficiency. Residents of Highland Park enjoy exceptional community amenities for just $45 per month, including a resort-style pool with lap lanes, basketball court, soccer field, playground, and miles of walking trails. Everyday conveniences, shopping, and dining are all within minutes, with Downtown Austin less than 20 miles away.
Active
Price cut: $10K (7/13)
$339,900
18416 Cumberland Gap St, Pflugerville, TX 78660
3beds
1,845sqft
:
Get pre-qualified$2,435/mo
Single Family Residence
Built in 2017
4,399 Square Feet Lot
$335,000 Zestimate®
$184/sqft
$45/mo HOA
What's special
Versatile upstairs loftStainless steel appliancesGranite countertopsSpacious retreatExtended fencingOversized walk-in closetWelcoming covered front porch
- 68 days |
- 143 |
- 3 |
Zillow last checked:
Listing updated:
Listed by:
Rosie Ochoa (512) 270-8586,
Christies Intl Real Estate Lone Star (512) 270-8586
Source: Unlock MLS,MLS#: 5029702
Facts & features
Interior
Bedrooms & bathrooms
- Bedrooms: 3
- Bathrooms: 3
- Full bathrooms: 2
- 1/2 bathrooms: 1
Heating
- Central
Cooling
- Central Air
Appliances
- Included: Exhaust Fan, Microwave, Electric Oven, Free-Standing Electric Range, Stainless Steel Appliance(s), WaterSoftener
Features
- Ceiling Fan(s), Double Vanity, Electric Dryer Hookup, Interior Steps, Walk-In Closet(s), Washer Hookup, Granite Counters
- Flooring: Carpet, Tile
- Windows: Blinds
Interior area
- Total interior livable area: 1,845 sqft
Video & virtual tour
Property
Parking
- Total spaces: 2
- Parking features: Alley Access, Attached, Garage, Garage Door Opener, Garage Faces Rear, Inside Entrance, Kitchen Level
- Attached garage spaces: 2
Accessibility
- Accessibility features: None
Features
- Levels: Two
- Stories: 2
- Patio & porch: See Remarks, Covered, Front Porch, Patio, Porch, Rear Porch, Side Porch
- Exterior features: CCTYD, Exterior Steps, Lighting
- Pool features: None
- Fencing: Back Yard, Fenced, Gate, Vinyl
- Has view: Yes
- View description: Neighborhood
- Waterfront features: None
Lot
- Size: 4,399 Square Feet
- Features: Alley Access, Back Yard, Front Yard, Sprinkler - In-ground, Trees-Small (Under 20 Ft)
Details
- Additional structures: None
- Parcel number: 02844012030000
- Special conditions: Standard
Construction
Type & style
- Home type: SingleFamily
- Property subtype: Single Family Residence
Materials
- Foundation: Slab
- Roof: Composition, Shingle
Condition
- Resale
- New construction: No
- Year built: 2017
Details
- Builder name: DR. HORTON
Utilities & green energy
- Sewer: Public Sewer
- Water: Public
- Utilities for property: Electricity Available, Internet-Cable, Water Connected
Community & HOA
Community
- Features: See Remarks, Clubhouse, Cluster Mailbox, Common Grounds, Curbs, Fitness Center, High Speed Internet, Park, Picnic Area, Playground, Pool, Sidewalks, Street Lights, Suburban
- Subdivision: Highland Park Ph C Sec 2
HOA
- Has HOA: Yes
- Services included: Common Area Maintenance, Landscaping, Maintenance Grounds
- HOA fee: $45 monthly
- HOA name: Highland Park HOA
Location
- Region: Pflugerville
Financial & listing details
- Price per square foot: $184/sqft
- Tax assessed value: $362,098
- Annual tax amount: $5,970
- Date on market: 6/5/2026
- Listing terms: Cash,Conventional,FHA,VA Loan
- Electric utility on property: Yes
Estimated market value
$335,000
$318,000 - $352,000
$2,238/mo
Price history
| Date | Event | Price |
|---|---|---|
| 7/13/2026 | Price change | $339,900-2.9%$184/sqft |
Source:  Unlock MLS #5029702 Report a problem Unlock MLS #5029702 Report a problem | ||
| 6/5/2026 | Listed for sale | $349,900$190/sqft |
Source: Unlock MLS #5029702 Report a problem | ||
| 6/4/2026 | Listing removed | $349,900$190/sqft |
Source:  Central Texas MLS #614541 Report a problem Central Texas MLS #614541 Report a problem | ||
| 5/13/2026 | Price change | $349,900-2.8%$190/sqft |
Source: Unlock MLS #6592797 Report a problem | ||
| 4/10/2026 | Listed for sale | $360,000+31.4%$195/sqft |
Source: Unlock MLS #6592797 Report a problem | ||
| 12/3/2020 | Listing removed | $274,000$149/sqft |
Source: Keller Williams Realty #6356885 Report a problem | ||
| 10/17/2020 | Pending sale | $274,000$149/sqft |
Source: Keller Williams Realty #6356885 Report a problem | ||
| 10/15/2020 | Listed for sale | $274,000$149/sqft |
Source: Keller Williams Realty #6356885 Report a problem | ||
Public tax history
| Year | Property taxes | Tax assessment |
|---|---|---|
| 2025 | $5,966 -15.3% | $362,098 -9.1% |
| 2024 | $7,046 +17.5% | $398,479 +10% |
| 2023 | $5,998 -5.2% | $362,254 +10% |
| 2022 | $6,327 | $329,322 +10% |
| 2021 | -- | $299,384 +18% |
| 2020 | $6,325 -1.2% | $253,679 |
| 2019 | $6,399 +1004% | $253,679 +112.5% |
| 2018 | $580 | $119,352 |
Find assessor info on the county website
Monthly payment
Est. payment
Payment breakdown
Explore the cost of this home by adjusting the details. Changes won't be saved.Climate risks
Neighborhood: 78660
Nearby schools
GreatSchools rating
- 7/10Highland Park Elementary SchoolGrades: PK-5Distance: 0.4 mi
- 6/10Park Crest Middle SchoolGrades: 6-8Distance: 1.1 mi
- 7/10Hendrickson High SchoolGrades: 9-12Distance: 1.8 mi
Schools provided by the listing agent
- Elementary: Highland Park (Pflugerville ISD)
- Middle: Park Crest
- High: Hendrickson
- District: Pflugerville ISD
Source: Unlock MLS. This data may not be complete. We recommend contacting the local school district to confirm school assignments for this home.
- $253,320-- bd2 ba1.3k sqft18420 Cumberland Gap St, Pflugerville, TX 78660Off Market
- $298,9002 bd3 ba1.2k sqft18424 Cumberland Gap St, Pflugerville, TX 78660Off Market
- $290,0003 bd3 ba1.3k sqft18400 Cumberland Gap St, Pflugerville, TX 78660For Sale

- $1,8953 bd3 ba1.4k sqft18412 Cumberland Gap St, Pflugerville, TX 78660For Rent
- $290,4003 bd3 ba1.3k sqft18404 Cumberland Gap St, Pflugerville, TX 78660Off Market
- $324,200-- bd2 ba1.4k sqft18409 Cumberland Gap St, Pflugerville, TX 78660Off Market
- $312,9003 bd2 ba1.3k sqft18413 Cumberland Gap St, Pflugerville, TX 78660Off Market
- $322,6003 bd3 ba1.7k sqft18405 Congaree St, Pflugerville, TX 78660Off Market
A local agent can set up tours, give advice and negotiate with sellers.
Similar homes
- $309,9003 bd3 ba1.3k sqft811 Craters Of The Moon Blvd, Pflugerville, TX 78660Active
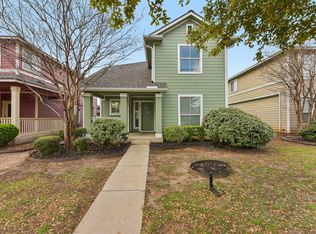
 MLS ID #2442971, Gene Arant, Keller Williams - Lake Travis. Unlock MLS
 - $330,0003 bd3 ba1.4k sqft17308 Monastrell Ln #43, Pflugerville, TX 78660For Sale
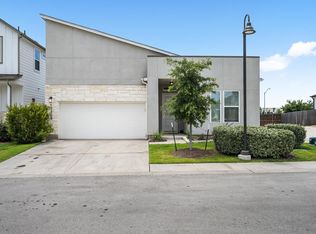 MLS ID #21164809, Lan Vo. NTREIS
 - $299,9003 bd2 ba1.8k sqft18828 Mangan Way #L49, Pflugerville, TX 78660Active
 MLS ID #6181173, Kathleen Magat, Douglas Elliman Real Estate. Unlock MLS
 - $420,0003 bd2 ba2k sqft20128 Garganey Dr, Pflugerville, TX 78660Active
 MLS ID #8557266, John May, Goodrich Realty LLC. Unlock MLS
 - $315,9903 bd3 ba1.6k sqft20506 Tractor Dr #A, Pflugerville, TX 78660ActiveMLS ID #9635356, Jeremy Oakford, Jorgenson Real Estate. Unlock MLS
- $394,0004 bd3 ba2.5k sqft16805 Bridgefarmer Blvd, Pflugerville, TX 78660ActiveMLS ID #4683331, Carol Van Waarde, StepStone Realty LLC. Unlock MLS
- $289,9002 bd3 ba1.1k sqft17903 Papaveri Way #212, Pflugerville, TX 78660ActiveMLS ID #3893114, Melanie Price, Team Price Real Estate. Unlock MLS
- $390,0003 bd2 ba1.6k sqft1325 Alana Falls Ave, Pflugerville, TX 78660ActiveMLS ID #3583802, Sonia Guardado, Magnolia Realty Round Rock. Unlock MLS
- $440,0003 bd3 ba2.2k sqft18905 Shallow Pond Trl, Pflugerville, TX 78660ActiveMLS ID #1015443, Leanna Borsellino, Haven Homes. Unlock MLS
- $429,0004 bd3 ba2.6k sqft18516 Silent Water Way, Pflugerville, TX 78660ActiveMLS ID #3889287, Devan Dorsett, Dorsett Dye & Associates Real Estate. Unlock MLS
- $374,9953 bd3 ba2k sqft2907 Tavern Dr, Pflugerville, TX 78660ActiveMLS ID #4068037, Jeff Patterson, Team West Real Estate LLC. Unlock MLS
- $499,9994 bd3 ba2.5k sqft3821 Raven Caw Pass, Pflugerville, TX 78660ActiveMLS ID #6990790, Helena Kwee, Proper Management. Unlock MLS
- $339,0003 bd2 ba1.5k sqft449 Conchillos Dr, Georgetown, TX 78626ActiveMLS ID #1357819, Rita Smith, Redfin Corporation. Unlock MLS
- $339,1004 bd3 ba2.2k sqft1140 Kimblewick Dr, Georgetown, TX 78626ActiveMLS ID #2336844, Cherie Hogan, eXp Realty, LLC. Unlock MLS
- $339,9003 bd3 ba2k sqft12432 Ostrich Trl, Manor, TX 78653ActiveMLS ID #2883553, Kyle Bachus, Streamline Properties, LLC. Unlock MLS
- $309,9503 bd2 ba1.5k sqft909 Black Alder St, Georgetown, TX 78626ActiveMLS ID #5131715, Todd Smith, eXp Realty, LLC. Unlock MLS
- $345,0003 bd2 ba1.8k sqft321 Durango Downs Dr, Hutto, TX 78634ActiveMLS ID #5251495, Kelli McLaughlin, Christies Intl Real Estate Lone Star. Unlock MLS
- $385,0004 bd4 ba2.6k sqft8021 Gato Ln, Round Rock, TX 78665ActiveMLS ID #3422380, Gene Arant, Keller Williams - Lake Travis. Unlock MLS
- $325,0003 bd2 ba1.6k sqft505 Gabrielle Anne Dr, Leander, TX 78641ActiveMLS ID #7097261, Rela Manigsaca, Compass RE Texas, LLC. Unlock MLS
- $349,0004 bd2 ba1.9k sqft713 Iron Bridge Rd, Georgetown, TX 78626For SaleMLS ID #41255745, Donna Cole, Dr. Sean Realty, LLC. HAR
