Beautifully renovated 4-bedroom, 2.5-bath home in an incredible location near a cul-de-sac with no direct neighbors behind! This spacious home offers the perfect mix of comfort, style, and convenience with an open-concept layout, abundant natural light, and thoughtful upgrades throughout. The inviting living area overlooks the backyard and features large windows along with a built-in storage feature that adds both character and functionality. The fully updated kitchen is truly the heart of the home with quartz countertops, soft-close cabinetry, modern lighting, under-cabinet lighting, and a wine refrigerator. Step outside to enjoy the oversized deck and covered patio, ideal for entertaining, relaxing, or enjoying peaceful evenings outdoors. Located within walking distance to the neighborhood pool, playground, and Lake Pflugerville, you’ll love having easy access to walking trails, kayaking, fishing, swimming, BBQ areas, and more. With beautiful updates, a functional floor plan, and an unbeatable location, this home truly stands out. Schedule your showing today!
Active
Price cut: $5K (10/3)
$414,900
18516 Silent Water Way, Pflugerville, TX 78660
4beds
2,683sqft
Single Family Residence
Built in 2005
7,296 Square Feet Lot
$-- Zestimate®
$155/sqft
$40/mo HOA
What's special
Modern lightingAbundant natural lightFunctional floor planLarge windowsQuartz countertopsOversized deckWine refrigerator
- 139 days
- 271
- 30
Zillow last checked:
Listing updated:
Listed by:
Devan Dorsett (979) 733-0999,
Dorsett Dye & Associates Real Estate (979) 733-0999
Source: Unlock MLS,MLS#: 3889287
Facts & features
Interior
Bedrooms & bathrooms
- Bedrooms: 4
- Bathrooms: 3
- Full bathrooms: 2
- 1/2 bathrooms: 1
- Main level bedrooms: 1
Heating
- Central
Cooling
- Ceiling Fan(s), Central Air
Appliances
- Included: Bar Fridge, Built-In Gas Range, Dishwasher, Disposal, Microwave
Features
- Breakfast Bar, Built-in Features, Ceiling Fan(s), High Ceilings, Vaulted Ceiling(s), Quartz Counters, Double Vanity, Electric Dryer Hookup, Eat-in Kitchen, Interior Steps, Kitchen Island, Multiple Dining Areas, Multiple Living Areas, Open Floorplan, Pantry, Primary Bedroom on Main, Recessed Lighting, Storage, Walk-In Closet(s)
- Flooring: Carpet, Tile
- Windows: Blinds, Drapes
Interior area
- Total interior livable area: 2,683 sqft
Property
Parking
- Total spaces: 2
- Parking features: Garage
- Garage spaces: 2
Accessibility
- Accessibility features: None
Features
- Levels: Two
- Stories: 2
- Patio & porch: Covered, Deck, Rear Porch
- Exterior features: Gutters Full
- Pool features: None
- Spa features: None
- Fencing: Privacy
- View description: None
- Waterfront features: None
Lot
- Size: 7,296 Square Feet
- Features: Back Yard, Few Trees
Details
- Additional structures: None
- Parcel number: 02765506500000
- Special conditions: Standard
Construction
Type & style
- Home type: SingleFamily
- Property subtype: Single Family Residence
Materials
- Foundation: Slab
- Roof: Composition
Condition
- Resale
- New construction: No
- Year built: 2005
Details
- Builder name: Lennar
Utilities & green energy
- Sewer: Public Sewer
- Water: Public
- Utilities for property: Electricity Connected, Natural Gas Connected, Sewer Connected, Water Connected
Community & HOA
Community
- Features: Cluster Mailbox, Fishing, Lake, Park, Picnic Area, Playground, Pool, Sidewalks, Sport Court(s)/Facility
- Subdivision: Villages of Hidden Lake
HOA
- Has HOA: Yes
- Services included: Common Area Maintenance
- HOA fee: $120 quarterly
- HOA name: Villages of Hidden Lake
Location
- Region: Pflugerville
Financial & listing details
- Price per square foot: $155/sqft
- Tax assessed value: $414,273
- Annual tax amount: $8,086
- Date on market: 5/28/2026
- Listing terms: Cash,Conventional,FHA,VA Loan
- Electric utility on property: Yes
Estimated market value
Not available
Estimated sales range
Not available
Not available
Price history
| Date | Event | Price |
|---|---|---|
| 10/3/2026 | Price change | $414,900-1.2%$155/sqft |
Source:  Unlock MLS #3889287 Report a problem Unlock MLS #3889287 Report a problem | ||
| 9/15/2026 | Price change | $419,900-2.1%$157/sqft |
Source: Unlock MLS #3889287 Report a problem | ||
| 7/21/2026 | Price change | $429,000-2.3%$160/sqft |
Source: Unlock MLS #3889287 Report a problem | ||
| 5/28/2026 | Listed for sale | $439,000-6.5%$164/sqft |
Source: Unlock MLS #3889287 Report a problem | ||
| 7/22/2025 | Listing removed | $469,500$175/sqft |
Source: Unlock MLS #2059449 Report a problem | ||
| 5/30/2025 | Price change | $469,500-1.1%$175/sqft |
Source: Unlock MLS #2059449 Report a problem | ||
| 4/24/2025 | Price change | $474,500-1%$177/sqft |
Source: Unlock MLS #2059449 Report a problem | ||
| 4/10/2025 | Price change | $479,500-2%$179/sqft |
Source: Unlock MLS #2059449 Report a problem | ||
| 3/21/2025 | Price change | $489,250-0.1%$182/sqft |
Source: Unlock MLS #2059449 Report a problem | ||
| 3/14/2025 | Listed for sale | $489,500+0.1%$182/sqft |
Source: Unlock MLS #2059449 Report a problem | ||
| 10/18/2022 | Sold | -- |
Source: Realty Austin solds #3597327_78660 Report a problem | ||
| 8/18/2022 | Pending sale | $488,900$182/sqft |
Source: Unlock MLS #3597327 Report a problem | ||
| 8/11/2022 | Price change | $488,900-2%$182/sqft |
Source: Unlock MLS #3597327 Report a problem | ||
| 8/7/2022 | Price change | $498,900-0.2%$186/sqft |
Source: Unlock MLS #3597327 Report a problem | ||
| 7/28/2022 | Price change | $499,900-5.5%$186/sqft |
Source: Unlock MLS #3597327 Report a problem | ||
| 7/24/2022 | Price change | $529,000-0.9%$197/sqft |
Source: Unlock MLS #3597327 Report a problem | ||
| 7/1/2022 | Price change | $534,000-0.2%$199/sqft |
Source: Unlock MLS #3597327 Report a problem | ||
| 6/24/2022 | Price change | $535,000-2.7%$199/sqft |
Source: Unlock MLS #3597327 Report a problem | ||
| 6/18/2022 | Listed for sale | $549,900+223.5%$205/sqft |
Source: Unlock MLS #3597327 Report a problem | ||
| 8/14/2010 | Listing removed | $169,996$63/sqft |
Source: Keller Williams Inc. Realtors #7429017 Report a problem | ||
| 7/4/2010 | Price change | $169,996-4.5%$63/sqft |
Source: Keller Williams Inc. Realtors #7429017 Report a problem | ||
| 6/19/2010 | Price change | $177,990-4.8%$66/sqft |
Source: Keller Williams Inc. Realtors #7429017 Report a problem | ||
| 6/6/2010 | Listed for sale | $187,000$70/sqft |
Source: Keller Williams Inc. Realtors #7429017 Report a problem | ||
Public tax history
| Year | Property taxes | Tax assessment |
|---|---|---|
| 2025 | $6,731 -6.3% | $414,273 -1.2% |
| 2024 | $7,181 -16.3% | $419,481 -15.6% |
| 2023 | $8,576 +31.5% | $496,862 +51.3% |
| 2022 | $6,522 | $328,367 +10% |
| 2021 | -- | $298,515 +10% |
| 2020 | $6,320 -1.9% | $271,377 |
| 2019 | $6,443 +0.2% | $271,377 +3.7% |
| 2018 | $6,432 | $261,789 +3.7% |
| 2017 | $6,432 +2.9% | $252,382 +6.6% |
| 2016 | $6,254 | $236,664 +9.3% |
| 2015 | $6,254 | $216,442 +7.2% |
| 2014 | $6,254 | $201,932 +13.2% |
| 2013 | -- | $178,382 +6.6% |
| 2012 | -- | $167,355 -3.6% |
| 2011 | -- | $173,608 -2.7% |
| 2010 | -- | $178,349 -8.3% |
| 2009 | -- | $194,563 +1.7% |
| 2008 | -- | $191,329 -1.9% |
| 2007 | -- | $195,084 +11.2% |
| 2006 | -- | $175,454 |
Find assessor info on the county website
Monthly payment
Est. payment
Payment breakdown
Explore the cost of this home by adjusting the details. Changes won't be saved.Climate risks
Neighborhood: Villages of Hidden Lake
Nearby schools
Schools provided by the listing agent
- Elementary: Hidden Lake
- Middle: Bohls Middle School
- High: Weiss
- District: Pflugerville ISD
Source: Unlock MLS. This data may not be complete. We recommend contacting the local school district to confirm school assignments for this home.
- $--4 bd3 ba2.3k sqft18518 Silent Water Way, Pflugerville, TX 78660Sold

- $318,3004 bd2 ba2.1k sqft18512 Silent Water Way, Pflugerville, TX 78660Off Market

- $358,7003 bd2 ba2.2k sqft18508 Silent Water Way, Pflugerville, TX 78660Off Market
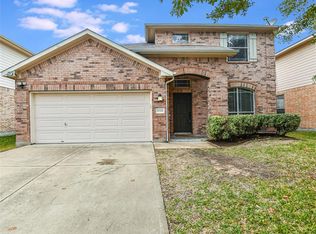
- $308,3003 bd2 ba1.6k sqft18600 Silent Water Way, Pflugerville, TX 78660Off Market

Similar homes
- $409,9004 bd3 ba2.1k sqft5915 Principale Dr, Pflugerville, TX 78660Active
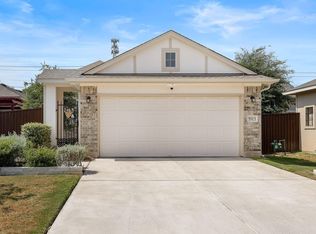
 MLS ID #5558402, Nicole Nichols, Magnolia Realty Round Rock. Unlock MLS
 - $415,0003 bd2 ba2k sqft20128 Garganey Dr, Pflugerville, TX 78660Active
 MLS ID #8557266, Jessica Roy, Goodrich Realty LLC. Unlock MLS
 - $520,0005 bd3 ba3.1k sqft18201 Winnow Way, Pflugerville, TX 78660Active
 MLS ID #5949339, Ellen Troxclair, Compass RE Texas, LLC. Unlock MLS
 - $449,9005 bd4 ba2.9k sqft3101 Fresh Spring Rd, Pflugerville, TX 78660Active
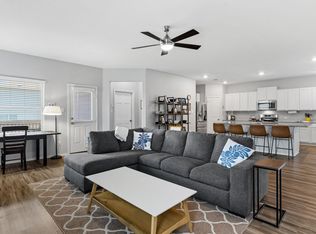 MLS ID #7525930, Susan Patterson, Compass RE Texas, LLC. Unlock MLS
 - $449,9954 bd3 ba1.9k sqft19509 Erna Dr, Pflugerville, TX 78660ActiveUnlock MLS
- $557,0004 bd4 ba2.8k sqft20110 Garganey Dr, Pflugerville, TX 78660ActiveMLS ID #4775900, Bradley Baker, Christies Intl Real Estate Lone Star. Unlock MLS
- $495,0004 bd3 ba2.8k sqft101 Lee Trevino Cv, Round Rock, TX 78664ActiveMLS ID #7042187, Julie Burton, Willow Real Estate, LLC. Unlock MLS
- $518,2004 bd3 ba2.8k sqft19708 Judys Vw, Pflugerville, TX 78660ActiveUnlock MLS
- $339,9003 bd3 ba1.8k sqft18416 Cumberland Gap St, Pflugerville, TX 78660ActiveMLS ID #5029702, Rosie Ochoa, Christies Intl Real Estate Lone Star. Unlock MLS
- $399,9994 bd3 ba2.5k sqft718 Hereford Loop, Hutto, TX 78634ActiveMLS ID #6213136, Lara Pavanelli, Compass RE Texas, LLC. Unlock MLS
- $382,5004 bd3 ba2.2k sqft612 Fort Thomas Pl, Round Rock, TX 78664ActiveMLS ID #2161303, Mica Rucker, Compass RE Texas, LLC. Unlock MLS
- $360,0003 bd2 ba1.7k sqft640 Landon Samuel Loop, Pflugerville, TX 78660ActiveMLS ID #6529788, James Hernandez, Coldwell Banker Realty. Unlock MLS
- $429,0004 bd3 ba2.2k sqft2013 Shaker Trl, Austin, TX 78754ActiveMLS ID #9198849, Vanessa Stroud, Redfin Corporation. Unlock MLS
- $345,0004 bd3 ba2k sqft17900 Quitman Mountain Way, Round Rock, TX 78664ActiveMLS ID #4959682, Jeremy Fisher, Compass RE Texas, LLC. Unlock MLS
- $524,8154 bd3 ba2.8k sqft17612 Joyce Erna Ln, Pflugerville, TX 78660ActiveUnlock MLS
- $475,0004 bd3 ba2.7k sqft2315 Arnie Ln, Round Rock, TX 78664ActiveMLS ID #4242066, Erin Brotherman, Epique Realty LLC. Unlock MLS
- $609,9004 bd4 ba3.2k sqft19504 Janke Cv, Pflugerville, TX 78660ActiveUnlock MLS
- $385,0004 bd2 ba1.7k sqft2322 Loquat Ln, Round Rock, TX 78664ActiveMLS ID #9063302, Tory Ketter, Keller Williams Realty. Unlock MLS
- $485,0005 bd4 ba3.1k sqft16601 Sumptuous Dr, Manor, TX 78653ActiveMLS ID #2431798, Adam Cormany, Compass RE Texas, LLC. Unlock MLS
- $475,0004 bd3 ba2.6k sqft220 Castlefields St, Hutto, TX 78634ActiveMLS ID #2044625, Lindey Hixson, eXp Realty, LLC. Unlock MLS
