Beautifully maintained and thoughtfully upgraded, this 5-bedroom, 3-bath home offers the perfect blend of style, space, and functionality. With an open-concept layout, soaring ceilings, and abundant natural light, the main living area flows effortlessly into a spacious kitchen featuring a large center island, ample cabinetry, and generous dining space that's—ideal for everyday living and entertaining alike. The flexible floor plan includes a main-level guest bedroom and full bath, perfect for visitors, multigenerational living, or a private home office. Upstairs, you'll find a spacious game room along with two additional bedrooms, including a generous primary suite complete with a walk-in closet and en-suite bath. Step outside to enjoy the covered patio and private backyard, offering plenty of room for relaxing, grilling, or gathering with family and friends. Located in a desirable community just minutes from Lake Pflugerville, neighborhood trails, parks, shopping, dining, and major commuter routes, this home combines comfort, convenience, and exceptional value.
Active
$520,000
18201 Winnow Way, Pflugerville, TX 78660
5beds
3,197sqft
Single Family Residence
Built in 2020
6,599 Square Feet Lot
$-- Zestimate®
$163/sqft
$38/mo HOA
What's special
Beautifully maintainedPrivate backyardAbundant natural lightFlexible floor planCovered patioGenerous dining spaceThoughtfully upgraded
- 1 day
- 93
- 15
Zillow last checked:
Listing updated:
Listed by:
Ellen Troxclair (512) 983-5536,
Compass RE Texas, LLC (512) 575-3644,
Elizabeth McCormick (806) 543-9258,
Compass RE Texas, LLC
Source: Unlock MLS,MLS#: 5949339
Facts & features
Interior
Bedrooms & bathrooms
- Bedrooms: 5
- Bathrooms: 3
- Full bathrooms: 3
- Main level bedrooms: 3
Heating
- Central
Cooling
- Central Air
Appliances
- Included: Built-In Oven(s), Gas Cooktop, Dishwasher, Disposal, ENERGY STAR Qualified Appliances, Exhaust Fan, Microwave, Gas Water Heater
Features
- Vaulted Ceiling(s), Entrance Foyer, French Doors, Granite Counters, Recessed Lighting, Primary Bedroom on Main, Walk-In Closet(s), Interior Steps, Multiple Living Areas, Study/Home Office
- Flooring: Carpet, Laminate, Vinyl
- Windows: None
- Fireplace features: None
Interior area
- Total interior livable area: 3,197 sqft
Video & virtual tour
Property
Parking
- Total spaces: 2
- Parking features: Attached, Garage Door Opener, Garage Faces Front
- Attached garage spaces: 2
Accessibility
- Accessibility features: None
Features
- Levels: Two
- Stories: 2
- Patio & porch: Covered, Patio
- Exterior features: Pest Tubes in Walls
- Pool features: None
- Spa features: None
- Fencing: Fenced, Wood
- Has view: Yes
- View description: Pond
- Has water view: Yes
- Water view: Pond
- Waterfront features: None
Lot
- Size: 6,599 Square Feet
- Dimensions: 55 x 120
- Features: Sprinkler - Automatic, Sprinkler - Back Yard, Sprinklers In Front
Details
- Additional structures: Shed(s)
- Parcel number: 02745503350000
- Special conditions: Standard
Construction
Type & style
- Home type: SingleFamily
- Property subtype: Single Family Residence
Materials
- Foundation: Slab
- Roof: Composition
Condition
- Resale
- New construction: No
- Year built: 2020
Details
- Builder name: Pulte Homes
Utilities & green energy
- Sewer: Public Sewer
- Water: Public
- Utilities for property: Electricity Available, Natural Gas Available
Community & HOA
Community
- Subdivision: Becker Farm
HOA
- Has HOA: Yes
- Services included: Common Area Maintenance, See Remarks
- HOA fee: $38 monthly
- HOA name: Becker Farm HOA
Location
- Region: Pflugerville
Financial & listing details
- Price per square foot: $163/sqft
- Tax assessed value: $589,514
- Annual tax amount: $11,888
- Date on market: 10/7/2026
- Listing terms: Cash,Conventional,VA Loan
- Electric utility on property: Yes
Estimated market value
Not available
Estimated sales range
Not available
Not available
Price history
| Date | Event | Price |
|---|---|---|
| 10/7/2026 | Listed for sale | $520,000-5.5%$163/sqft |
Source:  Unlock MLS #5949339 Report a problem Unlock MLS #5949339 Report a problem | ||
| 9/28/2026 | Listing removed | $550,000$172/sqft |
Source: Unlock MLS #5949339 Report a problem | ||
| 8/27/2026 | Price change | $550,000-4.3%$172/sqft |
Source: Unlock MLS #5949339 Report a problem | ||
| 7/24/2026 | Listed for sale | $575,000$180/sqft |
Source: Unlock MLS #5949339 Report a problem | ||
| 6/4/2020 | Sold | -- |
Source: Realty Austin solds #9003206_78660 Report a problem | ||
Public tax history
| Year | Property taxes | Tax assessment |
|---|---|---|
| 2025 | -- | $589,514 +4.1% |
| 2024 | $12,435 -9.2% | $566,233 -12% |
| 2023 | $13,701 -7% | $643,812 -11.9% |
| 2022 | $14,725 | $731,005 +86.9% |
| 2021 | -- | $391,140 +98.7% |
| 2020 | $4,907 +414.6% | $196,808 +420.7% |
| 2019 | $953 | $37,800 |
Find assessor info on the county website
Monthly payment
Est. payment
Payment breakdown
Explore the cost of this home by adjusting the details. Changes won't be saved.Climate risks
Neighborhood: 78660
Nearby schools
Schools provided by the listing agent
- Elementary: Mott
- Middle: Cele
- High: Weiss
- District: Pflugerville ISD
Source: Unlock MLS. This data may not be complete. We recommend contacting the local school district to confirm school assignments for this home.

Similar homes
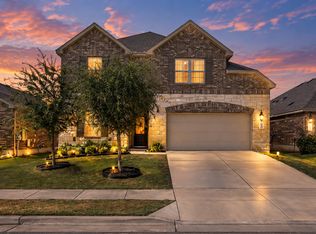
- $574,0005 bd3 ba3.5k sqft3611 TEXEL LN, PFLUGERVILLE, TX 78660For Sale
 MLS ID #2013838, Tiffany Forehand TREC #702595, Option One Real Estate. LERA MLS
 - $449,9004 bd3 ba2.5k sqft3821 Raven Caw Pass, Pflugerville, TX 78660Active

 MLS ID #6987005, Helena Kwee, Proper Management. Unlock MLS
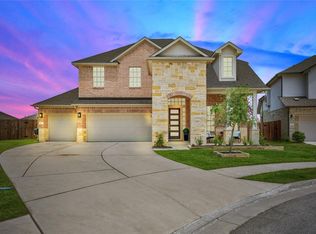
 - $524,9904 bd4 ba2.8k sqft18029 Santa Croce Dr, Pflugerville, TX 78660Active
 MLS ID #7005190, Jeff Patterson, Team West Real Estate LLC. Unlock MLS
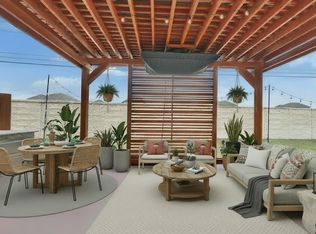
 - $510,0005 bd4 ba2.7k sqft4129 Godwit Dr, Pflugerville, TX 78660Active
 MLS ID #8670333, Michelle Keller, Phillips & Associates Realty. Unlock MLS
 - $495,0005 bd4 ba2.7k sqft928 Falkland Trce, Pflugerville, TX 78660ActiveMLS ID #2584028, Erin Brotherman, Epique Realty LLC. Unlock MLS
- $414,9004 bd3 ba2.6k sqft18516 Silent Water Way, Pflugerville, TX 78660ActiveMLS ID #3889287, Devan Dorsett, Dorsett Dye & Associates Real Estate. Unlock MLS
- $557,0004 bd4 ba2.8k sqft20110 Garganey Dr, Pflugerville, TX 78660ActiveMLS ID #4775900, Bradley Baker, Christies Intl Real Estate Lone Star. Unlock MLS
- $549,9804 bd4 ba3.5k sqft21500 Hines Ln, Pflugerville, TX 78660ActiveMLS ID #7046639, Kexin Southerland, Keller Williams Realty. Unlock MLS
- $449,9005 bd4 ba2.9k sqft3101 Fresh Spring Rd, Pflugerville, TX 78660ActiveMLS ID #7525930, Susan Patterson, Compass RE Texas, LLC. Unlock MLS
- $409,9004 bd3 ba2.1k sqft5915 Principale Dr, Pflugerville, TX 78660ActiveMLS ID #5558402, Nicole Nichols, Magnolia Realty Round Rock. Unlock MLS
- $445,0004 bd3 ba2.8k sqft16905 Antioch Ave, Pflugerville, TX 78660ActiveMLS ID #2297091, Heather Brown, RE/MAX Fine Properties. Unlock MLS
- $499,9904 bd3 ba2.8k sqft101 Lee Trevino Cv, Round Rock, TX 78664ActiveMLS ID #7042187, Julie Burton, Willow Real Estate, LLC. Unlock MLS
- $415,0003 bd2 ba2k sqft20128 Garganey Dr, Pflugerville, TX 78660ActiveMLS ID #8557266, Jessica Roy, Goodrich Realty LLC. Unlock MLS
- $499,9004 bd3 ba2.2k sqft17817 Clairess Ln, Manor, TX 78653ActiveMLS ID #8623178, David Trevino-Jaramillo, LPT Realty, LLC. Unlock MLS
- $550,0004 bd4 ba2.6k sqft4034 Geary St, Round Rock, TX 78681ActiveMLS ID #6397968, Julie Burton, Willow Real Estate, LLC. Unlock MLS
- $475,0004 bd3 ba2.6k sqft220 Castlefields St, Hutto, TX 78634ActiveMLS ID #2044625, Lindey Hixson, eXp Realty, LLC. Unlock MLS
- $550,0004 bd3 ba3.1k sqft1611 Sawmill Xing, Round Rock, TX 78665ActiveMLS ID #4892495, Danielle Reali, Compass RE Texas, LLC. Unlock MLS
- $335,0004 bd3 ba2.2k sqft114 Gemsbok Rd, Hutto, TX 78634ActiveMLS ID #7324190, Kris Calder, Engel & Volkers Austin. Unlock MLS
- $493,0004 bd3 ba2.7k sqft14404 Kira Ln, Manor, TX 78653ActiveMLS ID #5513651, Kaitlin McWhorter, CB&A, Realtors. Unlock MLS
- $483,0003 bd3 ba2.1k sqft3121 Lions Tail St, Austin, TX 78728ActiveMLS ID #7468845, Eric Peterson, Kopa Real Estate. Unlock MLS
