**4.75% Assumable VA loan**Welcome to this beautifully maintained two-story home in the highly sought-after Sorento community. Perfectly positioned on a semi-cul-de-sac, this home offers a thoughtful layout filled with charm, space, and functionality. With 4 bedrooms, 3.5 baths, a dedicated office, and an upstairs game room, there's room for everyone to feel right at home. The spacious primary suite is located on the main level and feels like a true retreat. It features bay windows that fill the room with natural light and a private ensuite bathroom with double vanities, an oversized walk-in shower with soft-close glass doors, and a generous walk-in closet. The heart of the home is the bright and airy kitchen, complete with white cabinetry, a large center island with bar seating, stainless steel appliances, and plenty of counter space for cooking and gathering. The open layout flows seamlessly into the dining area and the oversized living room, making it ideal for everyday living and entertaining. Upstairs, the game room is perfect for movie nights, playtime, or a cozy second living space. The dedicated office downstairs provides a quiet space to work or study with a peaceful view of the front yard. Outside, enjoy a spacious backyard with a large covered patio with extended patio, ideal for relaxing evenings or weekend barbecues. The full automatic sprinkler system makes yard maintenance a breeze, and the home is equipped with full gutters for added peace of mind. Additional features include a 3-car garage with a professionally finished epoxy floor that adds both style and durability. The Sorento community offers wonderful amenities including a resort-style pool, clubhouse, fitness center, playground, and scenic walking trails. You're also walking distance to Lake Pflugerville for kayaking, fishing, or enjoying the 3-mile loop, and close to shopping, dining, and everyday conveniences at Stone Hill Town Center.
Active
Price cut: $25K (10/7)
$524,990
18029 Santa Croce Dr, Pflugerville, TX 78660
4beds
2,884sqft
Single Family Residence
Built in 2022
0.25 Acres Lot
$-- Zestimate®
$182/sqft
$75/mo HOA
What's special
Spacious backyardDedicated officeStainless steel appliancesGenerous walk-in closetPrivate ensuite bathroomUpstairs game roomDouble vanities
- 21 days
- 780
- 72
Zillow last checked:
Listing updated:
Listed by:
Jeff Patterson (512) 461-9991,
Team West Real Estate LLC (512) 296-0669,
Candace Patterson (512) 461-9990,
Team West Real Estate LLC
Source: Unlock MLS,MLS#: 7005190
Facts & features
Interior
Bedrooms & bathrooms
- Bedrooms: 4
- Bathrooms: 4
- Full bathrooms: 3
- 1/2 bathrooms: 1
- Main level bedrooms: 1
Heating
- Central
Cooling
- Central Air
Appliances
- Included: Dishwasher, Disposal, ENERGY STAR Qualified Appliances, Stainless Steel Appliance(s)
Features
- Ceiling Fan(s), High Ceilings, Quartz Counters, Double Vanity, In-Law Floorplan, Kitchen Island, Open Floorplan, Pantry, Primary Bedroom on Main, Walk-In Closet(s)
- Flooring: Carpet, Tile, Vinyl
- Windows: Blinds
Interior area
- Total interior livable area: 2,884 sqft
Property
Parking
- Total spaces: 3
- Parking features: Garage, Garage Door Opener
- Garage spaces: 3
Accessibility
- Accessibility features: None
Features
- Levels: Two
- Stories: 2
- Patio & porch: Covered, Front Porch, Patio, Porch, Rear Porch
- Exterior features: Gutters Full
- Pool features: None
- Fencing: Privacy
- View description: None
- Waterfront features: None
Lot
- Size: 0.25 Acres
- Features: Close to Clubhouse, Cul-De-Sac, Landscaped, Sprinkler - In-ground, Trees-Small (Under 20 Ft)
Details
- Additional structures: None
- Parcel number: 02725909500000
- Special conditions: Standard
Construction
Type & style
- Home type: SingleFamily
- Property subtype: Single Family Residence
Materials
- Foundation: Slab
- Roof: Composition
Condition
- Resale
- New construction: No
- Year built: 2022
Utilities & green energy
- Sewer: Public Sewer
- Water: Municipal Utility District (MUD)
- Utilities for property: Cable Available, Electricity Available, Natural Gas Available
Community & HOA
Community
- Features: BBQ Pit/Grill, Clubhouse, Common Grounds, Fitness Center, Park, Planned Social Activities, Playground, Pool
- Subdivision: Sorento
HOA
- Has HOA: Yes
- Services included: Common Area Maintenance
- HOA fee: $75 monthly
- HOA name: Sorento
Location
- Region: Pflugerville
Financial & listing details
- Price per square foot: $182/sqft
- Tax assessed value: $513,628
- Annual tax amount: $12,163
- Date on market: 9/23/2026
- Listing terms: Cash,Conventional,FHA,VA Loan
- Electric utility on property: Yes
Estimated market value
Not available
Estimated sales range
Not available
Not available
Price history
| Date | Event | Price |
|---|---|---|
| 10/7/2026 | Price change | $524,990-4.5%$182/sqft |
Source:  Unlock MLS #7005190 Report a problem Unlock MLS #7005190 Report a problem | ||
| 9/23/2026 | Listed for sale | $549,995-3.5%$191/sqft |
Source: Unlock MLS #7005190 Report a problem | ||
| 9/15/2026 | Listing removed | $569,995$198/sqft |
Source: Unlock MLS #7005190 Report a problem | ||
| 6/7/2026 | Price change | $569,995-0.9%$198/sqft |
Source: Unlock MLS #7005190 Report a problem | ||
| 1/30/2026 | Price change | $574,995-1.7%$199/sqft |
Source: Unlock MLS #7005190 Report a problem | ||
| 1/16/2026 | Listed for sale | $584,995-1.7%$203/sqft |
Source: Unlock MLS #7005190 Report a problem | ||
| 7/22/2025 | Listing removed | $594,995$206/sqft |
Source: Unlock MLS #7311708 Report a problem | ||
| 7/22/2025 | Listed for sale | $594,995$206/sqft |
Source: Unlock MLS #7311708 Report a problem | ||
| 7/15/2025 | Contingent | $594,995$206/sqft |
Source: Unlock MLS #7311708 Report a problem | ||
| 6/6/2025 | Listed for sale | $594,995$206/sqft |
Source: Unlock MLS #7311708 Report a problem | ||
Public tax history
| Year | Property taxes | Tax assessment |
|---|---|---|
| 2025 | -- | $513,628 -9.1% |
| 2024 | -- | $564,990 -9.5% |
| 2023 | -- | $624,322 +1287.4% |
| 2022 | $1,022 | $45,000 |
Find assessor info on the county website
Monthly payment
Est. payment
Payment breakdown
Explore the cost of this home by adjusting the details. Changes won't be saved.Climate risks
Neighborhood: 78660
Nearby schools
Schools provided by the listing agent
- Elementary: Hidden Lake
- Middle: Cele
- High: Weiss
- District: Pflugerville ISD
Source: Unlock MLS. This data may not be complete. We recommend contacting the local school district to confirm school assignments for this home.
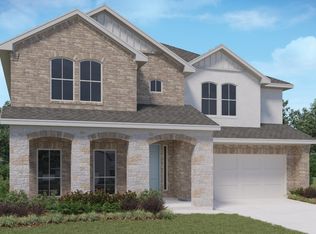
- $505,5004 bd4 ba2.9k sqft18025 Santa Croce Dr, Pflugerville, TX 78660Off Market
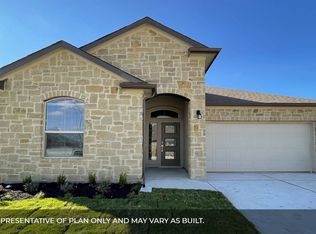
- $393,2003 bd2 ba1.9k sqft16712 Ponte Vecchio Dr, Pflugerville, TX 78660Off Market
- $350,9003 bd2 ba1.9k sqft16725 Marcello Dr, Pflugerville, TX 78660Off Market

- $350,5003 bd2 ba1.7k sqft16721 Marcello Dr, Pflugerville, TX 78660Off Market
Similar homes
- $560,0005 bd4 ba3k sqft16940 Aventura Ave, Pflugerville, TX 78660Active

 MLS ID #9100772, Mariella Cabral Rivero, Keller Williams Realty Lone St. Unlock MLS
 - $520,0005 bd3 ba3.1k sqft18201 Winnow Way, Pflugerville, TX 78660Active
 MLS ID #5949339, Ellen Troxclair, Compass RE Texas, LLC. Unlock MLS
 - $459,9004 bd3 ba2.5k sqft3821 Raven Caw Pass, Pflugerville, TX 78660Active
 MLS ID #6987005, Helena Kwee, Proper Management. Unlock MLS
 - $557,0004 bd4 ba2.8k sqft20110 Garganey Dr, Pflugerville, TX 78660Active
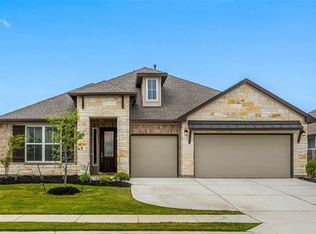 MLS ID #4775900, Bradley Baker, Christies Intl Real Estate Lone Star. Unlock MLS
 - $495,0005 bd4 ba2.7k sqft928 Falkland Trce, Pflugerville, TX 78660ActiveMLS ID #2584028, Erin Brotherman, Epique Realty LLC. Unlock MLS
- $490,0004 bd3 ba3.2k sqft2505 Pumpkin Ridge Ct, Pflugerville, TX 78660ActiveMLS ID #4586757, Eli Alborn, eXp Realty, LLC. Unlock MLS
- $592,0004 bd3 ba2.6k sqft20420 Crested Caracara Ln, Pflugerville, TX 78660ActiveMLS ID #1566730, Christina Balderas, Compass RE Texas, LLC. Unlock MLS
- $574,0005 bd3 ba3.5k sqft3611 TEXEL LN, PFLUGERVILLE, TX 78660For Sale
 MLS ID #2013838, Tiffany Forehand TREC #702595, Option One Real Estate. LERA MLS
 - $539,0003 bd4 ba3k sqft3833 Rhythmic Dr, Pflugerville, TX 78660ActiveMLS ID #2508763, Adri Overton, eXp Realty, LLC. Unlock MLS
- $445,0004 bd3 ba2.8k sqft16905 Antioch Ave, Pflugerville, TX 78660ActiveMLS ID #2297091, Heather Brown, RE/MAX Fine Properties. Unlock MLS
- $449,9005 bd4 ba2.9k sqft3101 Fresh Spring Rd, Pflugerville, TX 78660ActiveMLS ID #7525930, Susan Patterson, Compass RE Texas, LLC. Unlock MLS
- $428,5004 bd2 ba2.1k sqft19316 Wearyall Hill Ln, Pflugerville, TX 78660ActiveMLS ID #2277637, Steve Jordan, Compass RE Texas, LLC. Unlock MLS
- $525,0004 bd4 ba3.2k sqft608 Royal Burgess Dr, Round Rock, TX 78664ActiveMLS ID #8203373, Kacee Kana, Keller Williams - Lake Travis. Unlock MLS
- $415,0003 bd2 ba2k sqft20128 Garganey Dr, Pflugerville, TX 78660ActiveMLS ID #8557266, Jessica Roy, Goodrich Realty LLC. Unlock MLS
- $650,0004 bd4 ba2.8k sqft20608 Carries Ranch Rd, Pflugerville, TX 78660ActiveMLS ID #7142489, Melissa Meeks Kilian, Kuper Sotheby's Int'l Realty. Unlock MLS
- $399,9904 bd3 ba2.3k sqft13901 Macquarie Dr, Pflugerville, TX 78660ActiveMLS ID #6590160, Helen Edwards, Coldwell Banker Apex. Unlock MLS
- $524,9995 bd3 ba2.9k sqft2957 Mill Run Bnd, Round Rock, TX 78665ActiveMLS ID #4782290, Renee Ramirez, Compass RE Texas, LLC. Unlock MLS
- $380,0004 bd3 ba2k sqft2905 Saint Regis Dr, Pflugerville, TX 78660ActiveMLS ID #6564648, Deya Cazares, eXp Realty, LLC. Unlock MLS
- $493,0004 bd3 ba2.7k sqft14404 Kira Ln, Manor, TX 78653ActiveMLS ID #5513651, Kaitlin McWhorter, CB&A, Realtors. Unlock MLS
