Carmel Charmer – Just listed in Pflugerville. Gorgeous Curb appeal welcomes you to 16905 Antioch Ave. Texas Style Covered Front Porch and Oversized Outdoor Living Space and Covered Back Patio. This lovely home was built in 2019 and offers amazing spaces for family and friends. The first level boasts wood look luxury vinyl plank flooring, a dedicated office with glass paned French Doors, a formal dining or flex space and family room that is open to the kitchen and breakfast area. The kitchen features granite countertops, plenty of cabinet and counter space, stainless steel appliances, a designer tile backsplash pantry and access to the laundry room. Lower-level primary suite with great natural light, ensuite bath with double vanities, oversized shower and large walk-in closet. The upper level is its own retreat with 3 additional bedrooms, a second level living space/game room and movie/media room/playroom – the perfect flex space and full bath with double vanity. Enjoy the expanded partially covered patio perfect for coffee in the morning and unwinding in the evening. Owned security system, recessed lighting, 2-inch blinds throughout and full sprinkler system. Recent interior paint and the exterior wood trim and shutters have been freshly stained. Great neighborhood amenities include the Carmel Pool and Clubhouse and covered playgrounds. Highly rated Pflugerville schools, walk to Carpenter Elementary, Bohls Middle and Weiss High Schools. Close proximity to Shopping, Dining, Entertainment and major employers. Close to Lake Pflugerville Park and conveniently located near Hwy 130 & 45. Just a 30-minute drive The Domain, Downtown Austin and Austin Bergstrom International Airport. This is one you don’t want to miss.
Active
$450,000
16905 Antioch Ave, Pflugerville, TX 78660
4beds
2,897sqft
:
Get pre-qualified$3,222/mo
Single Family Residence
Built in 2019
6,969 Square Feet Lot
$-- Zestimate®
$155/sqft
$90/mo HOA
What's special
Recent interior paintRecessed lightingStainless steel appliancesOversized outdoor living spaceGranite countertopsGorgeous curb appealCovered back patio
- 17 days |
- 324 |
- 12 |
Likely to sell faster than
Zillow last checked:
Listing updated:
Listed by:
Heather Brown 512-751-2931,
RE/MAX Fine Properties (512) 764-3667
Source: Unlock MLS,MLS#: 2297091
Facts & features
Interior
Bedrooms & bathrooms
- Bedrooms: 4
- Bathrooms: 3
- Full bathrooms: 2
- 1/2 bathrooms: 1
- Main level bedrooms: 1
Heating
- Heat Pump
Cooling
- Central Air
Appliances
- Included: Dishwasher, Disposal, Exhaust Fan, Microwave, Refrigerator, Stainless Steel Appliance(s), Washer/Dryer, Gas Water Heater, Tankless Water Heater
Features
- Breakfast Bar, Ceiling Fan(s), High Ceilings, Granite Counters, Double Vanity, Gas Dryer Hookup, Eat-in Kitchen, Entrance Foyer, French Doors, High Speed Internet, Interior Steps, Multiple Dining Areas, Multiple Living Areas, Open Floorplan, Pantry, Primary Bedroom on Main, Recessed Lighting, Smart Thermostat, Storage, Study/Home Office, Walk-In Closet(s), Washer Hookup
- Flooring: Carpet, Tile, Vinyl
- Windows: Blinds, Window Treatments
- Fireplace features: None
Interior area
- Total interior livable area: 2,897 sqft
Video & virtual tour
Property
Parking
- Total spaces: 2
- Parking features: Attached, Door-Single, Driveway, Garage, Garage Door Opener, Garage Faces Front
- Attached garage spaces: 2
Accessibility
- Accessibility features: None
Features
- Levels: Two
- Stories: 2
- Patio & porch: Covered, Front Porch, Patio, Rear Porch
- Exterior features: Gutters Full
- Pool features: None
- Spa features: None
- Fencing: Fenced, Wood
- Has view: Yes
- View description: Neighborhood
- Waterfront features: None
Lot
- Size: 6,969 Square Feet
- Dimensions: 60 x 125
- Features: Back Yard, Curbs, Front Yard, Landscaped, Level, Sprinkler - Automatic, Trees-Medium (20 Ft - 40 Ft), Trees-Moderate
Details
- Additional structures: None
- Parcel number: 02665907040000
- Special conditions: Standard
Construction
Type & style
- Home type: SingleFamily
- Property subtype: Single Family Residence
Materials
- Foundation: Slab
- Roof: Composition, Shingle
Condition
- Updated/Remodeled
- New construction: No
- Year built: 2019
Details
- Builder name: Meritage Homes
Utilities & green energy
- Sewer: Public Sewer
- Water: Public
- Utilities for property: Cable Available, Electricity Connected, Natural Gas Connected, Phone Available, Sewer Connected, Underground Utilities, Water Connected
Community & HOA
Community
- Features: Cluster Mailbox, Common Grounds, Curbs, Playground, Pool, Sidewalks, See Remarks
- Subdivision: Carmel
HOA
- Has HOA: Yes
- Services included: Common Area Maintenance
- HOA fee: $90 monthly
- HOA name: Carmel
Location
- Region: Pflugerville
Financial & listing details
- Price per square foot: $155/sqft
- Tax assessed value: $508,584
- Annual tax amount: $12,430
- Date on market: 7/10/2026
- Listing terms: Cash,Conventional,FHA,VA Loan
- Electric utility on property: Yes
Estimated market value
Not available
Estimated sales range
Not available
Not available
Price history
| Date | Event | Price |
|---|---|---|
| 7/10/2026 | Listed for sale | $450,000$155/sqft |
Source:  Unlock MLS #2297091 Report a problem Unlock MLS #2297091 Report a problem | ||
Public tax history
| Year | Property taxes | Tax assessment |
|---|---|---|
| 2025 | $10,406 -1.5% | $508,584 +2.5% |
| 2024 | $10,569 +13.8% | $496,090 +10% |
| 2023 | $9,286 -42.2% | $450,991 -29.2% |
| 2022 | $16,057 | $636,956 +70.9% |
| 2021 | -- | $372,720 +10% |
| 2020 | $9,836 +738.5% | $338,776 +746.9% |
| 2019 | $1,173 | $40,000 |
Find assessor info on the county website
Monthly payment
Est. payment
Payment breakdown
Explore the cost of this home by adjusting the details. Changes won't be saved.Climate risks
Neighborhood: 78660
Nearby schools
GreatSchools rating
- 8/10Carpenter ElementaryGrades: PK-5Distance: 0.4 mi
- 5/10Bohls MiddleGrades: 6-8Distance: 0.6 mi
- 6/10Weiss High SchoolGrades: 9-12Distance: 0.4 mi
Schools provided by the listing agent
- Elementary: Carpenter Elementary School
- Middle: Bohls Middle School
- High: Weiss
- District: Pflugerville ISD
Source: Unlock MLS. This data may not be complete. We recommend contacting the local school district to confirm school assignments for this home.
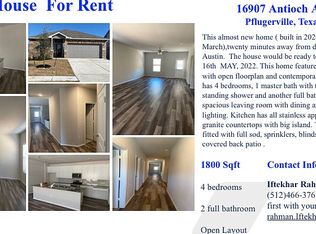
- $349,5004 bd2 ba1.8k sqft16907 Antioch Ave, Pflugerville, TX 78660Off Market
- $436,8004 bd2 ba2.5k sqft16901 Antioch Ave, Pflugerville, TX 78660Off Market
- $377,0003 bd2 ba1.9k sqft17001 Antioch Ave, Pflugerville, TX 78660Off Market
- $344,9003 bd2 ba1.8k sqft16908 Antioch Ave, Pflugerville, TX 78660For Sale

- $368,5003 bd2 ba1.9k sqft16906 Antioch Ave, Pflugerville, TX 78660Off Market
- $346,0003 bd2 ba1.5k sqft16904 Antioch Ave, Pflugerville, TX 78660Off Market
- $348,4003 bd2 ba1.5k sqft16902 Arcata Ave, Pflugerville, TX 78660Off Market
- $387,8004 bd2 ba1.9k sqft16902 Antioch Ave, Pflugerville, TX 78660Off Market
A local agent can set up tours, give advice and negotiate with sellers.
A local lender can help you make sure your offer is ready when you are.
Similar homes
- $504,9994 bd3 ba2.5k sqft3821 Raven Caw Pass, Pflugerville, TX 78660Active
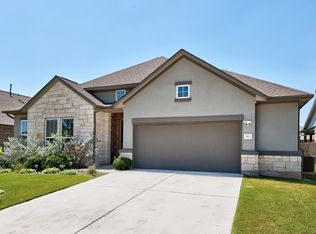
 MLS ID #6990790, Helena Kwee, Proper Management. Unlock MLS
 - $430,0004 bd3 ba2.6k sqft21300 Bird Wing Dr, Pflugerville, TX 78660Active
 MLS ID #3232657, Jade Young, Redfin Corporation. Unlock MLS
 - $399,0004 bd2 ba2k sqft17813 Bassano Ave, Pflugerville, TX 78660Active
 MLS ID #5575646, Sara Kogut, Christies Intl Real Estate Lone Star. Unlock MLS
 - $424,9994 bd3 ba2.6k sqft14029 Heartland Dr, Manor, TX 78653Active
 MLS ID #6897346, Charlie Aghadiuno, All City Real Estate Ltd. Co. Unlock MLS
 - $350,0004 bd3 ba2.2k sqft16816 Ruggio Rd, Pflugerville, TX 78660ActiveMLS ID #3528028, Shannon Ficklin, Broadstone Realty LLC. Unlock MLS
- $475,0004 bd3 ba2.6k sqft220 Castlefields St, Hutto, TX 78634ActiveMLS ID #2044625, Lindey Hixson, eXp Realty, LLC. Unlock MLS
- $569,9954 bd4 ba2.8k sqft18029 Santa Croce Dr, Pflugerville, TX 78660ActiveMLS ID #7005190, Jeff Patterson, Team West Real Estate LLC. Unlock MLS
- $350,0003 bd3 ba2.1k sqft14001 Heywood Dr, Pflugerville, TX 78660ActiveMLS ID #2441660, Perry Henderson, Douglas Elliman Real Estate. Unlock MLS
- $585,0004 bd4 ba2.8k sqft20110 Garganey Dr, Pflugerville, TX 78660ActiveMLS ID #4775900, Bradley Baker, Christies Intl Real Estate Lone Star. Unlock MLS
- $375,0004 bd3 ba2.4k sqft729 Coltrane Dr, Pflugerville, TX 78660ActiveMLS ID #2755474, Tj Jones, All City Real Estate Ltd. Co. Unlock MLS
- $399,0004 bd3 ba2.2k sqft2903 Bronx Dr, Pflugerville, TX 78660ActiveMLS ID #5741215, Ashley Brinkoeter, Keller Williams Realty Lone St. Unlock MLS
- $435,0006 bd4 ba2.9k sqft716 S San Marcos St, San Juan, TX 78589ActiveMLS ID #4684599, Marcy Dickson, Bramlett Partners. Unlock MLS
- $389,9004 bd3 ba2k sqft2902 Tavern Dr, Pflugerville, TX 78660ActiveMLS ID #8325490, Amy Venhorst, Jorgenson Real Estate. Unlock MLS
- $449,0005 bd3 ba2.9k sqft7309 Sligo Dr, Austin, TX 78754ActiveMLS ID #5652976, Todd Burgener, Douglas Elliman Real Estate. Unlock MLS
- $347,0004 bd2 ba1.8k sqft13513 Kearns Dr, Pflugerville, TX 78660ActiveMLS ID #2569962, Andrew Vallejo, Redfin Corporation. Unlock MLS
- $340,0004 bd2 ba1.9k sqft21417 Bird Wing Dr, Pflugerville, TX 78660ActiveMLS ID #3148617, Pier Physco, ListingSpark. Unlock MLS
- $319,0003 bd2 ba1.8k sqft18828 Mangan Way #L49, Pflugerville, TX 78660ActiveMLS ID #6181173, Kathleen Magat, Douglas Elliman Real Estate. Unlock MLS
- $475,0005 bd3 ba2.8k sqft12720 Oxford Vineyard Ln, Manor, TX 78653ActiveMLS ID #2802936, Gene Arant, Keller Williams - Lake Travis. Unlock MLS
- $444,9994 bd3 ba2.7k sqft100 Panico Rd, Hutto, TX 78634ActiveMLS ID #1015594, Oscar Rodriguez Ovalle, Keller Williams Realty. Unlock MLS
- from $362,9904 bd3 ba1.9k sqftPrism Plan, The Trails at Carmel, Pflugerville, TX 78660New ConstructionStarlight Homes
