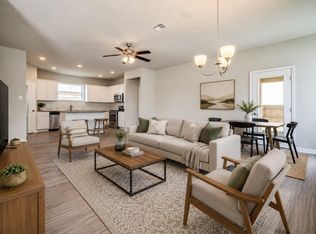
HOME QUALIFIES FOR AFFORDABLE HOUSING GRANT PROGRAM FOR DOWN PAYMENT AND CLOSING COSTS THROUGH BANK OF AMERICA (FUNDS DO NOT REQUIRE REPAYMENT). SELLER IS INCLUDING A BASIC 1-YEAR AHS HOME WARRANTY. CARPET INSTALLED IN ALL BEDROOMS ON 5/15/26. An attractive property in great condition awaits discovery at 16908 Antioch Ave, Pflugerville, TX, Carmel West Subdivision, presenting a contemporary single-family residence built in 2019, featuring three bedrooms, two bathrooms, and a versatile office/flex room, ideal for today's modern lifestyle. The kitchen serves as a central hub for daily activities and entertaining, thoughtfully equipped with elegant granite countertops, refined shaker cabinets, and a tasteful backsplash, all complemented by a generously sized kitchen island designed for both preparation and gathering. An expansive open floor plan enhances the main living area, which is crowned by a magnificent vaulted ceiling, creating an atmosphere of spaciousness and comfortable living. Among the three well-appointed bedrooms, the master offers the exclusive comfort and privacy of an ensuite bathroom. This inviting private space is thoughtfully designed with a tiled walk-in shower, a soothing tile garden tub, and a practical double vanity, providing a serene retreat. A spacious walk-in closet further enhances the organization within the master bedroom, offering abundant storage. The property further extends its appeal with a practical laundry room for daily convenience, a welcoming patio perfect for outdoor enjoyment, and a securely fenced backyard, all situated within a desirable residential area. A two-car garage provides substantial space for vehicles and storage. Carmel residents enjoy amenities including a pool, sports courts, playgrounds, and walking trails. Lake Pflugerville is just minutes away for fishing, kayaking, and trails.
Active
Price cut: $5K (7/11)
$344,900
16908 Antioch Ave, Pflugerville, TX 78660
3beds
1,854sqft
:
Get pre-qualified$2,516/mo
Single Family Residence
Built in 2019
6,534 Square Feet Lot
$-- Zestimate®
$186/sqft
$90/mo HOA
What's special
Expansive open floor planWell-appointed bedroomsThree bedroomsTwo bathroomsElegant granite countertopsMagnificent vaulted ceilingSpacious walk-in closet
- 108 days |
- 1,107 |
- 46 |
Zillow last checked:
Listing updated:
Listed by:
Gaynell Royder (512) 217-4639,
Joe R. Stewart, REALTORS (512) 217-4639
Source: Unlock MLS,MLS#: 2235584
Facts & features
Interior
Bedrooms & bathrooms
- Bedrooms: 3
- Bathrooms: 2
- Full bathrooms: 2
- Main level bedrooms: 3
Primary bedroom
- Features: Ceiling Fan(s), High Ceilings
- Level: Main
Primary bathroom
- Features: Double Vanity, Separate Shower, Soaking Tub
- Level: Main
Family room
- Features: Ceiling Fan(s), High Ceilings
- Level: Main
Kitchen
- Features: Kitchen Island, Granite Counters, Dining Area, High Ceilings, Open to Family Room, Pantry, Recessed Lighting
- Level: Main
Heating
- Central, Natural Gas
Cooling
- Ceiling Fan(s), Central Air
Appliances
- Included: Dishwasher, Disposal, Gas Range, Microwave, Free-Standing Gas Oven, Free-Standing Range
Features
- Ceiling Fan(s), High Ceilings, Granite Counters, Double Vanity, Entrance Foyer, Kitchen Island, No Interior Steps, Open Floorplan, Pantry, Primary Bedroom on Main, Recessed Lighting, Study/Home Office
- Flooring: Carpet, Laminate, Tile
- Windows: Blinds, Screens
Interior area
- Total interior livable area: 1,854 sqft
Video & virtual tour
Property
Parking
- Total spaces: 2
- Parking features: Attached, Door-Single, Garage, Garage Door Opener, Garage Faces Front
- Attached garage spaces: 2
Accessibility
- Accessibility features: None
Features
- Levels: One
- Stories: 1
- Patio & porch: Covered, Patio, Porch
- Exterior features: Gutters Full
- Pool features: None
- Fencing: Back Yard, Privacy, Wood
- Has view: Yes
- View description: Neighborhood
- Waterfront features: None
Lot
- Size: 6,534 Square Feet
- Features: Back Yard, Curbs, Few Trees, Sprinkler - Automatic, Sprinkler - Back Yard, Sprinklers In Front, Sprinkler - In-ground
Details
- Additional structures: None
- Parcel number: 02665906280000
- Special conditions: Standard
Construction
Type & style
- Home type: SingleFamily
- Property subtype: Single Family Residence
Materials
- Foundation: Slab
- Roof: Composition
Condition
- Resale
- New construction: No
- Year built: 2019
Details
- Builder name: Gray Point/Gehan Homes
Utilities & green energy
- Sewer: Public Sewer
- Water: Public
- Utilities for property: Electricity Connected, Internet-Cable, Natural Gas Connected, Sewer Connected, Water Connected
Community & HOA
Community
- Features: Cluster Mailbox, Curbs, Park, Playground, Pool, Sidewalks
- Subdivision: Carmel West Ph 2 Sec 1
HOA
- Has HOA: Yes
- Services included: Common Area Maintenance
- HOA fee: $90 monthly
- HOA name: PAMCO
Location
- Region: Pflugerville
Financial & listing details
- Price per square foot: $186/sqft
- Tax assessed value: $387,092
- Annual tax amount: $9,481
- Date on market: 4/11/2026
- Listing terms: Cash,Conventional,FHA,VA Loan
- Electric utility on property: Yes
Estimated market value
Not available
Estimated sales range
Not available
Not available
Price history
| Date | Event | Price |
|---|---|---|
| 7/11/2026 | Price change | $344,900-1.4%$186/sqft |
Source:  Unlock MLS #2235584 Report a problem Unlock MLS #2235584 Report a problem | ||
| 6/10/2026 | Price change | $349,900-1.4%$189/sqft |
Source: Unlock MLS #2235584 Report a problem | ||
| 5/14/2026 | Price change | $354,900-1.4%$191/sqft |
Source: Unlock MLS #2235584 Report a problem | ||
| 4/11/2026 | Listed for sale | $359,900$194/sqft |
Source: Unlock MLS #2235584 Report a problem | ||
Public tax history
| Year | Property taxes | Tax assessment |
|---|---|---|
| 2025 | $7,549 -1.1% | $387,092 +4.3% |
| 2024 | $7,630 +11.5% | $371,223 +7.6% |
| 2023 | $6,845 -4.1% | $345,082 +10% |
| 2022 | $7,141 | $313,711 +10% |
| 2021 | -- | $285,192 +5.9% |
| 2020 | $7,204 +514.2% | $269,372 +573.4% |
| 2019 | $1,173 | $40,000 |
Find assessor info on the county website
Monthly payment
Est. payment
Payment breakdown
Explore the cost of this home by adjusting the details. Changes won't be saved.Climate risks
Neighborhood: 78660
Nearby schools
GreatSchools rating
- 8/10Carpenter ElementaryGrades: PK-5Distance: 0.4 mi
- 5/10Bohls MiddleGrades: 6-8Distance: 0.5 mi
- 6/10Weiss High SchoolGrades: 9-12Distance: 0.4 mi
Schools provided by the listing agent
- Elementary: Carpenter Elementary School
- Middle: Bohls Middle School
- High: Weiss
- District: Pflugerville ISD
Source: Unlock MLS. This data may not be complete. We recommend contacting the local school district to confirm school assignments for this home.
- $523,2003 bd2 ba3.2k sqft17000 Antioch Ave, Pflugerville, TX 78660Off Market
- $368,5003 bd2 ba1.9k sqft16906 Antioch Ave, Pflugerville, TX 78660Off Market
- $530,3004 bd2 ba3.4k sqft17002 Antioch Ave, Pflugerville, TX 78660Off Market
- $346,0003 bd2 ba1.5k sqft16904 Antioch Ave, Pflugerville, TX 78660Off Market
- $323,3005 bd2 ba2.6k sqft16909 Alturas Ave, Pflugerville, TX 78660Off Market
- $450,0004 bd3 ba2.8k sqft16905 Antioch Ave, Pflugerville, TX 78660For Sale
- $368,4003 bd2 ba2.1k sqft16913 Alturas Ave, Pflugerville, TX 78660Off Market
- $319,9003 bd2 ba1.4k sqft17001 Alturas Ave, Pflugerville, TX 78660Off Market
A local agent can set up tours, give advice and negotiate with sellers.
A local lender can help you make sure your offer is ready when you are.
Similar homes
- $370,0004 bd3 ba2.5k sqft17206 Antioch Ave, Pflugerville, TX 78660Active

 MLS ID #9639940, colleen Villarreal, Realty One Group Prosper. Unlock MLS
 - $330,0004 bd2 ba1.8k sqft17812 Masi Loop, Pflugerville, TX 78660Active
 MLS ID #3435082, Bianca Vazquez, Real Broker, LLC. Unlock MLS
 - $368,9004 bd2 ba1.9k sqft3804 Hidden Lake Xing, Pflugerville, TX 78660Active
 MLS ID #2841247, Dan Fitzgerald, Real Broker, LLC. Unlock MLS
 - $315,0003 bd2 ba1.4k sqft4210 Birdwatch Loop Unit 2, Pflugerville, TX 78660Active
 MLS ID #8695268, Khani Zulu, Christies Intl Real Estate Lone Star. Unlock MLS
 - $299,9003 bd2 ba1.2k sqft6403 Principale Dr, Pflugerville, TX 78660ActiveMLS ID #6124665, Daniel Ajwani, LPT Realty, LLC. Unlock MLS
- $359,0003 bd2 ba1.8k sqft20404 Farm Pond Ln, Pflugerville, TX 78660ActiveMLS ID #2633865, David Saniti, Turner Residential. Unlock MLS
- $375,0004 bd2 ba1.7k sqft13704 Bavarian Forest Dr, Pflugerville, TX 78660ActiveMLS ID #7431259, Phillip Chang, MODUS Real Estate. Unlock MLS
- $386,0004 bd3 ba2.5k sqft13416 Kearns Dr, Pflugerville, TX 78660ActiveMLS ID #4851163, Joey Pham, eXp Realty, LLC. Unlock MLS
- $332,5003 bd3 ba1.5k sqft20500 Tractor Dr #A, Pflugerville, TX 78660ActiveMLS ID #7689457, Rosie Hayer, Rivet Real Estate. Unlock MLS
- $419,9003 bd3 ba2.6k sqft2409 Dovetail St, Pflugerville, TX 78660ActiveMLS ID #3697216, Ilango Thangavelu, REKonnection, LLC. Unlock MLS
- $389,9004 bd3 ba2k sqft2911 Saint Regis Dr, Pflugerville, TX 78660ActiveMLS ID #9043940, Lena Vo, Winvo Realty. Unlock MLS
- $415,0004 bd2 ba1.9k sqft16616 Brogan Ln, Pflugerville, TX 78660ActiveMLS ID #4730445, Sharon Toler, Coldwell Banker Apex. Unlock MLS
- $348,9993 bd3 ba1.8k sqft154 Danish Dr, Hutto, TX 78634ActiveMLS ID #3255248, Heart Hawk, All City Real Estate. Unlock MLS
- $349,9993 bd2 ba1.5k sqft928 Centerra Hills Cir, Round Rock, TX 78665ActiveMLS ID #5559724, Ricky Cain, Keller Williams Realty. Unlock MLS
- $444,9903 bd2 ba2.3k sqft808 Great Sand Dunes Ave, Pflugerville, TX 78660ActiveMLS ID #9722052, Matt Menard, ERA Experts. Unlock MLS
- $465,0005 bd3 ba2.1k sqft22017 Abigail Way, Pflugerville, TX 78660For SaleMLS ID #85821790, Javier Conejo, Jorge Hernandez, Broker. HAR
- $325,0004 bd3 ba1.9k sqft12116 Walter Vaughn Dr, Manor, TX 78653ActiveMLS ID #5438325, Irene Mwathi, Orchard Brokerage. Unlock MLS
- $350,0004 bd3 ba2.5k sqft17705 Prairie Land Way, Manor, TX 78653ActiveMLS ID #8372730, Ileana Tavarez, Taylor Real Estate. Unlock MLS
- $329,9003 bd2 ba1.7k sqft5944 Agostino Dr, Round Rock, TX 78665ActiveMLS ID #7735399, Melissa Peel, Compass RE Texas, LLC. Unlock MLS
- $349,9004 bd2 ba1.8k sqft204 Rochester Ln, Hutto, TX 78634ActiveMLS ID #3628796, Hoit Frierson, Gold Star Properties. Unlock MLS
