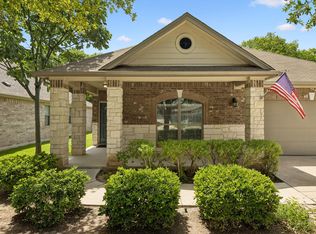
Beautiful single-story home offering an ideal blend of comfort, functionality, and outdoor living. The thoughtfully designed floor plan features an open-concept kitchen and living area that serves as the heart of the home, perfect for entertaining and everyday living. The spacious kitchen boasts granite countertops, a large center island, abundant cabinetry, and a walk-in pantry, all overlooking the bright living area. The private primary suite offers generous natural light and a spa-like bath with dual vanities, a soaking tub, separate shower, and a walk-in closet. Secondary bedrooms are well-sized, and ceiling fans with remote controls are installed throughout the home for year-round comfort. Step outside to enjoy one of the property's standout features: a large backyard with an additional side yard, providing exceptional space for gardening, play, pets, or future outdoor enhancements. The mature tree-lined backdrop offers privacy and a peaceful setting that is expected to remain unchanged for years to come, while only one shared fence line enhances the sense of seclusion. Outdoor features include a gutter system connected to rain chains and a rain barrel, complementing the mostly native Texas low-water landscaping in the front yard. Additional upgrades include a water softener and reverse osmosis drinking water system. Conveniently located near H-E-B, restaurants, and neighborhood dining options within walking distance, this home combines modern convenience with a serene outdoor setting. A rare opportunity to enjoy spacious single-story living, privacy, thoughtful upgrades, and an oversized yard in a highly desirable Round Rock location.
Active
$349,999
928 Centerra Hills Cir, Round Rock, TX 78665
3beds
1,580sqft
:
Get pre-qualified$2,579/mo
Single Family Residence
Built in 2020
9,670 Square Feet Lot
$-- Zestimate®
$222/sqft
$75/mo HOA
What's special
Large backyardGenerous natural lightGranite countertopsSoaking tubSpacious kitchenLarge center islandWalk-in closet
- 44 days |
- 506 |
- 44 |
Likely to sell faster than
Zillow last checked:
Listing updated:
Listed by:
Ricky Cain (512) 675-7653,
Keller Williams Realty (512) 448-4111,
Elizabeth Edmonson (512) 743-0580,
Keller Williams Realty
Source: Unlock MLS,MLS#: 5559724
Facts & features
Interior
Bedrooms & bathrooms
- Bedrooms: 3
- Bathrooms: 2
- Full bathrooms: 2
- Main level bedrooms: 3
Primary bedroom
- Features: Bidet, Ceiling Fan(s), High Ceilings, Separate Shower, Walk-In Closet(s)
- Level: Main
Kitchen
- Features: Granite Counters, High Ceilings, Open to Family Room, Pantry
- Level: Main
Heating
- Central, Electric
Cooling
- Central Air, Electric
Appliances
- Included: Cooktop, Dishwasher, Disposal, Exhaust Fan, Gas Cooktop, Microwave, Oven, Gas Oven, Gas Water Heater, WaterPurifier, Water Purifier Owned, WaterSoftener, Water Softener Owned
Features
- Bidet, Ceiling Fan(s), High Ceilings, Electric Dryer Hookup, Kitchen Island, Open Floorplan, Pantry, Primary Bedroom on Main
- Flooring: Carpet, Tile
- Windows: Blinds, Screens
Interior area
- Total interior livable area: 1,580 sqft
Video & virtual tour
Property
Parking
- Total spaces: 2
- Parking features: Garage Faces Front
- Garage spaces: 2
Accessibility
- Accessibility features: None
Features
- Levels: One
- Stories: 1
- Patio & porch: Covered, Patio, Rear Porch
- Exterior features: Garden, Gutters Full
- Pool features: None
- Fencing: Back Yard, Fenced, Wood
- Has view: Yes
- View description: Neighborhood
- Waterfront features: None
Lot
- Size: 9,670 Square Feet
- Features: Back Yard, Cul-De-Sac, Front Yard, Garden, Landscaped, Native Plants, Sprinkler - Automatic, Sprinkler - Back Yard, Sprinkler - Drip Only/Bubblers, Trees-Medium (20 Ft - 40 Ft), Trees-Moderate
Details
- Additional structures: None
- Parcel number: 164013000B0007
- Special conditions: Standard
Construction
Type & style
- Home type: SingleFamily
- Property subtype: Single Family Residence
Materials
- Foundation: Slab
- Roof: Composition, Shingle
Condition
- Resale
- New construction: No
- Year built: 2020
Utilities & green energy
- Sewer: Public Sewer
- Water: Public
- Utilities for property: Electricity Available
Community & HOA
Community
- Features: Cluster Mailbox, Curbs, Sidewalks, Street Lights
- Subdivision: Hr 79 Sub Ph 1 & Ph 2
HOA
- Has HOA: Yes
- Services included: Common Area Maintenance
- HOA fee: $75 monthly
- HOA name: Associa Hill Country
Location
- Region: Round Rock
Financial & listing details
- Price per square foot: $222/sqft
- Tax assessed value: $379,100
- Annual tax amount: $6,343
- Date on market: 6/12/2026
- Listing terms: Cash,Conventional,FHA,VA Loan
- Electric utility on property: Yes
Estimated market value
Not available
Estimated sales range
Not available
Not available
Price history
| Date | Event | Price |
|---|---|---|
| 7/16/2026 | Listed for sale | $349,999$222/sqft |
Source:  Unlock MLS #5559724 Report a problem Unlock MLS #5559724 Report a problem | ||
| 6/17/2026 | Contingent | $349,999$222/sqft |
Source: Unlock MLS #5559724 Report a problem | ||
| 6/12/2026 | Listed for sale | $349,999$222/sqft |
Source: Unlock MLS #5559724 Report a problem | ||
Public tax history
| Year | Property taxes | Tax assessment |
|---|---|---|
| 2025 | $5,493 -6.5% | $379,100 -1.9% |
| 2024 | $5,874 +13.5% | $386,301 +10% |
| 2023 | $5,175 -7.1% | $351,183 +10% |
| 2022 | $5,568 -3.4% | $319,257 +10% |
| 2021 | $5,766 +287.9% | $290,234 +259.4% |
| 2020 | $1,486 +0.1% | $80,750 +0.6% |
| 2019 | $1,485 +180.6% | $80,250 |
| 2018 | $529 | $80,250 +252% |
| 2017 | -- | $22,800 |
Find assessor info on the county website
Monthly payment
Est. payment
Payment breakdown
Explore the cost of this home by adjusting the details. Changes won't be saved.Climate risks
Neighborhood: 78665
Nearby schools
GreatSchools rating
- 5/10Double File Trail Elementary SchoolGrades: PK-5Distance: 1 mi
- 5/10PFC Robert P Hernandez Middle SchoolGrades: 6-8Distance: 1.1 mi
- 5/10Stony Point High SchoolGrades: 9-12Distance: 0.9 mi
Schools provided by the listing agent
- Elementary: Double File Trail
- Middle: CPL Robert P Hernandez
- High: Stony Point
- District: Round Rock ISD
Source: Unlock MLS. This data may not be complete. We recommend contacting the local school district to confirm school assignments for this home.
- $399,9993 bd2 ba1.9k sqft924 Centerra Hills Cir, Round Rock, TX 78665For Sale

- $3005,575 Square Feet930 Centerra Hills Cir, Round Rock, TX 78665Off Market
- $421,6003 bd2 ba2k sqft932 Centerra Hills Cir, Round Rock, TX 78665Off Market
- $466,6003 bd-- ba2.5k sqft920 Centerra Hills Cir, Round Rock, TX 78665Off Market
- $379,7003 bd-- ba1.7k sqft936 Centerra Hills Cir, Round Rock, TX 78665Off Market
- $367,5004 bd2 ba1.7k sqft925 Centerra Hills Cir, Round Rock, TX 78665Off Market
- $361,100-- bd2 ba1.7k sqft916 Centerra Hills Cir, Round Rock, TX 78665Off Market
- $392,5003 bd2 ba1.9k sqft921 Centerra Hills Cir, Round Rock, TX 78665Off Market
A local agent can set up tours, give advice and negotiate with sellers.
Similar homes
- $349,0004 bd2 ba2k sqft2422 Agarita Trl, Round Rock, TX 78665Active

 MLS ID #3249195, Lauren Schauer, Magnolia Realty Round Rock. Unlock MLS
 - $350,0004 bd2 ba1.7k sqft4495 Heritage Well Ln, Round Rock, TX 78665Active
 MLS ID #2202328, Christina Mugno, Spyglass Realty. Unlock MLS
 - $399,9004 bd2 ba2.1k sqft1049 Sussex Way, Round Rock, TX 78665Active
 MLS ID #6282181, Bruce Rodden, Keller Williams Realty Lone St. Unlock MLS
 - $385,0004 bd2 ba1.6k sqft5929 Sardinia Dr, Round Rock, TX 78665Active
 MLS ID #6681845, Christina Mugno, Spyglass Realty. Unlock MLS
 - $339,0003 bd2 ba1.7k sqft18417 Star Gazer Way, Pflugerville, TX 78660ActiveMLS ID #3699887, Vivian Le, eXp Realty, LLC. Unlock MLS
- $356,9993 bd3 ba1.8k sqft154 Danish Dr, Hutto, TX 78634ActiveMLS ID #3255248, Heart Hawk, All City Real Estate. Unlock MLS
- $379,0003 bd2 ba2.1k sqft4549 Dugenta Pl, Round Rock, TX 78665ActiveMLS ID #5476267, Irene Mwathi, Orchard Brokerage. Unlock MLS
- $325,0003 bd2 ba1.7k sqft512 Lady Swiss Ln #60, Hutto, TX 78634ActiveMLS ID #1367613, Kyle Pfaffe, T J Lewis Real Estate. Unlock MLS
- $350,0003 bd3 ba1.5k sqft2600 Gattis School Rd Unit 1001, Round Rock, TX 78664ActiveMLS ID #5626962, Robert Fischer, Keller Williams Realty Lone Star. Unlock MLS
- $315,0003 bd2 ba1.4k sqft4210 Birdwatch Loop Unit 2, Pflugerville, TX 78660ActiveMLS ID #8695268, Khani Zulu, Christies Intl Real Estate Lone Star. Unlock MLS
- $350,0003 bd3 ba1.5k sqft2600 Gattis School Rd Unit 1006, Round Rock, TX 78664ActiveMLS ID #8611181, Robert Fischer, Keller Williams Realty Lone Star. Unlock MLS
- $329,0003 bd2 ba1.8k sqft107 Mancos Dr, Georgetown, TX 78626ActiveMLS ID #3846623, Robin Deshotels, Bramlett Partners. Unlock MLS
- $359,9903 bd2 ba1.7k sqft201 Susana Dr, Georgetown, TX 78628ActiveMLS ID #4077282, Nitin Kumar, eXp Realty, LLC. Unlock MLS
- $314,9903 bd3 ba1.7k sqft102 Ashford Way, Georgetown, TX 78626ActiveMLS ID #5497026, Tyler Smith, All City Real Estate Ltd. Co. Unlock MLS
- $375,0004 bd2 ba1.7k sqft13704 Bavarian Forest Dr, Pflugerville, TX 78660ActiveMLS ID #7431259, Phillip Chang, MODUS Real Estate. Unlock MLS
- $344,9003 bd2 ba1.8k sqft16908 Antioch Ave, Pflugerville, TX 78660ActiveMLS ID #2235584, Gaynell Royder, Joe R. Stewart, REALTORS. Unlock MLS
- $366,0003 bd3 ba1.6k sqft17921 Cipresso Way, Pflugerville, TX 78660ActiveMLS ID #3683861, Gregory Carlson, Keller Williams Realty. Unlock MLS
- $329,9994 bd3 ba2.2k sqft1224 Vogel Dr, Georgetown, TX 78626ActiveMLS ID #8414455, Amanda Ponce, Keller Williams Realty. Unlock MLS
- $335,0003 bd3 ba1.4k sqft2600 Gattis School Rd #1004, Round Rock, TX 78664ActiveMLS ID #9453879, Robert Fischer, Keller Williams Realty Lone Star. Unlock MLS
- $335,0003 bd3 ba1.4k sqft2600 Gattis School Rd Unit 1002, Round Rock, TX 78664ActiveMLS ID #8278591, Robert Fischer, Keller Williams Realty Lone Star. Unlock MLS
