This well-maintained single-story home offers four bedrooms, two baths, and a bright open floor plan designed for easy everyday living. The kitchen features quartz countertops, stainless steel appliances, a large center island, and large corner pantry, opening seamlessly to the dining and living areas. Wood look flooring, recessed lighting, and abundant natural light create a clean, modern feel throughout. The private primary suite includes a generous closet and dual vanities, while three additional bedrooms offer flexibility for guests, office space, or a home gym. Enjoy a covered patio, fenced backyard, attached two car garage, and convenient access to Tech Ridge, I-35, shopping, Costco, dining, major employers, and nearby Stoney Creek Park. Located in northeast Pflugerville with easy access to downtown Austin, The Domain, Samsung, Dell, and Austin-Bergstrom International Airport, this home offers a convenient location close to major employment centers, everyday amenities, and outdoor recreation.
Active
$375,000
13704 Bavarian Forest Dr, Pflugerville, TX 78660
4beds
1,726sqft
Single Family Residence
Built in 2021
5,750 Square Feet Lot
$-- Zestimate®
$217/sqft
$40/mo HOA
What's special
Bright open floor planWood look flooringRecessed lightingAbundant natural lightStainless steel appliancesFour bedroomsTwo baths
- 65 days |
- 265 |
- 15 |
Zillow last checked:
Listing updated:
Listed by:
Phillip Chang (512) 920-5653,
MODUS Real Estate (512) 920-5653,
Daniella Garza (956) 650-3278,
MODUS Real Estate
Source: Unlock MLS,MLS#: 7431259
Facts & features
Interior
Bedrooms & bathrooms
- Bedrooms: 4
- Bathrooms: 2
- Full bathrooms: 2
- Main level bedrooms: 4
Heating
- Central
Cooling
- Central Air
Appliances
- Included: Dishwasher, Disposal, Microwave, Range
Features
- Primary Bedroom on Main, Walk-In Closet(s)
- Flooring: Carpet, Vinyl
- Windows: Double Pane Windows
Interior area
- Total interior livable area: 1,726 sqft
Video & virtual tour
Property
Parking
- Total spaces: 2
- Parking features: Attached, Garage
- Attached garage spaces: 2
Accessibility
- Accessibility features: Smart Technology
Features
- Levels: One
- Stories: 1
- Patio & porch: Covered, Patio
- Exterior features: Gutters Full
- Pool features: None
- Fencing: Wood
- Has view: Yes
- View description: None
- Waterfront features: None
Lot
- Size: 5,750 Square Feet
- Dimensions: 50 x 115
- Features: Interior Lot, Sprinkler - Back Yard, Sprinklers In Front
Details
- Additional structures: None
- Parcel number: 13704 BAVARIAN FOREST DRIVE
- Special conditions: Standard
Construction
Type & style
- Home type: SingleFamily
- Property subtype: Single Family Residence
Materials
- Foundation: Slab
- Roof: Composition
Condition
- Resale
- New construction: No
- Year built: 2021
Details
- Builder name: DR HORTON
Utilities & green energy
- Sewer: Public Sewer
- Water: Public
- Utilities for property: Cable Available, Electricity Available, Internet-Cable, Natural Gas Available, Phone Available, Sewer Available
Community & HOA
Community
- Features: Cluster Mailbox
- Subdivision: HILLCREST
HOA
- Has HOA: Yes
- Services included: Common Area Maintenance
- HOA fee: $40 monthly
- HOA name: HILLCREST
Location
- Region: Pflugerville
Financial & listing details
- Price per square foot: $217/sqft
- Date on market: 6/17/2026
- Listing terms: Cash,Conventional,FHA,VA Loan
- Electric utility on property: Yes
Estimated market value
Not available
Estimated sales range
Not available
Not available
Price history
| Date | Event | Price |
|---|---|---|
| 6/17/2026 | Listed for sale | $375,000-0.8%$217/sqft |
Source:  Unlock MLS #7431259 Report a problem Unlock MLS #7431259 Report a problem | ||
| 6/12/2026 | Listing removed | $377,900$219/sqft |
Source: Unlock MLS #2895189 Report a problem | ||
| 4/19/2026 | Price change | $377,900-0.5%$219/sqft |
Source: Unlock MLS #2895189 Report a problem | ||
| 2/6/2026 | Listed for sale | $379,900-9.1%$220/sqft |
Source: Unlock MLS #2895189 Report a problem | ||
| 6/1/2022 | Listing removed | -- |
Source:  DR Horton Report a problem DR Horton Report a problem | ||
| 11/2/2021 | Pending sale | $417,990$242/sqft |
Source: Unlock MLS #8588746 Report a problem | ||
| 10/27/2021 | Listed for sale | $417,990$242/sqft |
Source: DR Horton Report a problem | ||
Public tax history
Tax history is unavailable.
Monthly payment
Est. payment
Payment breakdown
Explore the cost of this home by adjusting the details. Changes won't be saved.Climate risks
Neighborhood: Tech Ridge
Nearby schools
GreatSchools rating
- 4/10Ruth Barron Elementary SchoolGrades: PK-5Distance: 1 mi
- 5/10Dessau Middle SchoolGrades: 6-8Distance: 0.7 mi
- 2/10John B Connally High SchoolGrades: 9-12Distance: 2.1 mi
Schools provided by the listing agent
- Elementary: Barron
- Middle: Dessau
- High: John B Connally
- District: Pflugerville ISD
Source: Unlock MLS. This data may not be complete. We recommend contacting the local school district to confirm school assignments for this home.
- $385,5003 bd2 ba2k sqft13708 Bavarian Forest Dr, Pflugerville, TX 78660Off Market

- $392,0004 bd2 ba2k sqft13712 Bavarian Forest Dr, Pflugerville, TX 78660Off Market
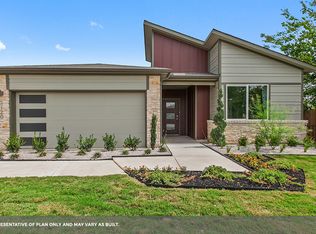
- $386,6004 bd3 ba2.3k sqft13705 Zuhause Dr, Pflugerville, TX 78660Off Market
- $378,8004 bd2 ba2k sqft13701 Zuhause Dr, Pflugerville, TX 78660Off Market
- $433,8004 bd2 ba2k sqft13709 Zuhause Dr, Pflugerville, TX 78660Off Market
- $346,4004 bd2 ba1.6k sqft13713 Zuhause Dr, Pflugerville, TX 78660Off Market
- $385,7003 bd2 ba2k sqft13709 Bavarian Forest Dr, Pflugerville, TX 78660Off Market
- $391,1004 bd2 ba2k sqft13701 Bavarian Forest Dr, Pflugerville, TX 78660Off Market
A local agent can set up tours, give advice and negotiate with sellers.
Similar homes
- $368,9004 bd2 ba1.9k sqft3804 Hidden Lake Xing, Pflugerville, TX 78660Active

 MLS ID #2841247, Dan Fitzgerald, Real Broker, LLC. Unlock MLS
 - $415,0004 bd3 ba2.3k sqft620 Catumet Dr, Pflugerville, TX 78660Active
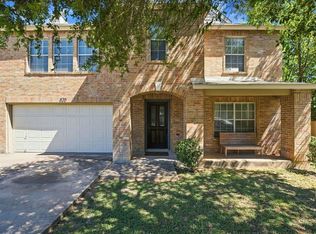 MLS ID #3636843, Johan Vasquez, J Brandon Realty. Unlock MLS
 - $329,8954 bd4 ba1.8k sqft18418 Mammoth Cave Blvd, Pflugerville, TX 78660Active
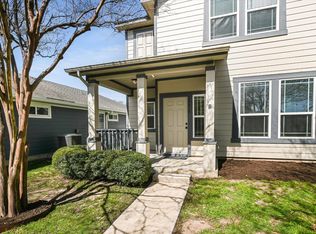 MLS ID #5826418, Andy Smith, Morris Green Properties. Unlock MLS
 - $400,0004 bd3 ba2.3k sqft10716 Fulton Ave, Austin, TX 78754Active
 MLS ID #5468898, Shanna Heidmann, Goodrich Realty LLC. Unlock MLS
 - $396,5004 bd4 ba2.5k sqft4717 Colmar Dr, Manor, TX 78653ActiveMLS ID #8891752, Diego Corzo, Realty of America, LLC. Unlock MLS
- $439,4954 bd3 ba2.5k sqft16705 Marcello Dr, Pflugerville, TX 78660ActiveMLS ID #6821258, Jeff Patterson, Team West Real Estate LLC. Unlock MLS
- $355,0004 bd2 ba1.6k sqft14325 ALLARD DR, Manor, TX 78653For Sale
 MLS ID #2004040, Jason Salazar TREC #672647, Real Broker, LLC. LERA MLS
 - $452,0004 bd3 ba2.5k sqft18005 Umberto Dr, Pflugerville, TX 78660ActiveMLS ID #2059345, Debbie Tran, eXp Commercial LLC. Unlock MLS
- $375,0003 bd3 ba1.8k sqft7516 Saginaw Dr, Austin, TX 78725ActiveMLS ID #5135708, Stephen Eaton, Eaton Real Estate Company,LLC. Unlock MLS
- $429,9003 bd2 ba1.6k sqft169 Kulmbacher Dr, Austin, TX 78728ActiveMLS ID #3345827, Helena Kwee, Proper Management. Unlock MLS
- $389,0003 bd2 ba1.1k sqft12914 Steeple Chase Dr, Austin, TX 78729ActiveMLS ID #5198115, Agustin Lara, Agustin B. Lara Realty. Unlock MLS
- $375,0004 bd2 ba2.1k sqft501 Emerald Cv, Georgetown, TX 78626ActiveMLS ID #4372468, Zhi Hu, Realty of America, LLC. Unlock MLS
- $419,0003 bd3 ba1.9k sqft4616 Syndicate Rd, Manor, TX 78653ActiveMLS ID #5879178, Thi anh Vu, eXp Realty, LLC. Unlock MLS
- $380,0004 bd3 ba2.5k sqft17705 Prairie Land Way, Manor, TX 78653ActiveMLS ID #8372730, Ileana Tavarez, Taylor Real Estate. Unlock MLS
- $365,0004 bd2 ba2k sqft505 Golden Plains Pkwy, Hutto, TX 78634ActiveMLS ID #2567893, Jessica Roy, Goodrich Realty LLC. Unlock MLS
- $435,0003 bd2 ba1.8k sqft2203 Four Hills Ct, Pflugerville, TX 78660ActiveMLS ID #1877721, Bailey Moran, Bramlett Partners. Unlock MLS
- $289,9002 bd3 ba1.1k sqft17903 Papaveri Way #212, Pflugerville, TX 78660ActiveMLS ID #3893114, Melanie Price, Team Price Real Estate. Unlock MLS
- $369,9903 bd3 ba1.4k sqft2310 Castillo Dr #71, Round Rock, TX 78664ActiveUnlock MLS
- $405,3404 bd3 ba2.3k sqft5301 Monarda Mint Dr, Manor, TX 78653ActiveUnlock MLS
- $387,5003 bd3 ba1.3k sqft2101 Rivers Edge Way APT 3, Austin, TX 78741ActiveMLS ID #2169887, Havilah Crider, Crider Realty, LLC. Unlock MLS
