Boasting an incredibly functional 1.5-story floorplan, this spacious contemporary home perfectly balances open-concept entertaining with private, comfortable retreats. Step inside the inviting foyer to find a sweeping living and dining area bathed in natural light, highlighted by a striking, custom blue accent wall that adds sophisticated modern character to the space. The heart of the home is the chef’s kitchen, featuring sleek gray cabinetry, gleaming white quartz countertops, a classic tile backsplash, stainless steel appliances, and an expansive center island with a breakfast bar. The main level hosts the primary suite, complete with a generous walk-in closet and private bath, alongside two additional bedrooms and a full guest bathroom. Upstairs, an expansive, versatile loft space awaits (perfect for a secondary living area, playroom, or home office) accompanied by a private fourth bedroom and full bath. Outside, the property features excellent curb appeal with stone accents, an attached two-car garage, and a fully fenced, level backyard offering plenty of green space for pets, play, or weekend barbecues. Living in Pioneer Hill means enjoying incredible neighborhood amenities including a community pool, splash pad, playground, picnic areas, basketball court, and scenic walking and biking trails. Location is everything, and this home places you right in the center of it all. Commuting and exploring are a breeze with effortless proximity to Downtown Austin, the trendy dining and nightlife of East Austin, major employers at The Domain, and the Austin-Bergstrom International Airport. Blending modern style, community perks, and unbeatable urban convenience, this Austin gem is ready for you to call it home.
Pending
Price cut: $10K (9/13)
$390,000
10716 Fulton Ave, Austin, TX 78754
4beds
2,322sqft
Single Family Residence
Built in 2020
6,459 Square Feet Lot
$-- Zestimate®
$168/sqft
$45/mo HOA
What's special
Expansive versatile loft spaceInviting foyerAttached two-car garageStainless steel appliancesGleaming white quartz countertopsClassic tile backsplashOpen-concept entertaining
- 141 days
- 426
- 35
Zillow last checked:
Listing updated:
Listed by:
Shanna Heidmann (512) 270-1091,
Goodrich Realty LLC (512) 270-1091
Source: Unlock MLS,MLS#: 5468898
Facts & features
Interior
Bedrooms & bathrooms
- Bedrooms: 4
- Bathrooms: 3
- Full bathrooms: 3
- Main level bedrooms: 3
Heating
- Central
Cooling
- Ceiling Fan(s), Central Air
Appliances
- Included: Dishwasher, Disposal, Gas Range, Microwave, Free-Standing Gas Oven, Range, Free-Standing Gas Range, Stainless Steel Appliance(s), Gas Water Heater
Features
- Ceiling Fan(s), Stone Counters, Double Vanity, Eat-in Kitchen, Interior Steps, Kitchen Island, Multiple Living Areas, Open Floorplan, Pantry, Primary Bedroom on Main, Recessed Lighting, Smart Home, Smart Thermostat, Walk-In Closet(s)
- Flooring: Carpet, Vinyl
- Windows: Blinds, Drapes
Interior area
- Total interior livable area: 2,322 sqft
Video & virtual tour
Property
Parking
- Total spaces: 2
- Parking features: Attached, Garage, Garage Faces Front
- Attached garage spaces: 2
Accessibility
- Accessibility features: None
Features
- Levels: Two
- Stories: 2
- Patio & porch: Covered, Patio, Rear Porch
- Exterior features: Gutters Full, Lighting, Private Yard
- Pool features: None
- Fencing: Back Yard, Fenced, Privacy, Wood
- Has view: Yes
- View description: Neighborhood
- Waterfront features: None
Lot
- Size: 6,459 Square Feet
- Features: Back Yard, Front Yard, Interior Lot, Level, Sprinkler - Automatic, Sprinkler - Back Yard, Sprinklers In Front
Details
- Additional structures: None
- Parcel number: 02412810040000
- Special conditions: Standard
Construction
Type & style
- Home type: SingleFamily
- Property subtype: Single Family Residence
Materials
- Foundation: Slab
- Roof: Shingle
Condition
- Resale
- New construction: No
- Year built: 2020
Utilities & green energy
- Sewer: Public Sewer
- Water: Public
- Utilities for property: Electricity Connected, Sewer Connected, Water Connected
Community & HOA
Community
- Features: Park, Picnic Area, Playground, Pool, Sport Court(s)/Facility
- Subdivision: Pioneer Hill
HOA
- Has HOA: Yes
- Services included: Common Area Maintenance
- HOA fee: $45 monthly
- HOA name: Pioneer Hill
Location
- Region: Austin
Financial & listing details
- Price per square foot: $168/sqft
- Tax assessed value: $428,859
- Annual tax amount: $9,905
- Date on market: 5/28/2026
- Listing terms: Cash,Conventional,FHA,VA Loan
- Electric utility on property: Yes
Estimated market value
Not available
Estimated sales range
Not available
Not available
Price history
| Date | Event | Price |
|---|---|---|
| 10/8/2026 | Pending sale | $390,000$168/sqft |
Source:  Unlock MLS #5468898 Report a problem Unlock MLS #5468898 Report a problem | ||
| 9/21/2026 | Contingent | $390,000$168/sqft |
Source: Unlock MLS #5468898 Report a problem | ||
| 9/13/2026 | Price change | $390,000-2.5%$168/sqft |
Source: Unlock MLS #5468898 Report a problem | ||
| 8/18/2026 | Price change | $400,000-4.8%$172/sqft |
Source: Unlock MLS #5468898 Report a problem | ||
| 7/16/2026 | Price change | $420,000-2.3%$181/sqft |
Source: Unlock MLS #5468898 Report a problem | ||
| 5/28/2026 | Listed for sale | $430,000$185/sqft |
Source: Unlock MLS #5468898 Report a problem | ||
Public tax history
| Year | Property taxes | Tax assessment |
|---|---|---|
| 2025 | $7,054 -8.4% | $428,859 -6% |
| 2024 | $7,699 -3.3% | $455,995 -6% |
| 2023 | $7,958 -34.6% | $485,039 -7.1% |
| 2022 | $12,171 | $522,284 +1159.1% |
| 2021 | -- | $41,482 +374.1% |
| 2020 | $225 | $8,750 |
Find assessor info on the county website
Monthly payment
Est. payment
Payment breakdown
Explore the cost of this home by adjusting the details. Changes won't be saved.Climate risks
Neighborhood: Walnut Creek
Nearby schools
Schools provided by the listing agent
- Elementary: Pioneer Crossing
- Middle: Decker
- High: Manor
- District: Manor ISD
Source: Unlock MLS. This data may not be complete. We recommend contacting the local school district to confirm school assignments for this home.
Similar homes
- $379,9003 bd3 ba1.7k sqft2125 Ettalee Ct, Austin, TX 78754Active

 MLS ID #3155578, Steve Koleno, Beycome Brokerage Realty LLC. Unlock MLS
 - $349,0004 bd2 ba1.9k sqft9716 Baden Ln, Austin, TX 78754Active
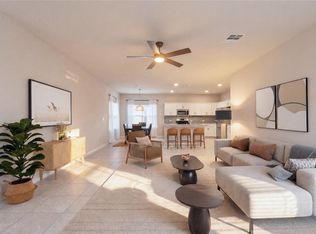 MLS ID #4678685, Cody Julian, Compass RE Texas, LLC. Unlock MLS
 - $385,0004 bd3 ba2.3k sqft13716 Zuhause Dr, Pflugerville, TX 78660Active
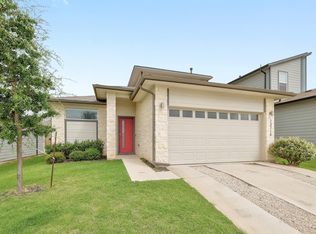 MLS ID #9197676, Lucy Yang, Legacy Realty LLC. Unlock MLS
 - $389,0004 bd2 ba1.8k sqft7709 Linnie Ln, Austin, TX 78724Active
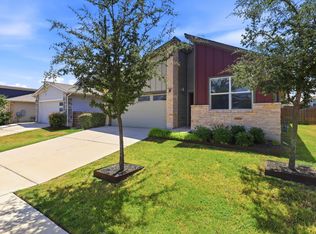 MLS ID #1619315, Tina Couch, Coldwell Banker Realty. Unlock MLS
 - $399,0004 bd2 ba1.8k sqft7400 Peggie Nell Dr, Austin, TX 78724ActiveMLS ID #7553254, Nicky Popov, eXp Realty, LLC. Unlock MLS
- $405,0004 bd3 ba2k sqft7406 Rook St #23, Austin, TX 78745ActiveMLS ID #7376737, Larry Tardy, Real Broker, LLC. Unlock MLS
- $369,9904 bd2 ba1.5k sqft5701 Koshoa Dr, Austin, TX 78754ActiveUnlock MLS
- $375,0004 bd2 ba1.7k sqft13704 Bavarian Forest Dr, Pflugerville, TX 78660ActiveMLS ID #7431259, Phillip Chang, MODUS Real Estate. Unlock MLS
- $425,0004 bd2 ba2k sqft7403 Sagira Path, Austin, TX 78724ActiveMLS ID #6358238, Stephanie Truong, Epique Realty LLC. Unlock MLS
- $339,9004 bd3 ba2.2k sqft13701 Sugar Bush Path, Manor, TX 78653ActiveMLS ID #3735043, Wesley James Steck, JBGoodwin REALTORS WL. Unlock MLS
- $409,9004 bd3 ba2.1k sqft5915 Principale Dr, Pflugerville, TX 78660ActiveMLS ID #5558402, Nicole Nichols, Magnolia Realty Round Rock. Unlock MLS
- $389,0004 bd3 ba2k sqft117 Konik Rd, Georgetown, TX 78626ActiveMLS ID #3656047, Deb Groom, Lake Homes Realty, LLC. Unlock MLS
- $485,0005 bd4 ba3.1k sqft16601 Sumptuous Dr, Manor, TX 78653ActiveMLS ID #2431798, Adam Cormany, Compass RE Texas, LLC. Unlock MLS
- $379,4004 bd3 ba2.5k sqft233 Frederick Dr, Georgetown, TX 78626ActiveMLS ID #6644455, Amy Rosser, eXp Realty, LLC. Unlock MLS
- $399,9003 bd3 ba1.9k sqft9940 Milla Cir #24, Austin, TX 78748ActiveMLS ID #9124474, Sarah Williams, Iron Creek Realty. Unlock MLS
- $399,9904 bd3 ba2.5k sqft513 Emerald Cv, Georgetown, TX 78626ActiveMLS ID #8188960, Kasey Dalby, Keller Williams Realty. Unlock MLS
- $350,0004 bd3 ba2.3k sqft111 Wichita River Rd, Hutto, TX 78634ActiveMLS ID #2949907, Ben Pierson, Compass RE Texas, LLC. Unlock MLS
- $410,0003 bd3 ba2.1k sqft9944 Aly May Dr, Austin, TX 78748ActiveMLS ID #6834982, Meryl Hawk, Coldwell Banker Realty. Unlock MLS
- $324,9003 bd3 ba2k sqft12432 Ostrich Trl, Manor, TX 78653ActiveMLS ID #2883553, Kyle Bachus, Streamline Properties, LLC. Unlock MLS
- $349,0004 bd3 ba1.9k sqft12804 Michelangelo St, Austin, TX 78729ActiveMLS ID #9740615, Britt Heffernan, Brodsky Properties. Unlock MLS
