Welcome to 7403 Sagira Path, a comfortable, thoughtfully designed one-story home by D.R. Horton in Austin’s Parker Station community. The Cantarra East Independence plan features four bedrooms, two full bathrooms and 2025 square feet, there is plenty of room to live, work and unwind—all without stairs. The kitchen is truly the heart of this home. It opens to the dining and living areas, making it easy to cook dinner while still being part of the conversation. Sleek countertops, stainless-steel appliances, a decorative backsplash and a large center island create a space that works just as well for everyday meals as it does for hosting friends. The primary bedroom is set apart from the secondary bedrooms, offering a little extra privacy at the end of the day. It includes a walk-in closet and a spacious walk-in shower. The additional bedrooms give you flexibility for guests, a home office, a workout room or whatever best fits your life. Outside, the fenced yard backs to a greenbelt, giving the home a more peaceful setting with no immediate neighbor directly behind it. Smart-home features and an attached two-car garage add everyday convenience. Parker Station also offers a community pool, playground, clubhouse and walking trails. You can enjoy a neighborhood feel while still having convenient access to Downtown Austin, the airport and other parts of the city. If you are looking for a newer home with a practical layout, flexible space and a location that keeps you connected to Austin, 7403 Sagira Path is worth seeing in person.
Active
$425,000
7403 Sagira Path, Austin, TX 78724
4beds
2,025sqft
Single Family Residence
Built in 2021
5,998 Square Feet Lot
$-- Zestimate®
$210/sqft
$60/mo HOA
What's special
Stainless-steel appliancesAttached two-car garageFour bedroomsSleek countertopsSpacious walk-in showerDecorative backsplashLarge center island
- 44 days
- 206
- 31
Zillow last checked:
Listing updated:
Listed by:
Stephanie Truong (512) 214-0484,
Epique Realty LLC (512) 387-0722
Source: Unlock MLS,MLS#: 6358238
Facts & features
Interior
Bedrooms & bathrooms
- Bedrooms: 4
- Bathrooms: 2
- Full bathrooms: 2
- Main level bedrooms: 4
Primary bedroom
- Level: Main
Primary bathroom
- Level: Main
Kitchen
- Level: Main
Heating
- Central
Cooling
- Central Air
Appliances
- Included: Dishwasher, Disposal, Microwave, Free-Standing Range
Features
- Granite Counters, Entrance Foyer, Primary Bedroom on Main, Recessed Lighting, Smart Home, Walk-In Closet(s)
- Flooring: Carpet, Vinyl
- Windows: Double Pane Windows
- Fireplace features: None
Interior area
- Total interior livable area: 2,025 sqft
Video & virtual tour
Property
Parking
- Total spaces: 2
- Parking features: Attached
- Attached garage spaces: 2
Accessibility
- Accessibility features: Smart Technology
Features
- Levels: One
- Stories: 1
- Patio & porch: None
- Exterior features: Gutters Partial
- Pool features: None
- Spa features: None
- Fencing: Fenced, Wood
- View description: None
- Waterfront features: None
Lot
- Size: 5,998 Square Feet
- Features: Back to Park/Greenbelt, Sprinkler - Automatic, Sprinkler - Back Yard, Sprinklers In Front, Trees-Small (Under 20 Ft)
Details
- Additional structures: None
- Parcel number: 02213812080000
- Special conditions: Standard
Construction
Type & style
- Home type: SingleFamily
- Property subtype: Single Family Residence
Materials
- Foundation: Slab
- Roof: Composition
Condition
- Resale
- New construction: No
- Year built: 2021
Details
- Builder name: DR HORTON
Utilities & green energy
- Sewer: Public Sewer
- Water: Public
- Utilities for property: Electricity Available
Community & HOA
Community
- Features: Cluster Mailbox, Common Grounds, Park, Playground, Pool
- Subdivision: PARKER STATION
HOA
- Has HOA: Yes
- Services included: Common Area Maintenance
- HOA fee: $60 monthly
- HOA name: PARKER STATION
Location
- Region: Austin
Financial & listing details
- Price per square foot: $210/sqft
- Tax assessed value: $412,058
- Annual tax amount: $7,897
- Date on market: 9/4/2026
- Listing terms: Cash,Conventional
- Electric utility on property: Yes
Estimated market value
Not available
Estimated sales range
Not available
Not available
Price history
| Date | Event | Price |
|---|---|---|
| 9/4/2026 | Listed for sale | $425,000-11.8%$210/sqft |
Source:  Unlock MLS #6358238 Report a problem | ||
| 3/31/2022 | Sold | -- |
Source: Agent Provided Report a problem | ||
| 11/29/2021 | Pending sale | $481,990$238/sqft |
Source: Unlock MLS #1817973 Report a problem | ||
| 11/10/2021 | Listed for sale | $481,990$238/sqft |
Source:  DR Horton Report a problem | ||
Public tax history
| Year | Property taxes | Tax assessment |
|---|---|---|
| 2025 | $7,897 -9.1% | $412,058 -9.9% |
| 2024 | $8,692 -2.5% | $457,516 -11.3% |
| 2023 | $8,913 +345.6% | $515,809 +131.8% |
| 2022 | $2,000 | $222,554 +394.6% |
| 2021 | -- | $45,000 |
Find assessor info on the county website
Monthly payment
Est. payment
Payment breakdown
Explore the cost of this home by adjusting the details. Changes won't be saved.Climate risks
Neighborhood: Rogers Hill
Nearby schools
Schools provided by the listing agent
- Elementary: Decker
- Middle: Decker
- High: Manor
- District: Manor ISD
Source: Unlock MLS. This data may not be complete. We recommend contacting the local school district to confirm school assignments for this home.

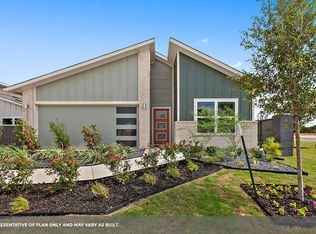

Similar homes
- $389,0004 bd2 ba1.8k sqft7709 Linnie Ln, Austin, TX 78724Active
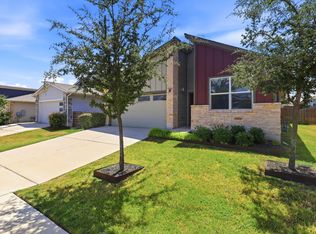
 MLS ID #1619315, Tina Couch, Coldwell Banker Realty. Unlock MLS
- $390,0003 bd3 ba1.7k sqft7809 Jackson Graham Dr, Austin, TX 78724Active
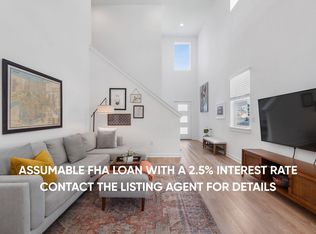 MLS ID #5489595, Brennan Stravlo, eXp Realty, LLC. Unlock MLS
- $434,0004 bd3 ba2.3k sqft10908 Defender Trl, Austin, TX 78754Active
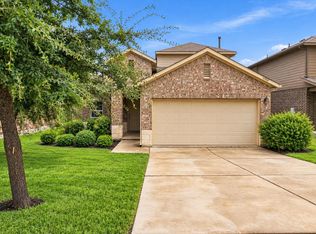 MLS ID #4015221, Lucy Yang, Legacy Realty LLC. Unlock MLS
- $400,0004 bd3 ba2.1k sqft11900 Cimaizon Dr, Austin, TX 78725Active
 MLS ID #2324517, Jaymes Willoughby, Keller Williams Realty. Unlock MLS
- $399,9994 bd2 ba1.8k sqft3602 Overlord Ln, Austin, TX 78754ActiveMLS ID #2223578, Vivian Le, eXp Realty, LLC. Unlock MLS
- $400,0003 bd3 ba2.3k sqft11920 Saddle Rock Dr, Austin, TX 78725ActiveMLS ID #3512248, Kyle Milligan, Serhant Texas, LLC. Unlock MLS
- $379,9003 bd3 ba1.7k sqft2125 Ettalee Ct, Austin, TX 78754ActiveMLS ID #3155578, Steve Koleno, Beycome Brokerage Realty LLC. Unlock MLS
- $450,0005 bd3 ba2.8k sqft12720 Oxford Vineyard Ln, Manor, TX 78653ActiveMLS ID #2802936, Gene Arant, Keller Williams - Lake Travis. Unlock MLS
- $398,0004 bd3 ba1.9k sqft1701 Hunters Trl, Round Rock, TX 78681ActiveMLS ID #5964219, Polly Richards, My Castle Realty. Unlock MLS
- $385,0004 bd3 ba2.3k sqft13716 Zuhause Dr, Pflugerville, TX 78660ActiveMLS ID #9197676, Lucy Yang, Legacy Realty LLC. Unlock MLS
- $429,9994 bd3 ba2.2k sqft8720 Mina Dr, Austin, TX 78747ActiveMLS ID #2755590, Amy Alvarado, Kuper Sotheby's Int'l Realty. Unlock MLS
- $499,9994 bd4 ba2.6k sqft17021 Adoro Dr, Manor, TX 78653ActiveMLS ID #2704181, Scarlett Hao, Keller Williams Realty. Unlock MLS
- $349,0003 bd3 ba1.8k sqft12016 Cimaizon Dr, Austin, TX 78725ActiveMLS ID #8371581, Wafiq Alalawi, Compass RE Texas, LLC. Unlock MLS
- $375,0003 bd3 ba1.6k sqft1713 Arborside Dr, Austin, TX 78754ActiveMLS ID #6888936, Lisa Story, Texas Luxe Realty. Unlock MLS
- $398,0003 bd3 ba1.9k sqft4616 Syndicate Rd, Manor, TX 78653ActiveMLS ID #5879178, Thi anh Vu, eXp Realty, LLC. Unlock MLS
- $445,0004 bd3 ba2.8k sqft16905 Antioch Ave, Pflugerville, TX 78660ActiveMLS ID #2297091, Heather Brown, RE/MAX Fine Properties. Unlock MLS
- $319,9994 bd2 ba1.7k sqft14317 Cantarra Dr, Pflugerville, TX 78660ActiveMLS ID #3204827, Sharon Toler, Coldwell Banker Apex. Unlock MLS
- $387,5003 bd3 ba1.3k sqft2101 Rivers Edge Way APT 3, Austin, TX 78741ActiveMLS ID #2169887, Havilah Crider, Crider Realty, LLC. Unlock MLS
