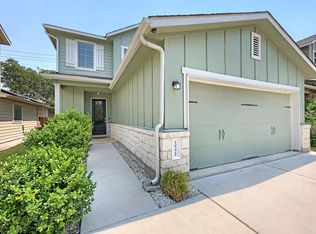
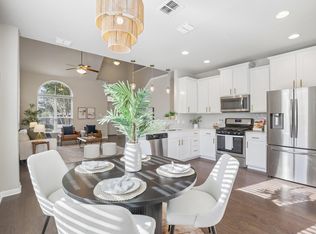
Welcome to this beautifully upgraded 4-bedroom, 2.5-bath home in the highly sought-after Goodnight Ranch community of South Austin. Built in 2020 and offering 2,223 square feet of thoughtfully designed living space, this home combines modern comfort, functionality, and exceptional outdoor living. The home has been pre inspected for buyers’ confidence, with the inspection report available for review. The main level features a formal dining room, a spacious primary suite, and an open-concept kitchen and living area designed for everyday living and entertaining. The gourmet kitchen boasts abundant cabinetry and counter space, stainless steel appliances, a gas cooktop, built-in oven and microwave, and under-cabinet lighting. The primary suite offers a luxurious upgraded super shower with dual shower heads, separate controls, and a built-in bench. A laundry room and convenient half bath complete the first floor. Upstairs, you'll find a large game room or second living area, three additional bedrooms, and a full bath, providing plenty of space for family, guests, or a home office. Step outside to enjoy the extended outdoor living space featuring a covered patio, custom pergola, additional deck, gas stub for grilling, and a large fenced backyard. The rear-entry two-car garage and extended driveway provide ample parking for residents and guests. Top of the line Samsung refrigerator, washer and dryer convey. Beyond the home, Goodnight Ranch offers an incredible sense of community with a neighborhood pool, splash pad, playgrounds, fishing pond, scenic walking and biking trails, monthly farmers market, and a growing collection of neighborhood shops, dining, and services just a short walk away, with additional commercial development planned. Conveniently located near SouthPark Meadows, McKinney Falls State Park, and Austin-Bergstrom International Airport, this home offers the perfect blend of modern living, convenience, and community.
Active
Price cut: $10K (9/21)
$429,999
8720 Mina Dr, Austin, TX 78747
4beds
2,223sqft
Single Family Residence
Built in 2020
6,969 Square Feet Lot
$-- Zestimate®
$193/sqft
$40/mo HOA
What's special
Extended outdoor living spaceAdditional deckFormal dining roomStainless steel appliancesCustom pergolaCovered patioGas stub for grilling
- 129 days
- 407
- 38
Zillow last checked:
Listing updated:
Listed by:
Amy Alvarado (512) 705-2251,
Kuper Sotheby's Int'l Realty (512) 261-0008
Source: Unlock MLS,MLS#: 2755590
Facts & features
Interior
Bedrooms & bathrooms
- Bedrooms: 4
- Bathrooms: 3
- Full bathrooms: 2
- 1/2 bathrooms: 1
- Main level bedrooms: 1
Heating
- Central, Electric
Cooling
- Ceiling Fan(s), Central Air, Electric
Appliances
- Included: Built-In Oven(s), Cooktop, Dishwasher, Disposal, Exhaust Fan, Gas Cooktop, Microwave, Plumbed For Ice Maker, Vented Exhaust Fan
Features
- Ceiling Fan(s), Double Vanity, Eat-in Kitchen, Interior Steps, Kitchen Island, Multiple Living Areas, Primary Bedroom on Main, Walk-In Closet(s)
- Flooring: Carpet, Tile
- Windows: Blinds, Screens
Interior area
- Total interior livable area: 2,223 sqft
Property
Parking
- Total spaces: 2
- Parking features: Driveway, Garage, Garage Door Opener
- Garage spaces: 2
Accessibility
- Accessibility features: None
Features
- Levels: Two
- Stories: 2
- Patio & porch: Covered, Deck, Patio
- Exterior features: Gutters Partial, Private Yard
- Pool features: None
- Fencing: Back Yard, Privacy
- Has view: Yes
- View description: Neighborhood
- Waterfront features: None
Lot
- Size: 6,969 Square Feet
- Features: Landscaped, Trees-Sparse
Details
- Additional structures: None
- Parcel number: 04360129180000
- Special conditions: Standard
Construction
Type & style
- Home type: SingleFamily
- Property subtype: Single Family Residence
Materials
- Foundation: Slab
- Roof: Composition, Shingle
Condition
- Resale
- New construction: No
- Year built: 2020
Utilities & green energy
- Sewer: Public Sewer
- Water: Public
- Utilities for property: Electricity Connected, Natural Gas Connected, Sewer Connected, Water Connected
Community & HOA
Community
- Features: Dog Park, Park, Playground, Pool
- Subdivision: Goodnight Ranch Ph 1-A Sec 7
HOA
- Has HOA: Yes
- Services included: Common Area Maintenance
- HOA fee: $120 quarterly
- HOA name: Goodnight Ranch
Location
- Region: Austin
Financial & listing details
- Price per square foot: $193/sqft
- Tax assessed value: $469,710
- Annual tax amount: $11,352
- Date on market: 6/3/2026
- Listing terms: Cash,Conventional,FHA,VA Loan
- Electric utility on property: Yes
Estimated market value
Not available
Estimated sales range
Not available
Not available
Price history
| Date | Event | Price |
|---|---|---|
| 9/21/2026 | Price change | $429,999-2.3%$193/sqft |
Source:  Unlock MLS #2755590 Report a problem Unlock MLS #2755590 Report a problem | ||
| 9/9/2026 | Price change | $440,000-2%$198/sqft |
Source: Unlock MLS #2755590 Report a problem | ||
| 7/29/2026 | Price change | $449,000-1.3%$202/sqft |
Source: Unlock MLS #2755590 Report a problem | ||
| 7/10/2026 | Price change | $454,999-1.1%$205/sqft |
Source: Unlock MLS #2755590 Report a problem | ||
| 6/3/2026 | Listed for sale | $459,999$207/sqft |
Source: Unlock MLS #2755590 Report a problem | ||
| 8/18/2020 | Sold | -- |
Source: Agent Provided Report a problem | ||
Public tax history
| Year | Property taxes | Tax assessment |
|---|---|---|
| 2025 | $8,765 -10.6% | $469,710 -8.5% |
| 2024 | $9,803 +19.8% | $513,345 +10% |
| 2023 | $8,185 -39% | $466,677 -24.3% |
| 2022 | $13,410 | $616,556 +59.9% |
| 2021 | -- | $385,684 +703.5% |
| 2020 | $1,165 +231.2% | $48,000 +220% |
| 2019 | $352 | $15,000 |
Find assessor info on the county website
Monthly payment
Est. payment
Payment breakdown
Explore the cost of this home by adjusting the details. Changes won't be saved.Climate risks
Neighborhood: Bluff Springs
Nearby schools
Schools provided by the listing agent
- Elementary: Blazier
- Middle: Paredes
- High: Akins
- District: Austin ISD
Source: Unlock MLS. This data may not be complete. We recommend contacting the local school district to confirm school assignments for this home.
Similar homes
- $415,0003 bd3 ba2.5k sqft8709 Slater Dr, Austin, TX 78747Active

 MLS ID #5745589, Jessica Galvan, Keller Williams Realty. Unlock MLS
 - $462,5004 bd3 ba2.1k sqft10221 Buster Dr, Austin, TX 78748Active
 MLS ID #8180828, Bob McKenna, AustinReps, LLC. Unlock MLS
 - $425,0004 bd3 ba2k sqft1912 Bobbywoods Ln, Manchaca, TX 78652Active
 MLS ID #2417734, Sal Silva, Compass RE Texas, LLC. Unlock MLS
 - $447,0004 bd3 ba2.5k sqft7102 Summer Tanager Dr #16, Austin, TX 78744Active
 MLS ID #8661874, Anusha Fonseka, All City Real Estate Ltd. Co. Unlock MLS
 - $460,0005 bd3 ba2.5k sqft7805 House Finch Dr, Austin, TX 78744ActiveMLS ID #5004856, Genesis Zuniga, Z Realty LLC. Unlock MLS
- $420,0003 bd3 ba2k sqft1321 Canopy Creek Way, Austin, TX 78748ActiveMLS ID #3478616, Adam Baker, Serhant Texas, LLC. Unlock MLS
- $325,0003 bd3 ba1.7k sqft5508 Emma Thompson Way, Austin, TX 78747ActiveMLS ID #7028132, Jen Lamm, Compass RE Texas, LLC. Unlock MLS
- $305,0003 bd3 ba1.8k sqft8717 Whitter Dr #B, Austin, TX 78747ActiveMLS ID #6059442, Rene Brown, Intege Realty LLC. Unlock MLS
- $444,9004 bd3 ba2k sqft228 Tangled Brush Dr, Manchaca, TX 78652ActiveMLS ID #7480595, Josie Arellano, Realty of America, LLC. Unlock MLS
- $384,9903 bd2 ba1.7k sqft6912 Ondantra Bnd, Austin, TX 78744ActiveMLS ID #1681734, Jacob Bremer, Keller Williams Realty. Unlock MLS
- $434,0004 bd3 ba2.3k sqft10908 Defender Trl, Austin, TX 78754ActiveMLS ID #4015221, Lucy Yang, Legacy Realty LLC. Unlock MLS
- $489,9995 bd3 ba2.4k sqft9204 Sawyer Fay Ln, Austin, TX 78748ActiveMLS ID #5733180, Anthony Gibson, Keller Williams Realty. Unlock MLS
- $399,9003 bd3 ba1.8k sqft9936 Aly May Dr, Austin, TX 78748ActiveMLS ID #7034580, Adam Baker, Serhant Texas, LLC. Unlock MLS
- $329,0003 bd2 ba1.6k sqft6205 Arbor Crest Ln, Austin, TX 78747ActiveMLS ID #9958820, Jordan Hawkins, Ranchland Real Estate. Unlock MLS
- $320,0003 bd2 ba1.5k sqft6301 Andes Peak Trl, Austin, TX 78747ActiveMLS ID #9672312, Stacy Zellner, Let's Move Austin LLC. Unlock MLS
- $445,0004 bd4 ba2.1k sqft8512 McKamy Dr, Austin, TX 78744ActiveMLS ID #9632730, Jacob Soliz, Compass RE Texas, LLC. Unlock MLS
- $365,0003 bd3 ba1.7k sqft7120 Silver Star Ln, Austin, TX 78744ActiveMLS ID #2801825, Monica Guerrero, AustinRealEstate.com. Unlock MLS
- $279,9003 bd3 ba1.4k sqft9015 Cattle Baron Path Unit 1605, Austin, TX 78747ActiveMLS ID #4847327, David Montalvo, Orchard Brokerage. Unlock MLS
- $349,9003 bd2 ba1.9k sqft11604 Comano Dr, Austin, TX 78747ActiveMLS ID #5223155, Cody Cooper, Sprout Realty. Unlock MLS
- $544,9003 bd3 ba2.4k sqft8500 Apogee Blvd, Austin, TX 78744ActiveMLS ID #2636411, Araceli Frazier, Compass RE Texas, LLC. Unlock MLS
