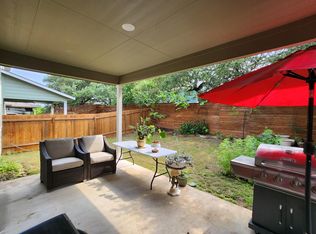
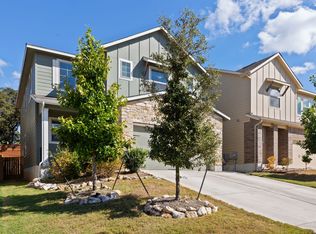
Contemporary Open Floor Plan / 2020 Build! Discover unparalleled comfort and efficiency in this elegant two-story Bassella, a meticulously designed residence offering an exceptional living experience. This four-bedroom, three-full-bath home boasts over 2,000 square feet of bright, open living space, seamlessly connecting indoor and outdoor environments with a breezy covered patio perfect for relaxation or entertaining. Situated within the innovative solar energy community at Malone, this home provides a forward-thinking lifestyle. The Bassella features cutting-edge modern home automation, enhancing convenience and security for residents. Enjoy the beauty of a fully landscaped yard with an integrated irrigation system, ensuring a vibrant exterior year-round. The kitchen is a chef's delight, showcasing gorgeous 36-inch upper cabinets that provide ample storage and a touch of sophistication. Retreat to the master bath, where beautiful decorative tile creates a spa-like ambiance. This home is engineered for exceptional energy efficiency, contributing to both sustainability and reduced utility costs. The flexible layout includes a large primary suite upstairs and an awesome guest suite downstairs, complete with a full bath, offering ideal accommodations for extended family or visitors. This property represents a unique opportunity to embrace modern living in a thoughtfully planned community. HOA is planning a new pool soon!
Active
$462,500
10221 Buster Dr, Austin, TX 78748
4beds
2,127sqft
Single Family Residence
Built in 2020
4,791 Square Feet Lot
$-- Zestimate®
$217/sqft
$88/mo HOA
What's special
Four-bedroom three-full-bath homeContemporary open floor planLarge primary suite upstairs
- 3 days
- 143
- 11
Likely to sell faster than
Zillow last checked:
Listing updated:
Listed by:
Bob McKenna (512) 288-8088,
AustinReps, LLC (512) 288-8088
Source: Unlock MLS,MLS#: 8180828
Facts & features
Interior
Bedrooms & bathrooms
- Bedrooms: 4
- Bathrooms: 3
- Full bathrooms: 3
- Main level bedrooms: 1
Primary bedroom
- Description: Primary bedroom with attached ensuite primary bath is located at the back of the structure away from other 2nd story bedrooms and MIL suite down for privacy and peaceful retreats.
- Features: High Ceilings
- Level: Second
Kitchen
- Description: Gourmet kitchen, built for entertaining... is open to the family room which means those in the kitchen can still watch their favorite teams on TV with the rest of the guests.
- Features: Kitchn - Breakfast Area, Breakfast Bar, Granite Counters, Gourmet Kitchen, High Ceilings, Open to Family Room, Pantry
- Level: Main
Heating
- Central, Natural Gas
Cooling
- Central Air
Appliances
- Included: Dishwasher, Disposal, Exhaust Fan, Gas Cooktop, Microwave, Oven, Stainless Steel Appliance(s), Gas Water Heater
Features
- High Ceilings, Interior Steps
- Flooring: Carpet, Tile, Vinyl
- Windows: Double Pane Windows
- Fireplace features: None
Interior area
- Total interior livable area: 2,127 sqft
Video & virtual tour
Property
Parking
- Total spaces: 2
- Parking features: Garage
- Garage spaces: 2
Accessibility
- Accessibility features: None
Features
- Levels: Two
- Stories: 2
- Patio & porch: Covered, Patio
- Exterior features: Private Yard
- Pool features: None
- Spa features: None
- Fencing: Privacy, Wood
- Has view: Yes
- View description: Neighborhood
- Waterfront features: None
Lot
- Size: 4,791 Square Feet
- Features: Interior Lot, Sprinkler - In-ground, Trees-Moderate, See Remarks
Details
- Additional structures: None
- Parcel number: 04321902600000
- Special conditions: Standard
Construction
Type & style
- Home type: SingleFamily
- Property subtype: Single Family Residence
Materials
- Foundation: Slab
- Roof: Composition
Condition
- Resale
- New construction: No
- Year built: 2020
Details
- Builder name: Lennar
Utilities & green energy
- Sewer: Public Sewer
- Water: Public
- Utilities for property: Electricity Available, Natural Gas Available
Community & HOA
Community
- Features: Cluster Mailbox, Common Grounds, Curbs, See Remarks
- Subdivision: Malone
HOA
- Has HOA: Yes
- Services included: Common Area Maintenance, Maintenance Grounds
- HOA fee: $88 monthly
- HOA name: Malone
Location
- Region: Austin
Financial & listing details
- Price per square foot: $217/sqft
- Tax assessed value: $468,778
- Annual tax amount: $9,228
- Date on market: 8/28/2026
- Listing terms: Assumable,Cash,Conventional,VA Loan
- Electric utility on property: Yes
Estimated market value
Not available
Estimated sales range
Not available
Not available
Price history
| Date | Event | Price |
|---|---|---|
| 8/28/2026 | Listed for sale | $462,500+31.1%$217/sqft |
Source:  Unlock MLS #8180828 Report a problem Unlock MLS #8180828 Report a problem | ||
| 2/11/2021 | Listing removed | -- |
Source: Unlock MLS #8840530 Report a problem | ||
| 9/4/2020 | Pending sale | $352,740$166/sqft |
Source: Unlock MLS #8840530 Report a problem | ||
Public tax history
| Year | Property taxes | Tax assessment |
|---|---|---|
| 2025 | $7,134 +0.2% | $468,778 +4.3% |
| 2024 | $7,119 -1.4% | $449,647 -8.9% |
| 2023 | $7,222 -5.8% | $493,351 +10% |
| 2022 | $7,665 | $448,501 +10% |
| 2021 | -- | $407,728 +749.4% |
| 2020 | $1,069 +38.4% | $48,000 +33.3% |
| 2019 | $772 | $36,000 |
Find assessor info on the county website
Monthly payment
Est. payment
Payment breakdown
Explore the cost of this home by adjusting the details. Changes won't be saved.Climate risks
Neighborhood: Slaughter Creek
Nearby schools
Schools provided by the listing agent
- Elementary: Casey
- Middle: Bailey
- High: Akins
- District: Austin ISD
Source: Unlock MLS. This data may not be complete. We recommend contacting the local school district to confirm school assignments for this home.
Similar homes
- $479,0003 bd3 ba1.9k sqft2909 Fleet Dr, Austin, TX 78748Active

 MLS ID #623998, James A. Hardin, Hecht Real Estate Group. Central Texas MLS
 - $449,0003 bd2 ba2k sqft9624 Sawyer Fay Ln, Austin, TX 78748Active

 MLS ID #2987413, Carolyn Abbott, All City Real Estate Ltd. Co. Unlock MLS
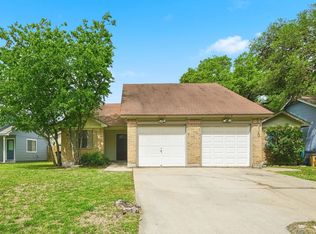
 - $450,0004 bd4 ba2k sqft2511 Howellwood Way, Austin, TX 78748Active
 MLS ID #6947568, Ryan Mojica, RPM Reliable Prop. Mgmt. Unlock MLS
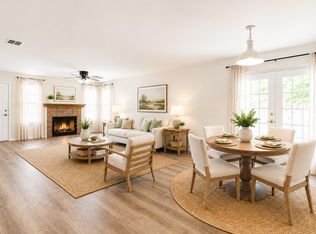
 - $399,0004 bd2 ba1.6k sqft2626 Piping Rock Trl, Austin, TX 78748Active
 MLS ID #3404955, Karen Jones, Bella Real Estate. Unlock MLS
 - $449,0003 bd3 ba2.1k sqft1625 Rockland Dr, Austin, TX 78748ActiveMLS ID #5546358, Chad Mahagan, Moreland Properties. Unlock MLS
- $425,0003 bd3 ba2k sqft1321 Canopy Creek Way, Austin, TX 78748ActiveMLS ID #3478616, Adam Baker, Serhant Texas, LLC. Unlock MLS
- $399,9003 bd3 ba2k sqft10315 Marietta Dr, Austin, TX 78748ActiveMLS ID #8467239, Tammy Davison, Compass RE Texas, LLC. Unlock MLS
- $510,0004 bd4 ba2.5k sqft9601 Dawn Pearl Dr #21, Austin, TX 78748ActiveMLS ID #4008844, Evelyn Ding, NB Elite Realty. Unlock MLS
- $449,9003 bd3 ba2k sqft1703 Comfort Ln, Austin, TX 78748ActiveMLS ID #5859812, Jacob Bremer, Keller Williams Realty. Unlock MLS
- $420,0003 bd3 ba1.9k sqft1408 Middlefield Ct, Austin, TX 78748ActiveMLS ID #6507431, Lily Lynn, Compass RE Texas, LLC. Unlock MLS
- $499,9954 bd3 ba2.5k sqft329 Island Oak Dr, Austin, TX 78748ActiveMLS ID #6167863, Sandy Maguire, Keller Williams Realty C. P.. Unlock MLS
- $469,9993 bd3 ba2.1k sqft9705 Sydney Marilyn Ln, Austin, TX 78748ActiveMLS ID #8571897, Clayton Carnley, Carnley Properties. Unlock MLS
- $525,0005 bd3 ba3.1k sqft10801 Sea Hero Ct, Austin, TX 78748ActiveMLS ID #7793807, Jessica Terry, Real Broker, LLC. Unlock MLS
- $385,0003 bd3 ba1.6k sqft913 Boatswain Way Unit 195, Austin, TX 78748ActiveMLS ID #9815153, Kelvin Glover, Compass RE Texas, LLC. Unlock MLS
- $424,0003 bd3 ba2.1k sqft9944 Aly May Dr, Austin, TX 78748ActiveMLS ID #6834982, Meryl Hawk, Coldwell Banker Realty. Unlock MLS
- $450,0003 bd3 ba1.9k sqft10701 Beard Ave, Austin, TX 78748ActiveMLS ID #6746530, Ferree Rhodes, Compass RE Texas, LLC. Unlock MLS
- $415,0003 bd3 ba1.8k sqft9936 Aly May Dr, Austin, TX 78748ActiveMLS ID #7034580, Adam Baker, Serhant Texas, LLC. Unlock MLS
- $440,0004 bd3 ba2.3k sqft2312 Marcus Abrams Blvd, Austin, TX 78748ActiveMLS ID #9797336, Amy Seely, The Seely Group LLC. Unlock MLS
- $329,9003 bd2 ba1.2k sqft1825 Friars Tale Ln, Austin, TX 78748ActiveMLS ID #9054059, Kyle Bachus, Streamline Properties, LLC. Unlock MLS
- $400,0003 bd3 ba1.9k sqft10028 Wading Pool Path, Austin, TX 78748ActiveMLS ID #6757747, Melody Birdsong, Keller Williams Realty. Unlock MLS
