This 3-bedroom, 2.5-bathroom South Austin home in Bauerle Ranch is a peaceful retreat nestled in the trees. Featuring an open, light-filled layout, it offers a backyard oasis complete with mature peach trees. It’s the perfect blend of neighborhood comfort and city convenience.Imagine starting your morning picking fresh fruit from your own trees, then stepping onto the patio for a quiet cup of coffee with a perfect view of the neighborhood green space. This home isn't just about the airy, open-concept interiors or the cozy upstairs loft; it’s about the lifestyle.Nestled in a tight-knit community, you have instant access to hike-and-bike trails, a sparkling community pool, and a sports court. Yet, despite this serene, tucked-away feel, you are just minutes away from downtown Austin, top local dining spots, and major employers. Whether you are relaxing in the spacious yard or enjoying all of the restaurants, shopping and activities the area has to offer, this property delivers the quintessential Austin experience.
Active
Price cut: $5K (9/8)
$445,000
10701 Beard Ave, Austin, TX 78748
3beds
1,945sqft
Single Family Residence
Built in 2005
6,403 Square Feet Lot
$-- Zestimate®
$229/sqft
$49/mo HOA
What's special
Spacious yardOpen light-filled layoutAiry open-concept interiorsCozy upstairs loft
- 113 days
- 265
- 29
Zillow last checked:
Listing updated:
Listed by:
Ferree Rhodes (512) 575-3644,
Compass RE Texas, LLC (512) 575-3644
Source: Unlock MLS,MLS#: 6746530
Facts & features
Interior
Bedrooms & bathrooms
- Bedrooms: 3
- Bathrooms: 3
- Full bathrooms: 2
- 1/2 bathrooms: 1
Primary bedroom
- Level: Second
Heating
- Central
Cooling
- Ceiling Fan(s), Central Air
Appliances
- Included: Dishwasher, Disposal, Gas Range, Microwave, Free-Standing Gas Range, Gas Water Heater
Features
- Ceiling Fan(s), Entrance Foyer, Kitchen Island, Open Floorplan, Storage
- Flooring: Carpet, Tile, Wood
- Windows: Blinds
Interior area
- Total interior livable area: 1,945 sqft
Property
Parking
- Total spaces: 2
- Parking features: Attached, Garage Faces Front, Paved, Side By Side
- Attached garage spaces: 2
Accessibility
- Accessibility features: None
Features
- Levels: Two
- Stories: 2
- Patio & porch: Patio
- Exterior features: Exterior Steps
- Pool features: None
- Spa features: None
- Fencing: Back Yard, Wood
- Has view: Yes
- View description: Neighborhood, Park/Greenbelt
- Waterfront features: None
Lot
- Size: 6,403 Square Feet
- Features: Curbs, Sloped Down, Trees-Medium (20 Ft - 40 Ft)
Details
- Additional structures: None
- Parcel number: 04322506090000
- Special conditions: Standard
Construction
Type & style
- Home type: SingleFamily
- Property subtype: Single Family Residence
- Attached to another structure: Yes
Materials
- Foundation: Slab
- Roof: Composition
Condition
- Resale
- New construction: No
- Year built: 2005
Utilities & green energy
- Sewer: Public Sewer
- Water: Public
- Utilities for property: Electricity Available, Internet-Cable, Natural Gas Available, Sewer Available, Water Available
Community & HOA
Community
- Features: BBQ Pit/Grill, Common Grounds, Curbs, Picnic Area, Planned Social Activities, Playground, Pool
- Subdivision: Bauerle Ranch
HOA
- Has HOA: Yes
- Services included: Common Area Maintenance
- HOA fee: $49 monthly
- HOA name: Bauerle Ranch
Location
- Region: Austin
Financial & listing details
- Price per square foot: $229/sqft
- Tax assessed value: $472,953
- Annual tax amount: $7,415
- Date on market: 6/23/2026
- Listing terms: Cash,Conventional,FHA
- Electric utility on property: Yes
Estimated market value
Not available
Estimated sales range
Not available
Not available
Price history
| Date | Event | Price |
|---|---|---|
| 9/8/2026 | Price change | $445,000-1.1%$229/sqft |
Source:  Unlock MLS #6746530 Report a problem Unlock MLS #6746530 Report a problem | ||
| 8/6/2026 | Price change | $450,000-2.2%$231/sqft |
Source: Unlock MLS #6746530 Report a problem | ||
| 6/23/2026 | Listed for sale | $460,000+19.5%$237/sqft |
Source: Unlock MLS #6746530 Report a problem | ||
| 11/2/2020 | Sold | -- |
Source: Agent Provided Report a problem | ||
| 10/5/2020 | Pending sale | $385,000$198/sqft |
Source: AustinRealEstate.com #2334407 Report a problem | ||
| 10/2/2020 | Listed for sale | $385,000+42.6%$198/sqft |
Source: AustinRealEstate.com #2334407 Report a problem | ||
| 6/24/2015 | Listing removed | $269,900$139/sqft |
Source: TexCen Realty #2544482 Report a problem | ||
| 6/19/2015 | Listed for sale | $269,900+35%$139/sqft |
Source: TexCen Realty #2544482 Report a problem | ||
| 11/7/2012 | Listing removed | $1,545$1/sqft |
Source: alltex Residential PLLC #4318419 Report a problem | ||
| 10/11/2012 | Listed for rent | $1,545$1/sqft |
Source: alltex Residential PLLC #4318419 Report a problem | ||
| 8/24/2010 | Listing removed | $199,900$103/sqft |
Source: David Mozingo #9176532 Report a problem | ||
| 2/2/2010 | Price change | $199,900-2.6%$103/sqft |
Source: alltex Residential PLLC #9176532 Report a problem | ||
| 1/25/2010 | Price change | $205,1800%$105/sqft |
Source: alltex Residential PLLC #9176532 Report a problem | ||
| 12/26/2009 | Listed for sale | $205,190$105/sqft |
Source: alltex Residential PLLC #9176532 Report a problem | ||
Public tax history
| Year | Property taxes | Tax assessment |
|---|---|---|
| 2025 | $7,416 -1.9% | $472,953 -0.2% |
| 2024 | $7,558 +16.8% | $474,070 +5.9% |
| 2023 | $6,469 -6.4% | $447,447 +10% |
| 2022 | $6,914 | $406,770 +10% |
| 2021 | -- | $369,791 +18.7% |
| 2020 | $6,189 +3.8% | $311,588 |
| 2019 | $5,963 +9.2% | $311,588 +3.2% |
| 2018 | $5,462 | $301,788 +9% |
| 2017 | $5,462 +6% | $276,767 +5.7% |
| 2016 | $5,154 | $261,944 +8.3% |
| 2015 | $5,154 | $241,928 +11.7% |
| 2014 | $5,154 | $216,567 +6.8% |
| 2013 | -- | $202,789 +2.9% |
| 2012 | -- | $197,026 -1.4% |
| 2011 | -- | $199,846 -0.8% |
| 2010 | -- | $201,429 -5% |
| 2009 | -- | $211,942 +4.9% |
| 2008 | -- | $202,023 +9.7% |
| 2007 | -- | $184,211 +9.6% |
| 2006 | -- | $168,047 |
Find assessor info on the county website
Monthly payment
Est. payment
Payment breakdown
Explore the cost of this home by adjusting the details. Changes won't be saved.Climate risks
Neighborhood: South Brodie
Nearby schools
Schools provided by the listing agent
- Elementary: Kocurek
- Middle: Bailey
- High: Akins
- District: Austin ISD
Source: Unlock MLS. This data may not be complete. We recommend contacting the local school district to confirm school assignments for this home.
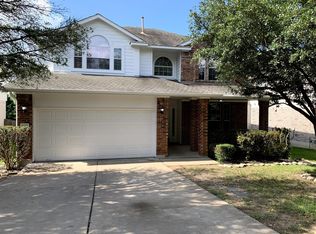

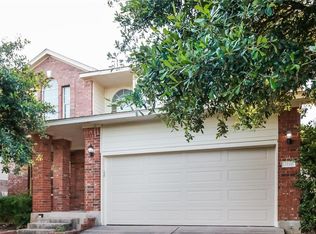
Similar homes
- $449,0003 bd3 ba2.1k sqft1625 Rockland Dr, Austin, TX 78748Active

 MLS ID #5546358, Chad Mahagan, Moreland Properties. Unlock MLS
 - $449,9883 bd2 ba1.6k sqft2931 Cohoba Dr, Austin, TX 78748Active
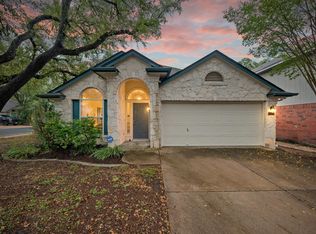 MLS ID #3461290, Jennifer Puryear, RE/MAX Fine Properties. Unlock MLS
 - $415,0003 bd3 ba1.8k sqft11608 Paul E Anderson Dr, Austin, TX 78748Active
 MLS ID #8715694, Rebecca Jacks, Eleven Oaks Realty. Unlock MLS
 - $399,9003 bd3 ba1.8k sqft9936 Aly May Dr, Austin, TX 78748Active
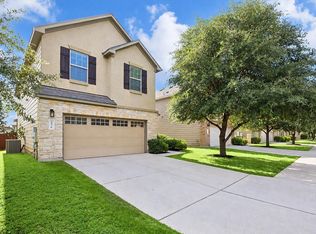 MLS ID #7034580, Adam Baker, Serhant Texas, LLC. Unlock MLS
 - $459,9993 bd3 ba2.1k sqft9705 Sydney Marilyn Ln, Austin, TX 78748ActiveMLS ID #8571897, Clayton Carnley, Carnley Properties. Unlock MLS
- $379,9003 bd3 ba1.9k sqft10028 Wading Pool Path, Austin, TX 78748ActiveMLS ID #6757747, Melody Birdsong, Keller Williams Realty. Unlock MLS
- $362,5003 bd3 ba1.7k sqft11904 Dispatch Way #62, Austin, TX 78748ActiveMLS ID #8242449, Catherine Blackwell, Platinum Realty-Austin. Unlock MLS
- $489,9995 bd3 ba2.4k sqft9204 Sawyer Fay Ln, Austin, TX 78748ActiveMLS ID #5733180, Anthony Gibson, Keller Williams Realty. Unlock MLS
- $388,0003 bd2 ba1.5k sqft12203 Toluca Dr, Austin, TX 78748ActiveMLS ID #3280660, Sandy Riojas, Elegant Choice Realty. Unlock MLS
- $334,9993 bd3 ba1.4k sqft9309 Sweetgum Dr, Austin, TX 78748ActiveMLS ID #9917473, Jen Sparks, Kifer Sparks Agency. Unlock MLS
- $358,0003 bd2 ba1.3k sqft11609 Buster Crabbe Dr, Austin, TX 78748ActiveMLS ID #8576735, Victoria Fullbrook, Compass RE Texas, LLC. Unlock MLS
- $400,0003 bd3 ba2.2k sqft813 Kevin Taylor Dr, Austin, TX 78745ActiveMLS ID #4520540, Knolly Williams, eXp Realty, LLC. Unlock MLS
- $390,0003 bd2 ba1.7k sqft10416 Big Thicket Dr, Austin, TX 78747ActiveMLS ID #5519561, Anastasia Peplinski, Local Color Realty Group. Unlock MLS
- $415,0003 bd3 ba2.5k sqft8709 Slater Dr, Austin, TX 78747ActiveMLS ID #5745589, Jessica Galvan, Keller Williams Realty. Unlock MLS
- $473,9004 bd4 ba2.4k sqft2004 Garretts Way, Manchaca, TX 78652ActiveMLS ID #5021180, Diana Cuero, Compass RE Texas, LLC. Unlock MLS
- $430,0003 bd3 ba1.8k sqft6708 Menchaca Rd #10, Austin, TX 78745ActiveMLS ID #1624285, Jef Hahl, Allure Real Estate. Unlock MLS
- $415,0003 bd2 ba1.8k sqft603 Prickly Pear Pass, Buda, TX 78610ActiveMLS ID #9508646, Maggie Ruiz, Redfin Corporation. Unlock MLS
- $384,9903 bd2 ba1.7k sqft6912 Ondantra Bnd, Austin, TX 78744ActiveMLS ID #1681734, Jacob Bremer, Keller Williams Realty. Unlock MLS
- $369,9903 bd2 ba1.7k sqft10520 Channel Island Dr, Austin, TX 78747ActiveMLS ID #6124136, Craig Mcguire, Bramlett Partners. Unlock MLS
- $349,0004 bd3 ba2k sqft2522 Magin Meadow Dr, Austin, TX 78744ActiveMLS ID #4397110, Eilleen Sabillon, Coldwell Banker Realty. Unlock MLS
