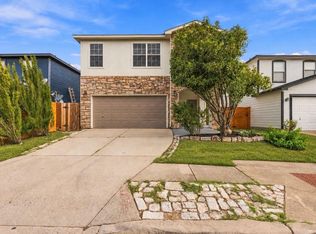
Welcome to 8709 Slater Dr in Austin! This inviting home offers a wonderful opportunity to enjoy comfortable living in a convenient South Austin location. Step inside to a functional, light-filled layout designed for both everyday living and entertaining. The spacious living areas provide plenty of room to relax, while the kitchen serves as the heart of the home for gathering with family and friends. Enjoy a private backyard with space for outdoor entertaining, pets, gardening, or simply unwinding after a long day. Conveniently located near shopping, dining, major roadways, and everything Austin has to offer. Whether you're searching for your next home or an investment opportunity, this property is one you won't want to miss. Schedule your private showing today!
Active
$415,000
8709 Slater Dr, Austin, TX 78747
3beds
2,524sqft
Single Family Residence
Built in 2017
5,789 Square Feet Lot
$409,400 Zestimate®
$164/sqft
$40/mo HOA
What's special
Inviting homeFunctional light-filled layout
- 16 days
- 295
- 19
Likely to sell faster than
Zillow last checked:
Listing updated:
Listed by:
Jessica Galvan (612) 290-0750,
Keller Williams Realty (512) 448-4111,
Amanda Ponce (512) 800-1359,
Keller Williams Realty
Source: Unlock MLS,MLS#: 5745589
Facts & features
Interior
Bedrooms & bathrooms
- Bedrooms: 3
- Bathrooms: 3
- Full bathrooms: 2
- 1/2 bathrooms: 1
- Main level bedrooms: 1
Heating
- Central, Solar
Cooling
- Ceiling Fan(s), Central Air
Appliances
- Included: Dishwasher, Disposal, Exhaust Fan, Microwave, Free-Standing Gas Range, Refrigerator, Vented Exhaust Fan
Features
- Ceiling Fan(s), Interior Steps, Kitchen Island, Open Floorplan, Primary Bedroom on Main
- Flooring: Carpet, Tile
- Windows: Double Pane Windows
Interior area
- Total interior livable area: 2,524 sqft
Video & virtual tour
Property
Parking
- Total spaces: 2
- Parking features: Attached, Garage, Garage Door Opener, Garage Faces Rear
- Attached garage spaces: 2
Accessibility
- Accessibility features: None
Features
- Levels: Two
- Stories: 2
- Patio & porch: Covered
- Exterior features: Electric Car Plug-in, Exterior Steps, Gutters Partial, Pest Tubes in Walls
- Pool features: None
- Spa features: None
- Fencing: Full, Wood
- View description: None
- Waterfront features: None
Lot
- Size: 5,789 Square Feet
- Features: Alley Access, Back Yard, Corner Lot, Interior Lot, Sprinkler - Automatic
Details
- Additional structures: None
- Parcel number: 04360104100000
- Special conditions: See Remarks
Construction
Type & style
- Home type: SingleFamily
- Property subtype: Single Family Residence
Materials
- Foundation: Slab
- Roof: Shingle
Condition
- Resale
- New construction: No
- Year built: 2017
Utilities & green energy
- Sewer: Public Sewer
- Water: Public
- Utilities for property: Electricity Connected, Natural Gas Connected, Sewer Connected, Solar, Water Connected
Community & HOA
Community
- Features: Cluster Mailbox, Common Grounds, High Speed Internet, On-Site Retail, Park, Planned Social Activities, Playground, Pool, Restaurant, Sidewalks, Sport Court(s)/Facility
- Subdivision: Goodnight Ranch Ph 1 Sec 2
HOA
- Has HOA: Yes
- Services included: Common Area Maintenance
- HOA fee: $120 quarterly
- HOA name: Goodnight Ranch HOA
Location
- Region: Austin
Financial & listing details
- Price per square foot: $164/sqft
- Tax assessed value: $528,819
- Annual tax amount: $10,822
- Date on market: 9/18/2026
- Listing terms: Cash,Conventional,FHA,VA Loan
- Electric utility on property: Yes
Estimated market value
$409,400
$389,000 - $430,000
$2,474/mo
Price history
| Date | Event | Price |
|---|---|---|
| 9/18/2026 | Listed for sale | $415,000$164/sqft |
Source:  Unlock MLS #5745589 Report a problem Unlock MLS #5745589 Report a problem | ||
| 9/5/2026 | Listing removed | $415,000$164/sqft |
Source: Unlock MLS #7650877 Report a problem | ||
| 8/6/2026 | Price change | $415,000-2.4%$164/sqft |
Source: Unlock MLS #7650877 Report a problem | ||
| 6/30/2026 | Price change | $425,000-3%$168/sqft |
Source: Unlock MLS #7650877 Report a problem | ||
| 5/28/2026 | Price change | $438,000-2.7%$174/sqft |
Source: Unlock MLS #7650877 Report a problem | ||
| 5/14/2026 | Listed for sale | $450,000$178/sqft |
Source: Unlock MLS #7650877 Report a problem | ||
| 4/8/2026 | Contingent | $450,000$178/sqft |
Source: Unlock MLS #7650877 Report a problem | ||
| 3/26/2026 | Listed for sale | $450,000$178/sqft |
Source: Unlock MLS #7650877 Report a problem | ||
Public tax history
| Year | Property taxes | Tax assessment |
|---|---|---|
| 2025 | $10,031 +4.2% | $528,819 +4.7% |
| 2024 | $9,631 +19.8% | $505,124 +10% |
| 2023 | $8,040 +1.2% | $459,204 +10% |
| 2022 | $7,941 | $417,458 +10% |
| 2021 | -- | $379,507 +10% |
| 2020 | $7,573 +3.4% | $345,006 |
| 2019 | $7,324 +1295.6% | $345,006 +6.6% |
| 2018 | $525 | $323,685 +4215.8% |
| 2016 | -- | $7,500 |
Find assessor info on the county website
Monthly payment
Est. payment
Payment breakdown
Explore the cost of this home by adjusting the details. Changes won't be saved.Climate risks
Neighborhood: Bluff Springs
Nearby schools
Schools provided by the listing agent
- Elementary: Blazier
- Middle: Paredes
- High: Akins
- District: Austin ISD
Source: Unlock MLS. This data may not be complete. We recommend contacting the local school district to confirm school assignments for this home.
Similar homes
- $429,9994 bd3 ba2.2k sqft8720 Mina Dr, Austin, TX 78747Active

 MLS ID #2755590, Amy Alvarado, Kuper Sotheby's Int'l Realty. Unlock MLS
 - $390,0003 bd2 ba1.7k sqft10416 Big Thicket Dr, Austin, TX 78747Active
 MLS ID #5519561, Anastasia Peplinski, Local Color Realty Group. Unlock MLS
 - $349,0004 bd3 ba2k sqft2522 Magin Meadow Dr, Austin, TX 78744Active
 MLS ID #4397110, Eilleen Sabillon, Coldwell Banker Realty. Unlock MLS
 - $384,9903 bd2 ba1.7k sqft6912 Ondantra Bnd, Austin, TX 78744Active
 MLS ID #1681734, Jacob Bremer, Keller Williams Realty. Unlock MLS
 - $449,0003 bd3 ba2.1k sqft1625 Rockland Dr, Austin, TX 78748ActiveMLS ID #5546358, Chad Mahagan, Moreland Properties. Unlock MLS
- $369,9003 bd2 ba1.9k sqft11604 Comano Dr, Austin, TX 78747ActiveMLS ID #5223155, Cody Cooper, Sprout Realty. Unlock MLS
- $390,0003 bd3 ba1.9k sqft10028 Wading Pool Path, Austin, TX 78748ActiveMLS ID #6757747, Melody Birdsong, Keller Williams Realty. Unlock MLS
- $399,9003 bd3 ba1.8k sqft9936 Aly May Dr, Austin, TX 78748ActiveMLS ID #7034580, Adam Baker, Serhant Texas, LLC. Unlock MLS
- $469,9993 bd3 ba2.1k sqft9705 Sydney Marilyn Ln, Austin, TX 78748ActiveMLS ID #8571897, Clayton Carnley, Carnley Properties. Unlock MLS
- $388,0003 bd2 ba1.5k sqft12203 Toluca Dr, Austin, TX 78748ActiveMLS ID #3280660, Sandy Riojas, Elegant Choice Realty. Unlock MLS
- $279,9003 bd3 ba1.4k sqft9015 Cattle Baron Path Unit 1605, Austin, TX 78747ActiveMLS ID #4847327, David Montalvo, Orchard Brokerage. Unlock MLS
- $434,0003 bd3 ba1.9k sqft1318 Jenkins Bnd, Austin, TX 78748ActiveMLS ID #2420684, Sandi Moore, Keller Williams - Lake Travis. Unlock MLS
- $445,0003 bd3 ba1.9k sqft10701 Beard Ave, Austin, TX 78748ActiveMLS ID #6746530, Ferree Rhodes, Compass RE Texas, LLC. Unlock MLS
- $448,0004 bd3 ba2.5k sqft7102 Summer Tanager Dr #16, Austin, TX 78744ActiveMLS ID #8661874, Anusha Fonseka, All City Real Estate Ltd. Co. Unlock MLS
- $387,5003 bd3 ba1.3k sqft2101 Rivers Edge Way APT 3, Austin, TX 78741ActiveMLS ID #2169887, Havilah Crider, Crider Realty, LLC. Unlock MLS
- $480,0003 bd3 ba1.9k sqft2101 Rivers Edge Way APT 22, Austin, TX 78741ActiveMLS ID #9000477, Margaret Jolly, Bramlett Partners. Unlock MLS
- $399,0003 bd3 ba2.3k sqft330 Purple Heart Dr, Buda, TX 78610ActiveMLS ID #6914125, Megan Rademacher, Compass RE Texas, LLC. Unlock MLS
- $444,9004 bd3 ba2k sqft228 Tangled Brush Dr, Manchaca, TX 78652ActiveMLS ID #7480595, Josie Arellano, Realty of America, LLC. Unlock MLS
- $489,0005 bd3 ba2.6k sqft296 Still Hollow Crk, Buda, TX 78610ActiveMLS ID #7695941, Everett Torres, Compass RE Texas, LLC. Unlock MLS
