Living in the Reserve at McKinney Falls means you can enjoy the extra privacy of having no back neighbors while still being able to walk right out your front door to the park at the end of your street, making this two-story, four-bedroom home the ultimate setup for anyone seeking a true Austin outdoor lifestyle. A dedicated office sits just off the front foyer, providing a quiet workspace separated from the main living areas. Tile flooring stretches through the open common areas, while high ceilings and neutral-toned walls keep the entire main level feeling bright and expansive. The kitchen serves as a central hub, with a large center island, granite countertops, wood cabinetry, a tile backsplash, and a corner pantry. Stainless appliances complete the workspace, and a long breakfast bar offers a spot for casual morning coffee. Positioned between the kitchen and the living space, the dining area easily accommodates a full-sized table for dinners. The neighboring living room features a dramatic two-story ceiling and a substantial wall of windows that floods both levels with natural light. Tucked away on the main floor for maximum privacy, the primary suite features a generous layout with plenty of room for a king-sized bed alongside a reading chair or workout setup. The attached ensuite bathroom includes a dual vanity, a step-in shower, and a walk-in closet. Upstairs, the layout transitions to a central game room that acts as a flexible second living area, separating the three guest bedrooms. Outside, the covered back patio opens to a grassy yard that backs up to open space, offering a quiet outdoor retreat. You'll be just steps from an extensive trail system and Springfield Park at the end of the street, alongside a community pool and playground. Located just minutes from the scenic hiking and waterfalls at McKinney Falls State Park, this location keeps you connected to local recreation while remaining only 9 miles from the Austin airport.
Active
$389,900
6612 Paseo San Lucas Ln, Austin, TX 78744
4beds
2,383sqft
:
Get pre-qualified$2,826/mo
Single Family Residence
Built in 2018
5,749 Square Feet Lot
$-- Zestimate®
$164/sqft
$59/mo HOA
What's special
High ceilingsStainless appliancesGranite countertopsCovered back patioWood cabinetryTile backsplashWalk-in closet
- 23 days |
- 478 |
- 36 |
Likely to sell faster than
Zillow last checked:
Listing updated:
Listed by:
Jeffrey Brown 512-772-5797,
Compass RE Texas, LLC (512) 575-3644
Source: Unlock MLS,MLS#: 1949363
Facts & features
Interior
Bedrooms & bathrooms
- Bedrooms: 4
- Bathrooms: 3
- Full bathrooms: 2
- 1/2 bathrooms: 1
- Main level bedrooms: 1
Primary bedroom
- Features: Ceiling Fan(s)
- Level: Main
Primary bathroom
- Features: Double Vanity, Walk-in Shower
- Level: Main
Game room
- Level: Second
Kitchen
- Features: Breakfast Bar, Kitchen Island, Granite Counters, Open to Family Room, Pantry, Recessed Lighting
- Level: Main
Office
- Level: Main
Heating
- Central
Cooling
- Ceiling Fan(s), Central Air
Appliances
- Included: Dishwasher, Microwave, Free-Standing Gas Range, Stainless Steel Appliance(s)
Features
- Breakfast Bar, Ceiling Fan(s), High Ceilings, Vaulted Ceiling(s), Granite Counters, Double Vanity, Electric Dryer Hookup, Entrance Foyer, Interior Steps, Kitchen Island, Multiple Living Areas, Open Floorplan, Pantry, Primary Bedroom on Main, Recessed Lighting, Study/Home Office, Walk-In Closet(s), Washer Hookup
- Flooring: Carpet, Tile
- Windows: Blinds
Interior area
- Total interior livable area: 2,383 sqft
Video & virtual tour
Property
Parking
- Total spaces: 2
- Parking features: Attached, Driveway, Garage, Garage Faces Front, Inside Entrance, Kitchen Level
- Attached garage spaces: 2
Accessibility
- Accessibility features: None
Features
- Levels: Two
- Stories: 2
- Patio & porch: Covered, Patio
- Exterior features: Exterior Steps, Private Yard
- Pool features: None
- Fencing: Back Yard, Wood
- Has view: Yes
- View description: Park/Greenbelt
- Waterfront features: None
Lot
- Size: 5,749 Square Feet
- Features: Back to Park/Greenbelt, Landscaped
Details
- Additional structures: None
- Parcel number: 03300603040000
- Special conditions: Standard
Construction
Type & style
- Home type: SingleFamily
- Property subtype: Single Family Residence
Materials
- Foundation: Slab
- Roof: Composition
Condition
- Resale
- New construction: No
- Year built: 2018
Utilities & green energy
- Sewer: Public Sewer
- Water: Public
- Utilities for property: Electricity Available, Natural Gas Available, Sewer Available, Water Available
Community & HOA
Community
- Features: Curbs, Picnic Area, Playground, Pool, Sidewalks
- Subdivision: Reserve at McKinney Falls
HOA
- Has HOA: Yes
- Services included: Common Area Maintenance
- HOA fee: $59 monthly
- HOA name: Springfield
Location
- Region: Austin
Financial & listing details
- Price per square foot: $164/sqft
- Tax assessed value: $402,460
- Annual tax amount: $8,347
- Date on market: 7/10/2026
- Listing terms: Cash,Conventional,FHA,VA Loan
- Electric utility on property: Yes
Estimated market value
Not available
Estimated sales range
Not available
Not available
Price history
| Date | Event | Price |
|---|---|---|
| 7/10/2026 | Listed for sale | $389,900$164/sqft |
Source:  Unlock MLS #1949363 Report a problem Unlock MLS #1949363 Report a problem | ||
Public tax history
| Year | Property taxes | Tax assessment |
|---|---|---|
| 2025 | $6,179 -8.1% | $402,460 -4.1% |
| 2024 | $6,725 +16.2% | $419,464 +10% |
| 2023 | $5,789 -9.7% | $381,331 +10% |
| 2022 | $6,409 | $346,665 +10% |
| 2021 | -- | $315,150 +10% |
| 2020 | $6,071 -12.9% | $286,500 -4.2% |
| 2019 | $6,973 +3646% | $298,913 +3885.5% |
| 2017 | $186 | $7,500 |
| 2016 | -- | $7,500 |
Find assessor info on the county website
Monthly payment
Est. payment
Payment breakdown
Explore the cost of this home by adjusting the details. Changes won't be saved.Climate risks
Neighborhood: Bluff Springs
Nearby schools
GreatSchools rating
- 6/10Hillcrest Elementary SchoolGrades: PK-5Distance: 0.5 mi
- 3/10John P Ojeda Junior High SchoolGrades: 6-8Distance: 1.7 mi
- 2/10Del Valle High SchoolGrades: 9-12Distance: 7.1 mi
Schools provided by the listing agent
- Elementary: Hillcrest
- Middle: Ojeda
- High: Del Valle
- District: Del Valle ISD
Source: Unlock MLS. This data may not be complete. We recommend contacting the local school district to confirm school assignments for this home.
- $338,5003 bd2 ba1.7k sqft6608 Paseo San Lucas Ln, Austin, TX 78744Off Market
- $337,2003 bd2 ba1.7k sqft6613 Paseo San Lucas Ln, Austin, TX 78744Off Market
- $316,700-- bd-- ba-- sqft6613 Paseo San Lucas, Austin, TX 78744Off Market
- $365,0004 bd3 ba2k sqft6609 Paseo San Lucas Ln, Austin, TX 78744Off Market

- $362,7004 bd3 ba2k sqft6609 Paseo San Lucas Ln, Austin, TX 78744Off Market
- $2,3503 bd3 ba1.7k sqft6713 Branrust Dr, Austin, TX 78744For Rent
- $358,8003 bd3 ba1.7k sqft6713 Branrust, Austin, TX 78744Off Market
- $334,1003 bd2 ba1.4k sqft6617 Paseo San Lucas Ln, Austin, TX 78744Off Market
A local agent can set up tours, give advice and negotiate with sellers.
Similar homes
- $425,0003 bd3 ba2.5k sqft8709 Slater Dr, Austin, TX 78747Active
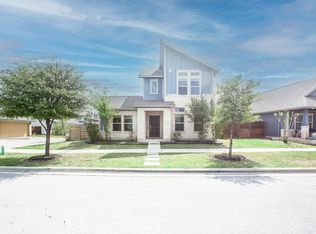
 MLS ID #7650877, Sonia Comisarenco, Team Price Real Estate. Unlock MLS
 - $330,0004 bd3 ba1.9k sqft10117 Crescendo Ln, Austin, TX 78747Active
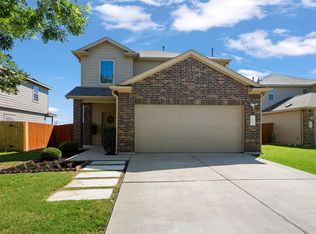 MLS ID #5958758, Helen Edwards, Coldwell Banker Apex. Unlock MLS
 - $350,0003 bd2 ba1.3k sqft11609 Buster Crabbe Dr, Austin, TX 78748Active
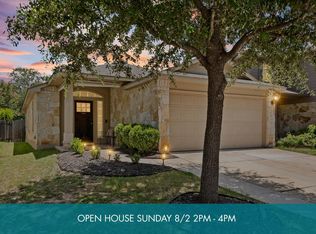 MLS ID #9575433, Dena Davis, The Davis Company. Unlock MLS
 - $393,0003 bd2 ba1.5k sqft12203 Toluca Dr, Austin, TX 78748Active
 MLS ID #3280660, Sandy Riojas, Elegant Choice Realty. Unlock MLS
 - $349,9003 bd2 ba1.6k sqft6205 Arbor Crest Ln, Austin, TX 78747ActiveMLS ID #9958820, Jordan Hawkins, Ranchland Real Estate. Unlock MLS
- $380,0004 bd3 ba2.3k sqft14313 Sage Blossom Dr, Manor, TX 78653ActiveMLS ID #3510215, Nathalia Gulotta, All City Real Estate Ltd. Co. Unlock MLS
- $365,0004 bd3 ba2.6k sqft13005 Brahmin Dr, Austin, TX 78724ActiveMLS ID #8260984, Crystal Reininger, CB&A, Realtors. Unlock MLS
- $399,9004 bd3 ba2.5k sqft548 Purple Heart Dr, Buda, TX 78610ActiveMLS ID #2139551, Monica Martinez, Keller Williams Realty. Unlock MLS
- $482,0004 bd3 ba1.9k sqft10125 Anahuac Trl, Austin, TX 78747ActiveMLS ID #4271207, Susy Galarraga, All City Real Estate Ltd. Co. Unlock MLS
- $309,9004 bd2 ba1.7k sqft10413 Crescendo Ln, Austin, TX 78747ActiveMLS ID #8908820, Rachel Beavers, Spyglass Realty. Unlock MLS
- $569,0004 bd3 ba2.7k sqft305 Hogg Pecan Pass, Austin, TX 78748ActiveMLS ID #9118834, Jo Leung, Team Price Real Estate. Unlock MLS
- $325,0004 bd3 ba2k sqft5709 Zachary Scott St, Austin, TX 78747ActiveMLS ID #8794906, Hannah Allen, Christies Intl Real Estate Lone Star. Unlock MLS
- $367,0004 bd3 ba1.9k sqft3618 Twin Glades Pass, Buda, TX 78610ActiveMLS ID #9173255, Christopher McGhee, eXp Realty LLC. Unlock MLS
- $345,0003 bd3 ba1.5k sqft1520 Huckleberry Ln, Austin, TX 78748ActiveMLS ID #1171512, DANE ELLENBOGEN, Compass RE Texas, LLC. Unlock MLS
- $299,9004 bd3 ba2.1k sqft129 Sundown Ave, Buda, TX 78610ActiveMLS ID #4133644, Freddy Rojo, Realty One Group Prosper. Unlock MLS
- $385,0004 bd2 ba1.8k sqft6801 Banff Cv, Manor, TX 78754ActiveMLS ID #7275183, Liberty Walker, eXp Realty LLC. Unlock MLS
- $350,0004 bd4 ba2.3k sqft7304 Fall Ray Dr, Del Valle, TX 78617ActiveMLS ID #8951766, Omar Ortega, Christies Intl Real Estate Lone Star. Unlock MLS
- $400,0004 bd3 ba2.7k sqft140 Brockston Dr, Buda, TX 78610ActiveMLS ID #4373329, Aubrey Shaw, JBGoodwin REALTORS WL. Unlock MLS
- $345,0004 bd3 ba2.3k sqft459 Sandstone Trl, Buda, TX 78610ActiveMLS ID #1312575, Vanessa Pizana, Epique Realty LLC. Unlock MLS
- $325,0004 bd2 ba1.8k sqft12704 Bloomington Dr, Austin, TX 78748ActiveMLS ID #1178794, Allison Pflaum, Keller Williams Realty. Unlock MLS
