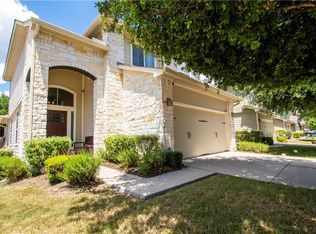
Nestled on a desirable corner lot in the charming Sage Meadow community, this beautifully maintained single-family home offers the perfect blend of comfort, style, and location. Just down the street from all the favorite venues along Manchaca Road, you’ll enjoy quick access to popular restaurants, coffee shops, and local hangouts while still coming home to a quiet neighborhood setting. A timeless stone exterior, mature landscaping, and a two-car garage with a private driveway create inviting curb appeal, with nearby guest parking adding extra convenience. Inside, the bright, open-concept layout welcomes you with soaring ceilings and laminate flooring in the spacious living room, creating an airy yet cozy atmosphere ideal for everyday living and entertaining. The living area flows seamlessly into the eat-in kitchen, where granite countertops, stainless-steel appliances, ample cabinetry, and generous prep space make cooking a pleasure. A statement chandelier defines the dining area, offering a warm and stylish space for gatherings. The main-floor primary suite provides a private retreat, complete with a walk-in closet and a well-appointed en-suite bath featuring dual vanities, a soaking tub, and a separate walk-in shower. Upstairs, a versatile game or flex room offers space for a media room, home office, or play area, along with two additional guest bedrooms and a shared full bath. Step outside to a fenced backyard with a covered patio—perfect for relaxing evenings, weekend barbecues, or letting pets play freely. Residents of Sage Meadow also enjoy access to a community playground and picnic area complete with a BBQ grill, offering an ideal setting for outdoor gatherings and neighborhood connection. With its prime corner lot setting, functional layout, and unbeatable proximity to South Austin favorites, this Sage Meadow home checks all the boxes for comfortable and connected living. Schedule a showing today!
Active
Price cut: $10K (8/5)
$335,000
1520 Huckleberry Ln, Austin, TX 78748
3beds
1,591sqft
Single Family Residence
Built in 2010
7,666 Square Feet Lot
$-- Zestimate®
$211/sqft
$75/mo HOA
What's special
Stainless-steel appliancesGranite countertopsPrime corner lot settingSoaking tubSoaring ceilingsWell-appointed en-suite bathWalk-in closet
- 228 days
- 534
- 72
Zillow last checked:
Listing updated:
Listed by:
DANE ELLENBOGEN (512) 913-4585,
Compass RE Texas, LLC (512) 575-3644
Source: Unlock MLS,MLS#: 1171512
Facts & features
Interior
Bedrooms & bathrooms
- Bedrooms: 3
- Bathrooms: 3
- Full bathrooms: 2
- 1/2 bathrooms: 1
- Main level bedrooms: 1
Heating
- Central
Cooling
- Ceiling Fan(s), Central Air
Appliances
- Included: Dishwasher, Disposal, Gas Range, Microwave, Stainless Steel Appliance(s)
Features
- Ceiling Fan(s), High Ceilings, Chandelier, Granite Counters, Double Vanity, Electric Dryer Hookup, Eat-in Kitchen, Entrance Foyer, Interior Steps, Multiple Living Areas, Open Floorplan, Pantry, Primary Bedroom on Main, Recessed Lighting, Soaking Tub, Walk-In Closet(s), Washer Hookup
- Flooring: Carpet, Laminate, Tile
- Windows: Blinds, Double Pane Windows
- Fireplace features: None
Interior area
- Total interior livable area: 1,591 sqft
Video & virtual tour
Property
Parking
- Total spaces: 2
- Parking features: Attached, Door-Single, Driveway, Garage, Garage Door Opener, Garage Faces Front
- Attached garage spaces: 2
Accessibility
- Accessibility features: None
Features
- Levels: Two
- Stories: 2
- Patio & porch: Covered, Patio
- Exterior features: Gutters Partial, Private Yard
- Pool features: None
- Spa features: None
- Fencing: Back Yard, Fenced, Gate, Privacy, Wood
- View description: None
- Waterfront features: None
Lot
- Size: 7,666 Square Feet
- Features: Back Yard, Corner Lot, Front Yard, Landscaped, Level, Private
Details
- Additional structures: None
- Parcel number: 04301911540000
- Special conditions: Standard
Construction
Type & style
- Home type: SingleFamily
- Property subtype: Single Family Residence
Materials
- Foundation: Slab
- Roof: Composition, Shingle
Condition
- Resale
- New construction: No
- Year built: 2010
Utilities & green energy
- Sewer: Public Sewer
- Water: Public
- Utilities for property: Cable Available, Electricity Connected, Internet-Cable, Natural Gas Connected, Sewer Connected, Water Connected
Community & HOA
Community
- Features: BBQ Pit/Grill, Cluster Mailbox, Common Grounds, Picnic Area, Playground
- Subdivision: Sage Meadow Condo Amd
HOA
- Has HOA: Yes
- Services included: Common Area Maintenance
- HOA fee: $75 monthly
- HOA name: Sage Meadow Condominiums
Location
- Region: Austin
Financial & listing details
- Price per square foot: $211/sqft
- Tax assessed value: $365,800
- Annual tax amount: $7,486
- Date on market: 2/20/2026
- Listing terms: Cash,Conventional,FHA,VA Loan
- Electric utility on property: Yes
Estimated market value
Not available
Estimated sales range
Not available
Not available
Price history
| Date | Event | Price |
|---|---|---|
| 8/5/2026 | Price change | $335,000-2.9%$211/sqft |
Source:  Unlock MLS #1171512 Report a problem Unlock MLS #1171512 Report a problem | ||
| 6/18/2026 | Price change | $345,000-2.8%$217/sqft |
Source: Unlock MLS #1171512 Report a problem | ||
| 5/20/2026 | Price change | $355,000-2.7%$223/sqft |
Source: Unlock MLS #1171512 Report a problem | ||
| 4/20/2026 | Price change | $365,000-2.7%$229/sqft |
Source: Unlock MLS #1171512 Report a problem | ||
| 2/20/2026 | Listed for sale | $375,000+21%$236/sqft |
Source: Unlock MLS #1171512 Report a problem | ||
| 9/4/2020 | Sold | -- |
Source: Agent Provided Report a problem | ||
| 8/8/2020 | Pending sale | $310,000$195/sqft |
Source: Team Price Real Estate #1247589 Report a problem | ||
| 8/7/2020 | Price change | $310,000+1%$195/sqft |
Source: Team Price Real Estate #1247589 Report a problem | ||
| 7/14/2020 | Pending sale | $307,000$193/sqft |
Source: Team Price Real Estate #1247589 Report a problem | ||
| 7/10/2020 | Price change | $307,000-2.5%$193/sqft |
Source: Team Price Real Estate #1247589 Report a problem | ||
| 6/18/2020 | Listed for sale | $315,000$198/sqft |
Source: Team Price Real Estate #1247589 Report a problem | ||
Public tax history
| Year | Property taxes | Tax assessment |
|---|---|---|
| 2025 | $7,486 -9.2% | $365,800 -12.1% |
| 2024 | $8,246 +50% | $416,106 +7.2% |
| 2023 | $5,498 -7.5% | $388,187 +10% |
| 2022 | $5,945 | $352,897 +10% |
| 2021 | -- | $320,815 +13.6% |
| 2020 | $6,288 +3.8% | $282,401 |
| 2019 | $6,057 +7.5% | $282,401 +3.7% |
| 2018 | $5,636 | $272,231 +6.9% |
| 2017 | $5,636 +11.3% | $254,570 +9.1% |
| 2016 | $5,063 | $233,269 +4% |
| 2015 | $5,063 | $224,351 +5.4% |
| 2014 | $5,063 | $212,758 +5.9% |
| 2013 | -- | $200,829 +1.4% |
| 2012 | -- | $198,057 +3.9% |
| 2011 | -- | $190,535 +358.9% |
| 2010 | -- | $41,524 |
Find assessor info on the county website
Monthly payment
Est. payment
Payment breakdown
Explore the cost of this home by adjusting the details. Changes won't be saved.Climate risks
Neighborhood: Dittmar-Slaughter
Nearby schools
Schools provided by the listing agent
- Elementary: Casey
- Middle: Paredes
- High: Akins
- District: Austin ISD
Source: Unlock MLS. This data may not be complete. We recommend contacting the local school district to confirm school assignments for this home.

Similar homes
- $362,5003 bd3 ba1.7k sqft11904 Dispatch Way #62, Austin, TX 78748Active

 MLS ID #8242449, Catherine Blackwell, Platinum Realty-Austin. Unlock MLS
 - $379,9003 bd3 ba1.9k sqft10028 Wading Pool Path, Austin, TX 78748Active
 MLS ID #6757747, Melody Birdsong, Keller Williams Realty. Unlock MLS
 - $329,0003 bd3 ba1.4k sqft10501 Bilbrook Pl, Austin, TX 78748Active
 MLS ID #8068865, Faith Benitez, All City Real Estate Ltd. Co. Unlock MLS
 - $314,9993 bd3 ba1.5k sqft1516 Catalan Rd #502, Austin, TX 78748Active
 MLS ID #2033399, Lauren Swanner, XL Legacy International Resort. Unlock MLS
 - $379,0003 bd3 ba1.4k sqft8716 Davis Oaks Trl, Austin, TX 78748ActiveMLS ID #3344179, Mary Hernandez, Keller Williams Realty. Unlock MLS
- $358,0003 bd2 ba1.3k sqft11609 Buster Crabbe Dr, Austin, TX 78748ActiveMLS ID #8576735, Victoria Fullbrook, Compass RE Texas, LLC. Unlock MLS
- $399,9003 bd3 ba1.8k sqft9936 Aly May Dr, Austin, TX 78748ActiveMLS ID #7034580, Adam Baker, Serhant Texas, LLC. Unlock MLS
- $349,0004 bd3 ba2k sqft2522 Magin Meadow Dr, Austin, TX 78744ActiveMLS ID #4397110, Eilleen Sabillon, Coldwell Banker Realty. Unlock MLS
- $383,0003 bd3 ba1.7k sqft11304 Canterbury Tales Ln, Austin, TX 78748ActiveMLS ID #7201157, Sayra Mora Merino, ERA Experts. Unlock MLS
- $375,0003 bd3 ba1.7k sqft11403 Georgia Coleman Bnd, Austin, TX 78748ActiveMLS ID #7309895, Dena Davis, The Davis Company. Unlock MLS
- $374,9994 bd3 ba1.9k sqft11110 Jim Thorpe Ln, Austin, TX 78748ActiveMLS ID #8121707, Nicole Duncan, Compass RE Texas, LLC. Unlock MLS
- $388,0003 bd2 ba1.5k sqft12203 Toluca Dr, Austin, TX 78748ActiveMLS ID #3280660, Sandy Riojas, Elegant Choice Realty. Unlock MLS
- $369,9903 bd2 ba1.7k sqft10520 Channel Island Dr, Austin, TX 78747ActiveMLS ID #6124136, Craig Mcguire, Bramlett Partners. Unlock MLS
- $425,0003 bd3 ba1.8k sqft11608 Paul E Anderson Dr, Austin, TX 78748ActiveMLS ID #8715694, Rebecca Jacks, Eleven Oaks Realty. Unlock MLS
- $449,0003 bd3 ba2.1k sqft1625 Rockland Dr, Austin, TX 78748ActiveMLS ID #5546358, Chad Mahagan, Moreland Properties. Unlock MLS
- $329,0003 bd2 ba1.6k sqft6205 Arbor Crest Ln, Austin, TX 78747ActiveMLS ID #9958820, Jordan Hawkins, Ranchland Real Estate. Unlock MLS
- $445,0003 bd3 ba1.9k sqft10701 Beard Ave, Austin, TX 78748ActiveMLS ID #6746530, Ferree Rhodes, Compass RE Texas, LLC. Unlock MLS
- $390,0003 bd2 ba1.7k sqft10416 Big Thicket Dr, Austin, TX 78747ActiveMLS ID #5519561, Anastasia Peplinski, Local Color Realty Group. Unlock MLS
- $325,0004 bd3 ba2k sqft5709 Zachary Scott St, Austin, TX 78747ActiveMLS ID #8794906, Hannah Allen, Prime Capital Real Estate Grou. Unlock MLS
- $439,0004 bd3 ba2.3k sqft2312 Marcus Abrams Blvd, Austin, TX 78748ActiveMLS ID #6058938, Amy Seely, The Seely Group LLC. Unlock MLS
