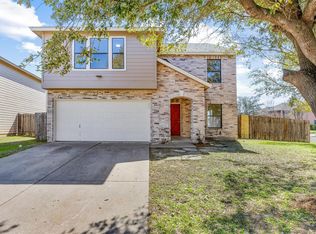
Welcome to this charming 4-bed, 2.5-bath Lennar home in the heart of Bradshaw Crossing, offering 2009 sq ft of inviting living space with an open-concept layout, abundant natural light, and a main-level primary suite for added convenience. Upstairs, a spacious flex room and secondary bedrooms provide the perfect flexibility for guests, work, or play. Beyond the home itself, the community is truly something special: just steps away is a beautifully maintained gated lap pool with covered picnic tables, lounges, and grills—ideal for weekend relaxation. Residents also enjoy an outdoor basketball court with NBA-style backboards, an upper park with a playscape and mini soccer field, and a lower park featuring additional playscapes, swings, and shaded grill areas. Dog stations are thoughtfully placed throughout, and the neighborhood is known for its fun, family-friendly events all year long, including Easter Bunny photos, egg hunts, and even a festive bunny parade with firefighters handing out candy to families waiting on their curb. A members-only Facebook page keeps the community connected, supportive, and engaged. With its welcoming atmosphere, tree-lined streets, and easy access to shopping, dining, and major Austin thoroughfares, this home offers the perfect blend of comfort, convenience, and community living in one of South Austin’s most loved neighborhoods.
Active
$325,000
5709 Zachary Scott St, Austin, TX 78747
4beds
2,009sqft
Single Family Residence
Built in 2009
5,580 Square Feet Lot
$-- Zestimate®
$162/sqft
$43/mo HOA
What's special
Covered picnic tablesAbundant natural lightTree-lined streetsSpacious flex roomMain-level primary suiteOpen-concept layout
- 305 days
- 310
- 24
Zillow last checked:
Listing updated:
Listed by:
Hannah Allen (214) 851-3050,
Prime Capital Real Estate Grou (214) 851-3050
Source: Unlock MLS,MLS#: 8794906
Facts & features
Interior
Bedrooms & bathrooms
- Bedrooms: 4
- Bathrooms: 3
- Full bathrooms: 2
- 1/2 bathrooms: 1
- Main level bedrooms: 1
Heating
- Central
Cooling
- Central Air
Appliances
- Included: Cooktop, Dishwasher, Disposal, Microwave, Oven
Features
- Ceiling Fan(s), Double Vanity, Eat-in Kitchen, Multiple Dining Areas, Multiple Living Areas, Open Floorplan, Pantry, Primary Bedroom on Main, Walk-In Closet(s)
- Flooring: Carpet, Tile, Vinyl
- Windows: Double Pane Windows
Interior area
- Total interior livable area: 2,009 sqft
Property
Parking
- Total spaces: 2
- Parking features: Attached, Garage
- Attached garage spaces: 2
Accessibility
- Accessibility features: None
Features
- Levels: Two
- Stories: 2
- Patio & porch: Patio
- Exterior features: None
- Pool features: None
- Fencing: None
- View description: None
- Waterfront features: None
Lot
- Size: 5,580 Square Feet
- Features: None
Details
- Additional structures: Residence
- Parcel number: 04430507030000
- Special conditions: Standard
Construction
Type & style
- Home type: SingleFamily
- Property subtype: Single Family Residence
Materials
- Foundation: Slab
- Roof: Shingle
Condition
- Resale
- New construction: No
- Year built: 2009
Utilities & green energy
- Sewer: Public Sewer
- Water: Public
- Utilities for property: Cable Available, Electricity Available, Phone Available, Sewer Available, Water Available
Community & HOA
Community
- Features: BBQ Pit/Grill, Common Grounds, Park, Playground, Pool, Sport Court(s)/Facility
- Subdivision: Zachary Scott Sec 02
HOA
- Has HOA: Yes
- Services included: Common Area Maintenance
- HOA fee: $130 quarterly
- HOA name: Zachary Scott
Location
- Region: Austin
Financial & listing details
- Price per square foot: $162/sqft
- Tax assessed value: $314,617
- Annual tax amount: $6,235
- Date on market: 12/5/2025
- Listing terms: Cash,Conventional,FHA,VA Loan
- Electric utility on property: Yes
Estimated market value
Not available
Estimated sales range
Not available
Not available
Price history
| Date | Event | Price |
|---|---|---|
| 5/29/2026 | Price change | $325,000-5.8%$162/sqft |
Source:  Unlock MLS #8794906 Report a problem Unlock MLS #8794906 Report a problem | ||
| 1/19/2026 | Price change | $345,000-3.9%$172/sqft |
Source: Unlock MLS #8794906 Report a problem | ||
| 12/5/2025 | Listed for sale | $359,000$179/sqft |
Source: Unlock MLS #8794906 Report a problem | ||
| 11/15/2025 | Listing removed | $359,000$179/sqft |
Source: Unlock MLS #6930748 Report a problem | ||
| 9/5/2025 | Price change | $359,000-1.6%$179/sqft |
Source: Unlock MLS #6930748 Report a problem | ||
| 7/30/2025 | Listed for sale | $365,000+65.9%$182/sqft |
Source: Unlock MLS #6930748 Report a problem | ||
| 3/24/2021 | Listing removed | -- |
Source: Owner Report a problem | ||
| 2/25/2016 | Sold | -- |
Source: Agent Provided Report a problem | ||
| 12/5/2015 | Price change | $220,000+0%$110/sqft |
Source: Owner Report a problem | ||
| 10/30/2015 | Listed for sale | $219,900$109/sqft |
Source: National Realty Company #6711788 Report a problem | ||
| 8/19/2015 | Pending sale | $219,900$109/sqft |
Source: National Realty Company #6711788 Report a problem | ||
| 8/7/2015 | Price change | $219,900-4.4%$109/sqft |
Source: National Realty Company #6711788 Report a problem | ||
| 8/5/2015 | Listed for sale | $230,000$114/sqft |
Source: Owner Report a problem | ||
Public tax history
| Year | Property taxes | Tax assessment |
|---|---|---|
| 2025 | $4,498 -10.7% | $314,617 -5.7% |
| 2024 | $5,038 +15.3% | $333,777 +4.5% |
| 2023 | $4,371 -9.3% | $319,452 +10% |
| 2022 | $4,821 | $290,411 +10% |
| 2021 | -- | $264,010 +4.7% |
| 2020 | $4,954 +3.8% | $252,127 |
| 2019 | $4,771 -7.5% | $252,127 +4.4% |
| 2018 | $5,158 | $241,538 +3.7% |
| 2017 | $5,158 +29.8% | $232,993 +7.1% |
| 2016 | $3,973 | $217,540 +10% |
| 2015 | $3,973 | $197,764 +7.6% |
| 2014 | $3,973 | $183,838 +3% |
| 2013 | -- | $178,554 +10% |
| 2012 | -- | $162,322 +2.1% |
| 2011 | -- | $158,942 -2.2% |
| 2010 | -- | $162,580 |
Find assessor info on the county website
Monthly payment
Est. payment
Payment breakdown
Explore the cost of this home by adjusting the details. Changes won't be saved.Climate risks
Neighborhood: 78747
Nearby schools
Schools provided by the listing agent
- Elementary: Blazier
- Middle: Paredes
- High: Akins
- District: Austin ISD
Source: Unlock MLS. This data may not be complete. We recommend contacting the local school district to confirm school assignments for this home.
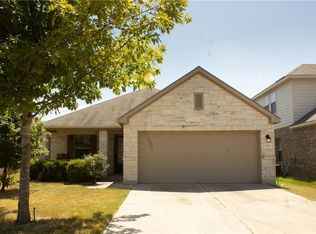
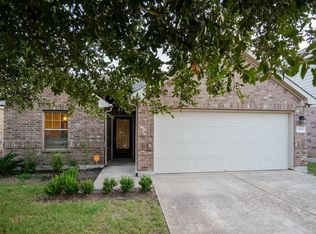

Similar homes
- $335,0003 bd3 ba1.9k sqft5917 Bell Tower Ln, Austin, TX 78747Active
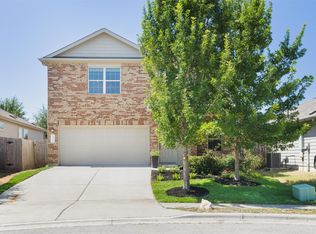
 MLS ID #8041018, Araceli Hart, Coldwell Banker Apex. Unlock MLS
 - $329,0003 bd2 ba1.6k sqft6205 Arbor Crest Ln, Austin, TX 78747Active
 MLS ID #9958820, Jordan Hawkins, Ranchland Real Estate. Unlock MLS
 - $349,0004 bd3 ba2k sqft2522 Magin Meadow Dr, Austin, TX 78744Active
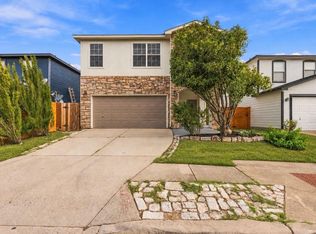 MLS ID #4397110, Eilleen Sabillon, Coldwell Banker Realty. Unlock MLS
 - $344,9004 bd3 ba2.7k sqft7541 Redrick Dr, Austin, TX 78747Active
 MLS ID #1301455, Micky Dawn, Real Broker, LLC. Unlock MLS
 - $349,0005 bd3 ba2.6k sqft8704 Panadero Dr, Austin, TX 78747ActiveMLS ID #7741394, Alba Fernandez, StepStone Realty LLC. Unlock MLS
- $369,9903 bd2 ba1.7k sqft10520 Channel Island Dr, Austin, TX 78747ActiveMLS ID #6124136, Craig Mcguire, Bramlett Partners. Unlock MLS
- $390,0003 bd2 ba1.7k sqft10416 Big Thicket Dr, Austin, TX 78747ActiveMLS ID #5519561, Anastasia Peplinski, Local Color Realty Group. Unlock MLS
- $314,9993 bd3 ba1.5k sqft1516 Catalan Rd #502, Austin, TX 78748ActiveMLS ID #2033399, Lauren Swanner, XL Legacy International Resort. Unlock MLS
- $320,0004 bd3 ba2.2k sqft160 Thornless Cir, Buda, TX 78610ActiveMLS ID #3090749, Michelle Poremski, All City Real Estate Ltd. Co. Unlock MLS
- $289,0003 bd2 ba1.3k sqft8824 Stambourne St, Austin, TX 78747ActiveMLS ID #1608629, Shane Hargrave, eXp Realty, LLC. Unlock MLS
- $335,0003 bd3 ba1.5k sqft1520 Huckleberry Ln, Austin, TX 78748ActiveMLS ID #1171512, DANE ELLENBOGEN, Compass RE Texas, LLC. Unlock MLS
- $334,9993 bd3 ba1.4k sqft9309 Sweetgum Dr, Austin, TX 78748ActiveMLS ID #9917473, Jen Sparks, Kifer Sparks Agency. Unlock MLS
- $395,0004 bd2 ba1.9k sqft9213 Grant Forest Dr, Austin, TX 78744ActiveMLS ID #2001215, Chase Cangelosi, All City Real Estate Ltd. Co. Unlock MLS
- $339,0004 bd3 ba2.3k sqft459 Sandstone Trl, Buda, TX 78610ActiveMLS ID #1312575, Vanessa Pizana, Epique Realty LLC. Unlock MLS
- $299,0004 bd3 ba2k sqft220 Nettletree Dr, Buda, TX 78610ActiveMLS ID #6228364, Karen Ivey, Compass RE Texas, LLC. Unlock MLS
- $284,0003 bd2 ba1.3k sqft11509 Autumn Ash Dr, Manchaca, TX 78652ActiveMLS ID #5219644, Elisa Avalos, Kifer Sparks Agency, LLC. Unlock MLS
- $358,0003 bd2 ba1.3k sqft11609 Buster Crabbe Dr, Austin, TX 78748ActiveMLS ID #8576735, Victoria Fullbrook, Compass RE Texas, LLC. Unlock MLS
- $322,2224 bd3 ba2.2k sqft314 Dusky Thrush Dr, Kyle, TX 78640ActiveMLS ID #1319837, Heidi Yohe, eXp Realty, LLC. Unlock MLS
- $325,0003 bd2 ba1.7k sqft339 Strawberry Blonde Dr, Buda, TX 78610ActiveMLS ID #8094642, Becky Ode, Moreland Properties. Unlock MLS
- $388,0003 bd2 ba1.5k sqft12203 Toluca Dr, Austin, TX 78748ActiveMLS ID #3280660, Sandy Riojas, Elegant Choice Realty. Unlock MLS
