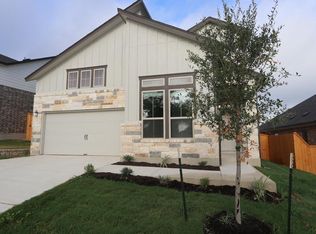
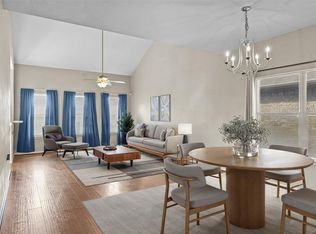
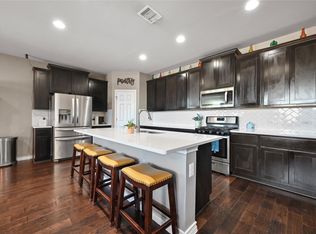
BUYER INCENTIVE: REFRIGERATOR, WASHER AND DRYER CAN CONVEY! Discover the perfect blend of South Austin charm and modern sophistication in this stunning 4-bedroom, 2-bathroom retreat nestled within the scenic Hills at Estancia. From the moment you arrive, the striking stone and stucco facade and manicured landscaping set a high bar for curb appeal. Inside, an inviting entry offers the ideal nook for a custom mudroom before opening into a bright, airy floor plan designed for effortless living. The chef-ready kitchen serves as the home’s centerpiece, featuring premium granite countertops, a gas cooktop, a walk-in pantry, and a sprawling center island with a breakfast bar made for entertaining. Large windows flood the open living and dining areas with natural light, creating a warm atmosphere that extends to the private primary suite at the rear of the home. This secluded sanctuary boasts high ceilings, a massive walk-in closet, and a spacious ensuite bath with abundant counter space and built-in linen shelving. Three additional bedrooms are thoughtfully tucked away toward the front of the home, providing a versatile layout for family, guests, or a home office. Step outside to a perfectly sized, fenced backyard where a covered patio offers a front-row seat to serene distant views and low-maintenance perimeter xeriscaping. Beyond your front door, the Hills at Estancia community beckons with its signature rolling hills, winding trails, and peaceful lake—schedule your tour today and see why this is South Austin living at its finest.
Active
$325,000
12704 Bloomington Dr, Austin, TX 78748
4beds
1,800sqft
Single Family Residence
Built in 2021
8,041 Square Feet Lot
$-- Zestimate®
$181/sqft
$85/mo HOA
What's special
High ceilingsInviting entryLow-maintenance perimeter xeriscapingSecluded sanctuaryPremium granite countertopsMassive walk-in closetChef-ready kitchen
- 216 days
- 275
- 24
Zillow last checked:
Listing updated:
Listed by:
Allison Pflaum allisontrickey@kw.com,
Keller Williams Realty (512) 312-1626,
Rachel Ambrose (512) 368-9841,
Keller Williams Realty
Source: Unlock MLS,MLS#: 1178794
Facts & features
Interior
Bedrooms & bathrooms
- Bedrooms: 4
- Bathrooms: 2
- Full bathrooms: 2
- Main level bedrooms: 4
Heating
- Central
Cooling
- Central Air, Electric
Appliances
- Included: Dishwasher, Disposal, Gas Cooktop, Gas Range, Microwave, Gas Oven, Plumbed For Ice Maker, Electric Water Heater
Features
- Breakfast Bar, Ceiling Fan(s), High Ceilings, Granite Counters, Electric Dryer Hookup, Gas Dryer Hookup, Kitchen Island, No Interior Steps, Open Floorplan, Pantry, Primary Bedroom on Main, Recessed Lighting, Storage, Walk-In Closet(s), Washer Hookup
- Flooring: Carpet, Tile
- Windows: Blinds, Drapes, Screens
Interior area
- Total interior livable area: 1,800 sqft
Video & virtual tour
Property
Parking
- Total spaces: 2
- Parking features: Attached, Driveway, Garage, Garage Door Opener, Garage Faces Front
- Attached garage spaces: 2
Accessibility
- Accessibility features: None
Features
- Levels: One
- Stories: 1
- Patio & porch: Covered, Front Porch, Patio, Rear Porch
- Exterior features: Gutters Partial, Lighting, Private Yard
- Pool features: None
- Fencing: Back Yard, Fenced, Gate, Wood
- Has view: Yes
- View description: Hill Country, Neighborhood
- Waterfront features: None
Lot
- Size: 8,041 Square Feet
- Dimensions: 45' x 110'
- Features: Back Yard, Few Trees, Front Yard, Sloped Down, Sprinkler - Automatic, Sprinkler - Back Yard, Sprinklers In Front, Sprinkler - In-ground, Trees-Small (Under 20 Ft), Views, Xeriscape
Details
- Additional structures: None
- Parcel number: 04491514440000
- Special conditions: Standard
Construction
Type & style
- Home type: SingleFamily
- Property subtype: Single Family Residence
Materials
- Foundation: Slab
- Roof: Composition, Shingle
Condition
- Resale
- New construction: No
- Year built: 2021
Details
- Builder name: M/I Homes
Utilities & green energy
- Sewer: Public Sewer
- Water: Public
- Utilities for property: Electricity Connected, Internet-Cable, Internet-Fiber, Natural Gas Connected, Sewer Connected, Water Connected
Community & HOA
Community
- Features: Cluster Mailbox, Common Grounds, Curbs, Lake, Park, Sidewalks
- Subdivision: Hills at Estancia
HOA
- Has HOA: Yes
- Services included: Common Area Maintenance
- HOA fee: $85 monthly
- HOA name: Hills at Estancia HOA
Location
- Region: Austin
Financial & listing details
- Price per square foot: $181/sqft
- Tax assessed value: $332,800
- Annual tax amount: $6,562
- Date on market: 3/19/2026
- Listing terms: See Remarks,Buyer Assistance Programs,Conventional,FHA,Texas Vet,VA Loan
- Electric utility on property: Yes
Estimated market value
Not available
Estimated sales range
Not available
Not available
Price history
| Date | Event | Price |
|---|---|---|
| 10/14/2026 | Listed for sale | $325,000$181/sqft |
Source:  Unlock MLS #1178794 Report a problem Unlock MLS #1178794 Report a problem | ||
| 9/16/2026 | Contingent | $325,000$181/sqft |
Source: Unlock MLS #1178794 Report a problem | ||
| 6/6/2026 | Price change | $325,000-1.5%$181/sqft |
Source: Unlock MLS #1178794 Report a problem | ||
| 3/19/2026 | Listed for sale | $329,900$183/sqft |
Source: Unlock MLS #1178794 Report a problem | ||
Public tax history
| Year | Property taxes | Tax assessment |
|---|---|---|
| 2025 | $2,899 +4.6% | $332,800 +2% |
| 2024 | $2,771 +7% | $326,400 +2% |
| 2023 | $2,590 +24.8% | $320,000 +68.8% |
| 2022 | $2,076 | $189,532 +268.3% |
| 2021 | -- | $51,466 |
Find assessor info on the county website
Monthly payment
Est. payment
Payment breakdown
Explore the cost of this home by adjusting the details. Changes won't be saved.Climate risks
Neighborhood: 78748
Nearby schools
Schools provided by the listing agent
- Elementary: Buda
- Middle: R C Barton
- High: Jack C Hays
- District: HaysCONSISD
Source: Unlock MLS. This data may not be complete. We recommend contacting the local school district to confirm school assignments for this home.
Similar homes
- $388,0003 bd2 ba1.5k sqft12203 Toluca Dr, Austin, TX 78748Active

 MLS ID #3280660, Sandy Riojas, Elegant Choice Realty. Unlock MLS
 - $325,0003 bd3 ba1.9k sqft5917 Bell Tower Ln, Austin, TX 78747Active
 MLS ID #8041018, Araceli Hart, Coldwell Banker Apex. Unlock MLS
 - $325,0004 bd3 ba2k sqft5709 Zachary Scott St, Austin, TX 78747Active
 MLS ID #8794906, Hannah Allen, Prime Capital Real Estate Grou. Unlock MLS
 - $320,0004 bd3 ba2.2k sqft160 Thornless Cir, Buda, TX 78610Active
 MLS ID #3090749, Michelle Poremski, All City Real Estate Ltd. Co. Unlock MLS
 - $329,0003 bd2 ba1.6k sqft6205 Arbor Crest Ln, Austin, TX 78747ActiveMLS ID #9958820, Jordan Hawkins, Ranchland Real Estate. Unlock MLS
- $325,0003 bd2 ba1.7k sqft339 Strawberry Blonde Dr, Buda, TX 78610ActiveMLS ID #8094642, Becky Ode, Moreland Properties. Unlock MLS
- $374,0004 bd3 ba2.4k sqft160 Sweetleaf Dr, Buda, TX 78610ActiveMLS ID #1791459, TJ session, Keller Williams Realty. Unlock MLS
- $284,9003 bd2 ba1.6k sqft10537 Steinbeck Dr, Austin, TX 78747ActiveMLS ID #1014060, Stephen Horn, Real Broker, LLC. Unlock MLS
- $299,0004 bd3 ba2k sqft220 Nettletree Dr, Buda, TX 78610ActiveMLS ID #6228364, Karen Ivey, Compass RE Texas, LLC. Unlock MLS
- $314,5004 bd2 ba1.9k sqft309 Treasure Trove Path, Kyle, TX 78640ActiveMLS ID #3183527, Maggie Galleymore, JBGoodwin REALTORS WC. Unlock MLS
- $399,9003 bd3 ba1.8k sqft9936 Aly May Dr, Austin, TX 78748ActiveMLS ID #7034580, Adam Baker, Serhant Texas, LLC. Unlock MLS
- $344,9003 bd3 ba1.9k sqft495 Eves Necklace Dr, Buda, TX 78610ActiveMLS ID #9674095, Nader Aoun, Spyglass Realty. Unlock MLS
- $324,8004 bd3 ba2.5k sqft136 Charing Cv, Kyle, TX 78640ActiveMLS ID #1915327, Eric Davis, White Rock Realty. Unlock MLS
- $434,0003 bd3 ba1.9k sqft1318 Jenkins Bnd, Austin, TX 78748ActiveMLS ID #2420684, Sandi Moore, Keller Williams - Lake Travis. Unlock MLS
- $335,0004 bd3 ba2.2k sqft179 Knots Lndg, Kyle, TX 78640ActiveMLS ID #7168161, Liza Brazzil, Real Broker, LLC. Unlock MLS
- $420,0003 bd3 ba2k sqft1321 Canopy Creek Way, Austin, TX 78748ActiveMLS ID #3478616, Adam Baker, Serhant Texas, LLC. Unlock MLS
- $289,9003 bd2 ba1.4k sqft338 Pine Arbol Pass, Buda, TX 78610ActiveMLS ID #5618438, Jeff Robillard, Newfound Real Estate. Unlock MLS
- $345,0003 bd2 ba1.8k sqft331 Rosemary Holw, Buda, TX 78610ActiveMLS ID #3437393, Jenai Hales, Coldwell Banker Realty. Unlock MLS
- $330,0003 bd2 ba2k sqft221 Auburn St, Kyle, TX 78640ActiveMLS ID #3169664, Kory Moye, New Home Realty. Unlock MLS
