Buyer can assume the current 4.25% interest rate! Welcome to your next standout listing in the desirable Sunset Hills community! This beautifully maintained 3-bedroom, 2.5-bathroom home is only 4 years old, offering modern construction, energy-efficient systems, and stylish finishes—all without the hassle or delay of new construction. In addition to the three spacious bedrooms, the home features a dedicated office, perfect for working from home or tackling creative projects, and a large upstairs gameroom that’s ideal for movie nights, a playroom, or a second living area. The open-concept design creates a seamless flow between the kitchen, dining, and living areas, with a massive kitchen island anchoring the space—perfect for casual meals, entertaining, or simply keeping everyone connected. The primary suite is a true retreat, oversized with a generous layout and a large walk-in closet, offering the perfect blend of comfort and functionality. The home is pre-wired for a security system and features exterior hard-wired camera connections for added peace of mind. Step outside to enjoy a large backyard with a patio, ready for summer BBQs, garden beds, or a future playscape. The home also features a charming covered front porch that invites you to slow down and soak in the neighborhood vibes. Additional highlights include a heat pump water heater, water softener system, and 6” straight face rain gutters. The utility room is conveniently located on the same floor as all bedrooms, making laundry day a breeze. Even better, the refrigerator, washer, and dryer convey, saving you time and money on day one. Perfectly located just minutes from Kyle’s top-rated dining, shopping, and entertainment, and only a short 15-minute drive to South Austin, this Sunset Hills gem checks all the boxes for comfort, style, and convenience.
Active
$340,000
158 Crimson Ln, Kyle, TX 78640
3beds
2,438sqft
:
Get pre-qualifiedN/A
Single Family Residence
Built in 2021
6,250 Square Feet Lot
$-- Zestimate®
$139/sqft
$38/mo HOA
What's special
Stylish finishesDedicated officeThree spacious bedroomsLarge walk-in closetLarge upstairs gameroomCharming covered front porchMassive kitchen island
- 360 days |
- 76 |
- 5 |
Zillow last checked:
Listing updated:
Listed by:
Roman Lopez (512) 947-2250,
Keller Williams Realty (512) 448-4111
Source: Unlock MLS,MLS#: 5292850
Facts & features
Interior
Bedrooms & bathrooms
- Bedrooms: 3
- Bathrooms: 3
- Full bathrooms: 2
- 1/2 bathrooms: 1
Primary bedroom
- Features: Ceiling Fan(s), Walk-In Closet(s)
- Level: Second
Bedroom
- Features: Ceiling Fan(s)
- Level: Second
Bedroom
- Features: Ceiling Fan(s)
- Level: Second
Primary bathroom
- Features: Granite Counters, Quartz Counters, Double Vanity, Soaking Tub, Walk-in Shower
- Level: First
Bathroom
- Features: Full Bath
- Level: Second
Bathroom
- Features: Half Bath
- Level: Main
Dining room
- Features: Recessed Lighting
- Level: Main
Game room
- Features: Recessed Lighting
- Level: Second
Kitchen
- Features: Kitchen Island, Quartz Counters, Stone Counters, Open to Family Room, Pantry, Recessed Lighting
- Level: Main
Laundry
- Features: Electric Dryer Hookup, Washer Hookup
- Level: Main
Living room
- Features: Ceiling Fan(s)
- Level: Main
Office
- Features: Ceiling Fan(s)
- Level: Main
Heating
- Central
Cooling
- Central Air
Appliances
- Included: Dishwasher, Disposal, Dryer, Electric Range, ENERGY STAR Qualified Water Heater, Microwave, Free-Standing Range, Refrigerator, Stainless Steel Appliance(s), Washer, Washer/Dryer, Electric Water Heater, Water Softener Owned
Features
- Ceiling Fan(s), Double Vanity, Kitchen Island, Recessed Lighting, Open Floorplan, Pantry, Walk-In Closet(s), Stone Counters, Interior Steps, Electric Dryer Hookup, Multiple Living Areas, Study/Home Office
- Flooring: Carpet, Tile
- Windows: Double Pane Windows, Window Coverings
Interior area
- Total interior livable area: 2,438 sqft
Video & virtual tour
Property
Parking
- Total spaces: 2.5
- Parking features: Attached
- Attached garage spaces: 2.5
Accessibility
- Accessibility features: None
Features
- Levels: Two
- Stories: 2
- Patio & porch: Front Porch, Patio
- Exterior features: Gutters Full, Pest Tubes in Walls, Private Yard
- Pool features: None
- Fencing: Back Yard, Fenced, Wood
- Has view: Yes
- View description: None
- Waterfront features: None
Lot
- Size: 6,250 Square Feet
- Features: Level
Details
- Additional structures: None
- Parcel number: 118540000D005002
- Special conditions: Standard
Construction
Type & style
- Home type: SingleFamily
- Property subtype: Single Family Residence
Materials
- Foundation: Slab
- Roof: Asphalt, Composition
Condition
- Resale
- New construction: No
- Year built: 2021
Details
- Builder name: KB Home
Utilities & green energy
- Sewer: Public Sewer
- Water: Public
- Utilities for property: Cable Connected, Electricity Connected, Internet-Cable, Phone Available, Sewer Connected, Underground Utilities, Water Connected
Community & HOA
Community
- Features: Cluster Mailbox, Common Grounds, Park, Playground, Sport Court(s)/Facility
- Subdivision: Sunset Hills Ph Two
HOA
- Has HOA: Yes
- Services included: Common Area Maintenance
- HOA fee: $450 annually
- HOA name: Sunset Hills HOA
Location
- Region: Kyle
Financial & listing details
- Price per square foot: $139/sqft
- Tax assessed value: $388,430
- Annual tax amount: $8,322
- Date on market: 7/29/2025
- Listing terms: Cash,Conventional,FHA,VA Loan
- Electric utility on property: Yes
Estimated market value
Not available
Estimated sales range
Not available
Not available
Price history
| Date | Event | Price |
|---|---|---|
| 12/18/2025 | Price change | $340,000-5.9%$139/sqft |
Source:  Unlock MLS #5292850 Report a problem Unlock MLS #5292850 Report a problem | ||
| 11/2/2025 | Price change | $361,350-1%$148/sqft |
Source: Unlock MLS #5292850 Report a problem | ||
| 8/22/2025 | Price change | $365,000-1.4%$150/sqft |
Source: Unlock MLS #5292850 Report a problem | ||
| 8/16/2025 | Price change | $370,000-1.3%$152/sqft |
Source: Unlock MLS #5292850 Report a problem | ||
| 7/29/2025 | Listed for sale | $375,000$154/sqft |
Source: Unlock MLS #5292850 Report a problem | ||
| 5/16/2022 | Sold | -- |
Source: Agent Provided Report a problem | ||
Public tax history
| Year | Property taxes | Tax assessment |
|---|---|---|
| 2025 | -- | $388,430 +5.3% |
| 2024 | $6,957 -14.2% | $369,009 -14.5% |
| 2023 | $8,106 +40% | $431,470 +81.4% |
| 2022 | $5,788 +533.6% | $237,820 +566.2% |
| 2021 | $914 | $35,700 |
Find assessor info on the county website
Monthly payment
Est. payment
Payment breakdown
Explore the cost of this home by adjusting the details. Changes won't be saved.Climate risks
Neighborhood: 78640
Nearby schools
GreatSchools rating
- 4/10Science Hall Elementary SchoolGrades: PK-5Distance: 0.6 mi
- 5/10Armando Chapa Middle SchoolGrades: 6-8Distance: 0.7 mi
- 4/10Lehman High SchoolGrades: 9-12Distance: 1.8 mi
Schools provided by the listing agent
- Elementary: Science Hall
- Middle: Armando Chapa
- High: Lehman
- District: HaysCONSISD
Source: Unlock MLS. This data may not be complete. We recommend contacting the local school district to confirm school assignments for this home.
- $273,4003 bd2 ba1.4k sqft168 Crimson Ln, Kyle, TX 78640Off Market
- $309,600-- bd-- ba1.9k sqft148 Crimson Ln, Kyle, TX 78640Off Market
- $294,0003 bd2 ba1.6k sqft178 Crimson Ln, Kyle, TX 78640Off Market
- $329,3004 bd2 ba2.4k sqft138 Crimson Ln, Kyle, TX 78640Off Market
- $--5 bd2 ba2.4k sqft177 Crimson Ln, Kyle, TX 78640Sold
- $335,700-- bd2 ba2.4k sqft141 Auburn St, Kyle, TX 78640Off Market
- $298,8003 bd2 ba1.6k sqft151 Auburn St, Kyle, TX 78640Off Market
- $294,800-- bd2 ba1.9k sqft131 Auburn St, Kyle, TX 78640Off Market
A local agent can set up tours, give advice and negotiate with sellers.
Similar homes
- $349,9003 bd2 ba2k sqft221 Auburn St, Kyle, TX 78640Active
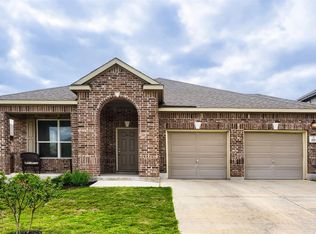
 MLS ID #3169664, Kory Moye, New Home Realty. Unlock MLS
 - $345,0004 bd3 ba2.2k sqft179 Knots Lndg, Kyle, TX 78640Active
 MLS ID #7168161, Liza Brazzil, Real Broker, LLC. Unlock MLS
 - $345,0003 bd2 ba1.8k sqft213 Treasure Trove Path, Kyle, TX 78640Active
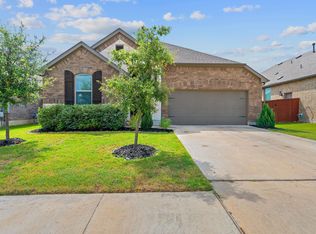 MLS ID #5336792, James Lucas, Compass RE Texas, LLC. Unlock MLS
 - $345,9954 bd3 ba2k sqft224 Backstays Loop, Kyle, TX 78640Active
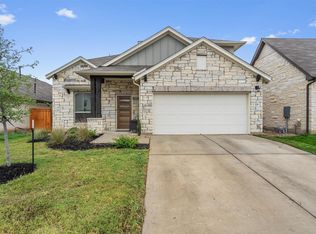 MLS ID #4036892, Stefani Murrie, TexCen Realty. Unlock MLS
 - $330,0004 bd3 ba2.6k sqft141 Hess Dr, Kyle, TX 78640ActiveMLS ID #1674864, Karina Vazquez, All City Real Estate Ltd. Co. Unlock MLS
- $329,9003 bd2 ba1.6k sqft162 Billowing Way, Kyle, TX 78640ActiveMLS ID #5589277, Allison Pflaum, Keller Williams Realty. Unlock MLS
- $320,0003 bd3 ba1.8k sqft574 Nautical Loop, Kyle, TX 78640ActiveMLS ID #4719224, Milena Roadhouse, Compass RE Texas, LLC. Unlock MLS
- $375,0004 bd3 ba2.4k sqft201 Skinner, Kyle, TX 78640ActiveMLS ID #9835029, Allison Pflaum, Keller Williams Realty. Unlock MLS
- $375,0004 bd3 ba2.6k sqft684 Billowing Way, Kyle, TX 78640ActiveMLS ID #2856196, Jason Sousa, Central Metro Realty. Unlock MLS
- $303,0003 bd3 ba2k sqft436 Spinnaker Loop, Kyle, TX 78640ActiveMLS ID #2636850, Claudia Farfan Sanchez, Land Unlimited. Unlock MLS
- $299,9904 bd3 ba2.4k sqft381 Bloomsbury Dr, Kyle, TX 78640ActiveMLS ID #2178840, Michael Bullock, Blue Line Realty, LLC. Unlock MLS
- $325,0004 bd3 ba2.5k sqft343 Sickle Loop, Uhland, TX 78640ActiveMLS ID #3431629, Jason Sousa, Central Metro Realty. Unlock MLS
- $325,0004 bd3 ba2.5k sqft383 Sickle Loop, Uhland, TX 78640ActiveMLS ID #2588870, Seth Thompson, Kuper Sotheby's Int'l Realty. Unlock MLS
- $315,0004 bd3 ba2k sqft424 Wapiti Rd, Buda, TX 78610ActiveMLS ID #2690113, Christopher Duval, Real Broker, LLC. Unlock MLS
- $359,9994 bd3 ba2.1k sqft221 Banff Dr, Kyle, TX 78640ActiveMLS ID #4701727, Kristin Allan, Compass RE Texas, LLC. Unlock MLS
- $358,7993 bd2 ba1.6k sqft276 Gunnison Way, Kyle, TX 78640ActiveMLS ID #7021105, Carol Whisenant, On Centre Street Realty. Unlock MLS
- $336,9994 bd4 ba1.9k sqft596 Backstays Loop, Kyle, TX 78640ActiveMLS ID #9370134, Amanda Ponce, Keller Williams Realty. Unlock MLS
- $318,5004 bd3 ba1.9k sqft131 Santa Julia, Kyle, TX 78640ActiveMLS ID #1066965, Pablo Ros, Wave Realty Group. Unlock MLS
- $305,0004 bd2 ba1.7k sqft173 Frostweed Dr, Kyle, TX 78640ActiveMLS ID #1779239, Lisa Roberts, Bramlett Partners. Unlock MLS
- $285,9903 bd3 ba2.1k sqft351 New Bridge Dr, Kyle, TX 78640ActiveMLS ID #3202667, Dario Sassenhagen, Realty of America, LLC. Unlock MLS
