Beautifully maintained home in the heart of Kyle featuring a spacious open layout, abundant natural light, and a private backyard perfect for relaxing or entertaining guests. This thoughtfully upgraded home includes neutral ceramic tile, stylish vinyl wood flooring, vinyl blinds throughout the living areas, ceiling fans in every room, and a covered patio ideal for outdoor enjoyment. The bathrooms feature tiled tubs and showers, including an extra-large walk-in shower in the primary bath, along with an upgraded vanity in the guest bathroom. Additional highlights include a built-in security system and in-wall pest control hookup for added convenience and peace of mind. Conveniently located near shopping, dining, parks, and with easy access to I-35 for a quick commute to Austin. Enjoy the comfort, convenience, and small-town charm that make Kyle one of the fastest-growing areas in Central Texas.
Active
Price cut: $5.1K (6/19)
$349,900
221 Auburn St, Kyle, TX 78640
3beds
2,090sqft
:
Get pre-qualified$2,495/mo
Single Family Residence
Built in 2021
6,599 Square Feet Lot
$-- Zestimate®
$167/sqft
$38/mo HOA
What's special
Inviting natural lightSpacious layout
- 79 days |
- 85 |
- 7 |
Zillow last checked:
Listing updated:
Listed by:
Kory Moye (512) 423-5372,
New Home Realty (512) 423-5372
Source: Unlock MLS,MLS#: 3169664
Facts & features
Interior
Bedrooms & bathrooms
- Bedrooms: 3
- Bathrooms: 2
- Full bathrooms: 2
- Main level bedrooms: 3
Primary bedroom
- Features: Full Bath, Walk-In Closet(s)
- Level: Main
Kitchen
- Features: Breakfast Bar, Open to Family Room, Pantry
- Level: Main
Heating
- Central
Cooling
- Ceiling Fan(s), Central Air
Appliances
- Included: Dishwasher, Gas Range, Microwave, Stainless Steel Appliance(s), Vented Exhaust Fan
Features
- Double Vanity, Open Floorplan, Pantry, Primary Bedroom on Main, Study/Home Office
- Flooring: Vinyl
- Windows: Blinds, Plantation Shutters, Shutters
Interior area
- Total interior livable area: 2,090 sqft
Property
Parking
- Total spaces: 2
- Parking features: Driveway, Garage, Garage Door Opener, Garage Faces Front
- Garage spaces: 2
Accessibility
- Accessibility features: None
Features
- Levels: One
- Stories: 1
- Patio & porch: Covered, Front Porch, Patio
- Exterior features: Gutters Partial
- Pool features: None
- Fencing: Back Yard, Wood
- Has view: Yes
- View description: None
- Waterfront features: None
Lot
- Size: 6,599 Square Feet
- Features: Back Yard, Front Yard, Interior Lot, Landscaped
Details
- Additional structures: None
- Parcel number: 118540000G018002
- Special conditions: Standard
Construction
Type & style
- Home type: SingleFamily
- Property subtype: Single Family Residence
Materials
- Foundation: Slab
- Roof: Shake, Shingle
Condition
- Resale
- New construction: No
- Year built: 2021
Utilities & green energy
- Sewer: Public Sewer
- Water: Public
- Utilities for property: Cable Available, Electricity Connected, Phone Available, Sewer Connected, Water Connected
Community & HOA
Community
- Features: Curbs, Dog Park, Park, Sidewalks
- Subdivision: Sunset Hills Ph Two
HOA
- Has HOA: Yes
- Services included: Common Area Maintenance
- HOA fee: $450 annually
- HOA name: Sunset Hills
Location
- Region: Kyle
Financial & listing details
- Price per square foot: $167/sqft
- Tax assessed value: $384,850
- Annual tax amount: $7,358
- Date on market: 5/7/2026
- Listing terms: Cash,Conventional,FHA,VA Loan
- Electric utility on property: Yes
Estimated market value
Not available
Estimated sales range
Not available
Not available
Price history
| Date | Event | Price |
|---|---|---|
| 6/19/2026 | Price change | $349,900-1.4%$167/sqft |
Source:  Unlock MLS #3169664 Report a problem Unlock MLS #3169664 Report a problem | ||
| 5/27/2026 | Price change | $355,000-2.7%$170/sqft |
Source: Unlock MLS #3169664 Report a problem | ||
| 5/7/2026 | Listed for sale | $365,000$175/sqft |
Source: Unlock MLS #3169664 Report a problem | ||
Public tax history
| Year | Property taxes | Tax assessment |
|---|---|---|
| 2025 | -- | $377,631 +10% |
| 2024 | $6,377 +16.3% | $343,301 +10% |
| 2023 | $5,485 -10.7% | $312,092 +10% |
| 2022 | $6,144 +572.6% | $283,720 +694.7% |
| 2021 | $914 | $35,700 |
Find assessor info on the county website
Monthly payment
Est. payment
Payment breakdown
Explore the cost of this home by adjusting the details. Changes won't be saved.Climate risks
Neighborhood: 78640
Nearby schools
GreatSchools rating
- 4/10Science Hall Elementary SchoolGrades: PK-5Distance: 0.6 mi
- 5/10Armando Chapa Middle SchoolGrades: 6-8Distance: 0.6 mi
- 4/10Lehman High SchoolGrades: 9-12Distance: 1.8 mi
Schools provided by the listing agent
- Elementary: Science Hall
- Middle: Armando Chapa
- High: Lehman
- District: HaysCONSISD
Source: Unlock MLS. This data may not be complete. We recommend contacting the local school district to confirm school assignments for this home.
- $266,7003 bd2 ba1.4k sqft211 Auburn St, Kyle, TX 78640Off Market
- $325,3004 bd2 ba2.4k sqft231 Auburn St, Kyle, TX 78640Off Market
- $356,8005 bd2 ba2.8k sqft201 Auburn St, Kyle, TX 78640Off Market
- $304,8003 bd2 ba1.8k sqft241 Auburn St, Kyle, TX 78640Off Market
- $386,0005 bd3 ba3.4k sqft220 Auburn St, Kyle, TX 78640Off Market
- $317,9004 bd2 ba2k sqft210 Auburn St, Kyle, TX 78640Off Market
- $276,8003 bd2 ba1.4k sqft242 Crimson Ln, Kyle, TX 78640Off Market
- $314,600-- bd-- ba1.9k sqft230 Auburn St, Kyle, TX 78640Off Market
A local agent can set up tours, give advice and negotiate with sellers.
Similar homes
- $340,0003 bd3 ba2.4k sqft158 Crimson Ln, Kyle, TX 78640Active
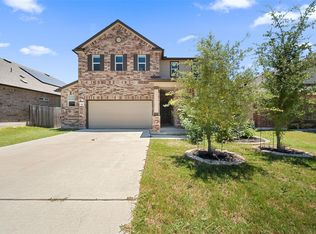
 MLS ID #5292850, Roman Lopez, Keller Williams Realty. Unlock MLS
 - $345,0003 bd2 ba1.8k sqft213 Treasure Trove Path, Kyle, TX 78640Active
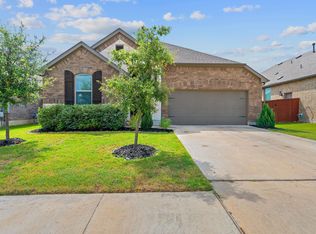 MLS ID #5336792, James Lucas, Compass RE Texas, LLC. Unlock MLS
 - $345,0004 bd3 ba2.2k sqft179 Knots Lndg, Kyle, TX 78640Active
 MLS ID #7168161, Liza Brazzil, Real Broker, LLC. Unlock MLS
 - $345,0003 bd2 ba1.6k sqft303 Cold River Run, Kyle, TX 78640Active
 MLS ID #9469236, Erin Bara, Keller Williams Realty. Unlock MLS
 - $375,0004 bd3 ba2.4k sqft201 Skinner, Kyle, TX 78640ActiveMLS ID #9835029, Allison Pflaum, Keller Williams Realty. Unlock MLS
- $289,9993 bd2 ba1.5k sqft113 Screech Owl Dr, Kyle, TX 78640ActiveMLS ID #1713489, Matt Merket, Realty One Group Prosper. Unlock MLS
- $329,0004 bd2 ba1.7k sqft204 Backstays Loop, Kyle, TX 78640ActiveMLS ID #3566776, Cliff Landers, Redfin Corporation. Unlock MLS
- $299,0004 bd3 ba2.3k sqft326 Covent Dr, Kyle, TX 78640ActiveMLS ID #6012752, Lauren Szekelyhidi, Orchard Brokerage. Unlock MLS
- $325,0003 bd3 ba1.9k sqft195 White Horses Dr, Kyle, TX 78640ActiveMLS ID #8538729, Vikki Davis, Bramlett Partners. Unlock MLS
- $360,0004 bd3 ba2.1k sqft154 Eagle Ford Dr, Kyle, TX 78640ActiveMLS ID #1312124, Rachel Beavers, Spyglass Realty. Unlock MLS
- $315,0004 bd3 ba2k sqft424 Wapiti Rd, Buda, TX 78610ActiveMLS ID #2690113, Christopher Duval, Real Broker, LLC. Unlock MLS
- $399,0004 bd3 ba2k sqft461 Coyote Creek Way, Kyle, TX 78640ActiveMLS ID #5992014, Madison Dyer, eXp Realty, LLC. Unlock MLS
- $325,0004 bd3 ba2.5k sqft383 Sickle Loop, Uhland, TX 78640ActiveMLS ID #2588870, Seth Thompson, Kuper Sotheby's Int'l Realty. Unlock MLS
- $355,0005 bd3 ba2.5k sqft150 Tofalla, Kyle, TX 78640ActiveMLS ID #7012403, Dillar Schwartz, eXp Realty, LLC. Unlock MLS
- $332,5003 bd2 ba2k sqft309 Willow City Valley, Buda, TX 78610ActiveMLS ID #9874761, Lily Lynn, Compass RE Texas, LLC. Unlock MLS
- $340,0003 bd2 ba1.6k sqft166 Joseph Dr, Buda, TX 78610ActiveMLS ID #1797328, Jordan Sistrunk, All City Real Estate Ltd. Co. Unlock MLS
- $275,0004 bd3 ba2.3k sqft1548 Treeta Trl, Kyle, TX 78640ActiveMLS ID #8657630, Joanne Jarrett, Star Tex Real Estate. Unlock MLS
- $360,0003 bd2 ba1.8k sqft1069 Talley Loop, Buda, TX 78610ActiveMLS ID #1075646, Lisa Sandidge, Compass RE Texas, LLC. Unlock MLS
- $294,9003 bd3 ba2.1k sqft133 Everglades Dr, Kyle, TX 78640ActiveMLS ID #1043626, Moe Paknia, Paknia Real Estate Team LLC. Unlock MLS
- $337,0003 bd2 ba1.4k sqft382 Smithsonian Ln, Kyle, TX 78640ActiveMLS ID #7586338, Omar Ortega, Christies Intl Real Estate Lone Star. Unlock MLS
