*** UNDER $300K IN KENSINGTON TRAILS! Honey... STOP. THE. CAR. *** Best value this side of the Mississippi, y'all! *** Located in the Pie Capital of Texas, this beautifully refreshed 4-bedroom, 2.5-bath home in Kensington Trails offers the perfect blend of style, space, and warmth. Step inside to a light-filled interior where a full repaint and new luxury vinyl plank flooring throughout the downstairs create a modern, luxurious, move-in ready feel. The updated kitchen features freshly painted cabinetry and opens seamlessly to the main living areas, making it ideal for both everyday living and entertaining. The open concept layout is thoughtfully designed with a formal dining room for hosting, a breakfast area for casual meals, and a conveniently located downstairs powder bath and laundry room. Upstairs, a spacious loft adds flexibility and can easily function as a second living area, game room, media space, home office, or playroom. The light-filled primary suite offers a relaxing retreat, complemented by a spa-like bath with a double vanity, separate soaking tub, and walk-in shower. Three generously sized secondary bedrooms provide comfort and spaciousness. Beyond the home, Kensington Trails residents enjoy access to resort-style amenities including a stunning pool with water features, covered picnic areas, and playgrounds. Primely located in Kyle, one of Texas' fastest-growing areas along the Austin to San Antonio corridor, you’re also just about 10 minutes from Target, HEB+, and the charming downtown square, where you can enjoy local favorites like Centerfield and Railhouse. Come see this beautifully renovated home for yourself and experience the space, style, and lifestyle 326 Covent Drive offers. Schedule your showing today!
Active
Price cut: $18.9K (7/8)
$299,000
326 Covent Dr, Kyle, TX 78640
4beds
2,322sqft
:
Get pre-qualified$2,128/mo
Single Family Residence
Built in 2006
8,624 Square Feet Lot
$-- Zestimate®
$129/sqft
$29/mo HOA
What's special
Full repaintSpacious loft adds flexibilityFreshly painted cabinetryCovered picnic areasSeparate soaking tubLight-filled interiorLaundry room
- 100 days |
- 232 |
- 22 |
Zillow last checked:
Listing updated:
Listed by:
Lauren Szekelyhidi (512) 667-3043,
Orchard Brokerage (844) 515-9880
Source: Unlock MLS,MLS#: 6012752
Facts & features
Interior
Bedrooms & bathrooms
- Bedrooms: 4
- Bathrooms: 3
- Full bathrooms: 2
- 1/2 bathrooms: 1
Heating
- Central
Cooling
- Central Air
Appliances
- Included: Dishwasher, Disposal, Electric Range, Microwave, Free-Standing Electric Range
Features
- Ceiling Fan(s), High Ceilings, Double Vanity, Electric Dryer Hookup, Eat-in Kitchen, High Speed Internet, Interior Steps, Multiple Dining Areas, Multiple Living Areas, Open Floorplan, Pantry, Recessed Lighting, Smart Thermostat, Walk-In Closet(s)
- Flooring: Carpet, Laminate, Vinyl
- Windows: Blinds, Screens
Interior area
- Total interior livable area: 2,322 sqft
Video & virtual tour
Property
Parking
- Total spaces: 2
- Parking features: Attached, Driveway, Garage Faces Front
- Attached garage spaces: 2
Accessibility
- Accessibility features: None
Features
- Levels: Two
- Stories: 2
- Patio & porch: Covered, Front Porch, Rear Porch
- Exterior features: Private Yard
- Pool features: None
- Fencing: Back Yard, Fenced, Full, Privacy, Wood
- Has view: Yes
- View description: Neighborhood
- Waterfront features: None
Lot
- Size: 8,624 Square Feet
- Features: Back Yard, Gentle Sloping, Level, Sprinkler - Automatic
Details
- Additional structures: None
- Parcel number: 114551000M005002
- Special conditions: Standard
Construction
Type & style
- Home type: SingleFamily
- Property subtype: Single Family Residence
Materials
- Foundation: Slab
- Roof: Composition
Condition
- Updated/Remodeled
- New construction: No
- Year built: 2006
Details
- Builder name: D R Horton
Utilities & green energy
- Sewer: Public Sewer
- Water: Public
- Utilities for property: Electricity Available, Phone Available, Water Available
Community & HOA
Community
- Features: Pool
- Subdivision: Kensington Trails Sec 2
HOA
- Has HOA: Yes
- Services included: Common Area Maintenance
- HOA fee: $350 annually
- HOA name: Kensington Trails Association of Homeowners, Inc
Location
- Region: Kyle
Financial & listing details
- Price per square foot: $129/sqft
- Tax assessed value: $332,150
- Annual tax amount: $8,126
- Date on market: 4/17/2026
- Listing terms: Cash,Conventional,FHA,VA Loan
- Electric utility on property: Yes
Estimated market value
Not available
Estimated sales range
Not available
Not available
Price history
| Date | Event | Price |
|---|---|---|
| 7/8/2026 | Price change | $299,000-5.9%$129/sqft |
Source:  Unlock MLS #6012752 Report a problem Unlock MLS #6012752 Report a problem | ||
| 6/6/2026 | Price change | $317,900-1.5%$137/sqft |
Source: Unlock MLS #6012752 Report a problem | ||
| 5/7/2026 | Price change | $322,900-0.6%$139/sqft |
Source: Unlock MLS #6012752 Report a problem | ||
| 4/17/2026 | Listed for sale | $324,999+32.7%$140/sqft |
Source: Unlock MLS #6012752 Report a problem | ||
| 1/19/2024 | Listing removed | -- |
Source: Zillow Rentals Report a problem | ||
| 1/3/2024 | Price change | $1,899-5%$1/sqft |
Source: Zillow Rentals Report a problem | ||
| 11/17/2023 | Price change | $1,999-4.8%$1/sqft |
Source: Zillow Rentals Report a problem | ||
| 10/26/2023 | Price change | $2,100-4.5%$1/sqft |
Source: Zillow Rentals Report a problem | ||
| 9/10/2023 | Price change | $2,200-2.2%$1/sqft |
Source: Zillow Rentals Report a problem | ||
| 7/15/2023 | Price change | $2,250-2.2%$1/sqft |
Source: Zillow Rentals Report a problem | ||
| 6/25/2023 | Listed for rent | $2,300+4.5%$1/sqft |
Source: Zillow Rentals Report a problem | ||
| 4/23/2022 | Listing removed | -- |
Source: Zillow Rental Network Premium Report a problem | ||
| 4/14/2022 | Listed for rent | $2,200+83.3%$1/sqft |
Source: Zillow Rental Network Premium Report a problem | ||
| 3/2/2021 | Sold | -- |
Source: Agent Provided Report a problem | ||
| 2/1/2021 | Listed for sale | $244,900$105/sqft |
Source: Unlock MLS #7391721 Report a problem | ||
| 5/9/2011 | Listing removed | $1,200$1/sqft |
Source: The Pesek-Smith Team, Inc. #3861934 Report a problem | ||
| 4/7/2011 | Listed for rent | $1,200$1/sqft |
Source: The Pesek-Smith Team, Inc. #3861934 Report a problem | ||
Public tax history
| Year | Property taxes | Tax assessment |
|---|---|---|
| 2025 | -- | $332,150 +2.1% |
| 2024 | $7,338 -4.9% | $325,330 -7.5% |
| 2023 | $7,718 +11.3% | $351,610 +23.4% |
| 2022 | $6,936 +13.6% | $285,000 +19.4% |
| 2021 | $6,109 +4.1% | $238,720 +8% |
| 2020 | $5,866 +7.4% | $221,070 +11.3% |
| 2019 | $5,463 -3.3% | $198,690 -0.7% |
| 2018 | $5,648 +6.1% | $200,130 +6.4% |
| 2017 | $5,322 +11.1% | $188,090 +10.7% |
| 2016 | $4,790 +34.7% | $169,930 +5.1% |
| 2015 | $3,556 | $161,730 +26.6% |
| 2014 | $3,556 | $127,770 +0.8% |
| 2013 | -- | $126,790 +0.2% |
| 2012 | -- | $126,490 -8.8% |
| 2011 | -- | $138,660 |
| 2010 | -- | $138,660 -7.5% |
| 2009 | -- | $149,970 -1.8% |
| 2007 | -- | $152,730 +918.2% |
| 2006 | -- | $15,000 |
Find assessor info on the county website
Monthly payment
Est. payment
Payment breakdown
Explore the cost of this home by adjusting the details. Changes won't be saved.Climate risks
Neighborhood: 78640
Nearby schools
GreatSchools rating
- 4/10Science Hall Elementary SchoolGrades: PK-5Distance: 0.3 mi
- 5/10Armando Chapa Middle SchoolGrades: 6-8Distance: 0.8 mi
- 4/10Lehman High SchoolGrades: 9-12Distance: 1.2 mi
Schools provided by the listing agent
- Elementary: Science Hall
- Middle: Armando Chapa
- High: Lehman
- District: HaysCONSISD
Source: Unlock MLS. This data may not be complete. We recommend contacting the local school district to confirm school assignments for this home.
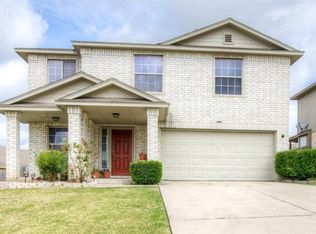
- $287,5004 bd3 ba2.3k sqft344 Covent Dr, Kyle, TX 78640Off Market
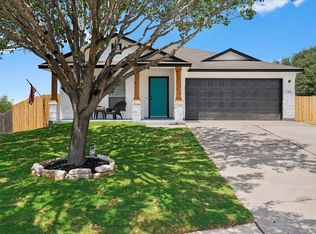
- $324,2004 bd2 ba2k sqft308 Covent Dr, Kyle, TX 78640Off Market
- $291,4004 bd2 ba2k sqft360 Covent Dr, Kyle, TX 78640Off Market

- $300,8004 bd3 ba2.3k sqft302 Covent Dr, Kyle, TX 78640Off Market
- $232,4003 bd2 ba1.3k sqft327 Covent Dr, Kyle, TX 78640Off Market
- $251,0004 bd3 ba1.7k sqft339 Covent Dr, Kyle, TX 78640Off Market
- $271,400-- bd-- ba1.8k sqft315 Covent Dr, Kyle, TX 78640Off Market
- $239,1004 bd2 ba1.6k sqft351 Covent Dr, Kyle, TX 78640Off Market
A local agent can set up tours, give advice and negotiate with sellers.
Similar homes
- $299,9904 bd3 ba2.4k sqft381 Bloomsbury Dr, Kyle, TX 78640Active
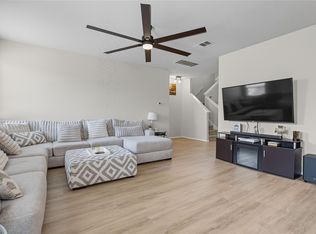
 MLS ID #2178840, Michael Bullock, Blue Line Realty, LLC. Unlock MLS
 - $278,5004 bd3 ba2.3k sqft208 Dandelion Loop, Kyle, TX 78640Active
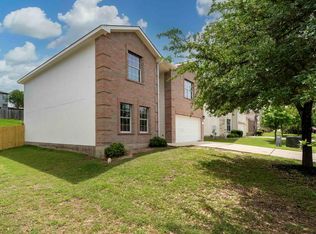 MLS ID #9986607, Dustin Inderman, Realty One Group Prosper. Unlock MLS
 - $269,0004 bd3 ba2.3k sqft1548 Treeta Trl, Kyle, TX 78640Active
 MLS ID #8657630, Joanne Jarrett, Star Tex Real Estate. Unlock MLS
 - $289,9993 bd2 ba1.5k sqft113 Screech Owl Dr, Kyle, TX 78640Active
 MLS ID #1713489, Matt Merket, Realty One Group Prosper. Unlock MLS
 - $300,0003 bd2 ba1.2k sqft284 Wetzel, Kyle, TX 78640ActiveMLS ID #3553850, Allison Pflaum, Keller Williams Realty. Unlock MLS
- $324,9003 bd3 ba2.3k sqft616 Scheel, Kyle, TX 78640ActiveMLS ID #7008793, Allison Pflaum, Keller Williams Realty. Unlock MLS
- $255,9004 bd2 ba2k sqft121 Orion Cv, Kyle, TX 78640ActiveMLS ID #3359632, Clay Byrne, Keller Williams Realty. Unlock MLS
- $285,9903 bd3 ba2.1k sqft351 New Bridge Dr, Kyle, TX 78640ActiveMLS ID #3202667, Dario Sassenhagen, Realty of America, LLC. Unlock MLS
- $285,0003 bd2 ba1.6k sqft664 Hometown Pkwy, Kyle, TX 78640ActiveMLS ID #4774770, Kristin Allan, Compass RE Texas, LLC. Unlock MLS
- $305,0004 bd2 ba1.7k sqft173 Frostweed Dr, Kyle, TX 78640ActiveMLS ID #1779239, Lisa Roberts, Bramlett Partners. Unlock MLS
- $325,0004 bd3 ba2.5k sqft343 Sickle Loop, Uhland, TX 78640ActiveMLS ID #3431629, Jason Sousa, Central Metro Realty. Unlock MLS
- $325,0004 bd3 ba2.5k sqft383 Sickle Loop, Uhland, TX 78640ActiveMLS ID #2588870, Seth Thompson, Kuper Sotheby's Int'l Realty. Unlock MLS
- $320,0003 bd3 ba1.8k sqft574 Nautical Loop, Kyle, TX 78640ActiveMLS ID #4719224, Milena Roadhouse, Compass RE Texas, LLC. Unlock MLS
- $345,0004 bd3 ba2.2k sqft179 Knots Lndg, Kyle, TX 78640ActiveMLS ID #7168161, Liza Brazzil, Real Broker, LLC. Unlock MLS
- $349,9003 bd2 ba2k sqft221 Auburn St, Kyle, TX 78640ActiveMLS ID #3169664, Kory Moye, New Home Realty. Unlock MLS
- $329,9003 bd2 ba1.6k sqft162 Billowing Way, Kyle, TX 78640ActiveMLS ID #5589277, Allison Pflaum, Keller Williams Realty. Unlock MLS
- $269,0003 bd2 ba1.5k sqft227 Hess Dr, Kyle, TX 78640ActiveMLS ID #5949823, Amy Minor, eXp Realty, LLC. Unlock MLS
- $275,0004 bd2 ba1.6k sqft394 Verano Cir, Kyle, TX 78640ActiveMLS ID #6836263, Melinda Suggs, eXp Realty, LLC. Unlock MLS
- $375,0004 bd3 ba2.4k sqft201 Skinner, Kyle, TX 78640ActiveMLS ID #9835029, Allison Pflaum, Keller Williams Realty. Unlock MLS
- $259,9004 bd2 ba1.5k sqft209 Forest Moon Ln, Kyle, TX 78640ActiveMLS ID #5692524, Julio Olvera, Olvera Bolton Properties. Unlock MLS
