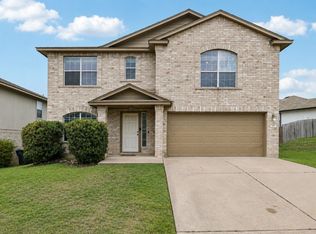
Welcome home to 381 Bloomsbury Dr, a charming residence nestled in the heart of Kyle, Texas. This inviting property offers the perfect blend of comfort, style, and convenience in a peaceful neighborhood just minutes from shopping, dining, parks, and easy access to I-35 for commuting into Austin or San Marcos. Also just minutes away from the new Kyle Park retail development! Step inside to discover the recently remodeled space with hard floors in the living area! Cozy living areas flow seamlessly into the kitchen, creating a warm and welcoming atmosphere. Generously sized bedrooms provide plenty of room to relax, while the backyard offers space to unwind, host gatherings, or enjoy the Texas sunshine. With recent improvements such as new floors in downstairs living spaces, brand new HVAC system, lighting improvements, spacious front porch, and a neighborhood pool nearby this is a must-see home! Whether you’re a first-time buyer, growing household, or simply looking for a beautiful home in a thriving community, is a great opportunity in one of Kyle’s most desirable areas. Come experience the charm, comfort, and lifestyle this home has to offer!
Pending
Price cut: $5K (7/24)
$299,990
381 Bloomsbury Dr, Kyle, TX 78640
4beds
2,452sqft
:
Get pre-qualified$2,131/mo
Single Family Residence
Built in 2009
6,412 Square Feet Lot
$-- Zestimate®
$122/sqft
$25/mo HOA
What's special
Brand new hvac systemSpacious front porchRecently remodeled spaceLighting improvementsGenerously sized bedrooms
- 180 days |
- 294 |
- 20 |
Zillow last checked:
Listing updated:
Listed by:
Michael Bullock (512) 496-6784,
Blue Line Realty, LLC (512) 496-6784
Source: Unlock MLS,MLS#: 2178840
Facts & features
Interior
Bedrooms & bathrooms
- Bedrooms: 4
- Bathrooms: 3
- Full bathrooms: 2
- 1/2 bathrooms: 1
- Main level bedrooms: 1
Heating
- Central
Cooling
- Central Air
Appliances
- Included: Dishwasher, Disposal, Exhaust Fan, Gas Range, Microwave, Free-Standing Gas Oven
Features
- Ceiling Fan(s), Gas Dryer Hookup, High Speed Internet, Multiple Living Areas, Pantry, Primary Bedroom on Main, Walk-In Closet(s), Washer Hookup
- Flooring: Carpet, Tile, Vinyl
- Windows: None
Interior area
- Total interior livable area: 2,452 sqft
Property
Parking
- Total spaces: 2
- Parking features: Attached, Door-Single, Garage, Garage Door Opener, Garage Faces Front
- Attached garage spaces: 2
Accessibility
- Accessibility features: None
Features
- Levels: Two
- Stories: 2
- Patio & porch: Covered, Front Porch, Patio, Rear Porch
- Exterior features: Private Yard
- Pool features: None
- Fencing: Back Yard
- Has view: Yes
- View description: None
- Waterfront features: None
Lot
- Size: 6,412 Square Feet
- Features: Back Yard, Cul-De-Sac, Few Trees, Front Yard, Sprinkler - Automatic, Trees-Medium (20 Ft - 40 Ft)
Details
- Additional structures: Shed(s)
- Parcel number: 114554000L018002
- Special conditions: Standard
Construction
Type & style
- Home type: SingleFamily
- Property subtype: Single Family Residence
Materials
- Foundation: Slab
- Roof: Composition
Condition
- Resale
- New construction: No
- Year built: 2009
Details
- Builder name: DR Horton
Utilities & green energy
- Sewer: Public Sewer
- Water: Public
- Utilities for property: Cable Available, Electricity Connected, Internet-Fiber, Natural Gas Connected, Sewer Connected, Underground Utilities, Water Connected
Community & HOA
Community
- Features: Park, Pet Amenities, Picnic Area, Playground, Pool
- Subdivision: Kensington Trails Sec 4A
HOA
- Has HOA: Yes
- Services included: Common Area Maintenance
- HOA fee: $300 annually
- HOA name: Kensington Trails HOA
Location
- Region: Kyle
Financial & listing details
- Price per square foot: $122/sqft
- Tax assessed value: $347,842
- Annual tax amount: $7,845
- Date on market: 2/13/2026
- Listing terms: Cash,Conventional,FHA,VA Loan
- Electric utility on property: Yes
Estimated market value
Not available
Estimated sales range
Not available
Not available
Price history
| Date | Event | Price |
|---|---|---|
| 7/31/2026 | Pending sale | $299,990$122/sqft |
Source:  Unlock MLS #2178840 Report a problem Unlock MLS #2178840 Report a problem | ||
| 7/24/2026 | Price change | $299,990-1.6%$122/sqft |
Source: Unlock MLS #2178840 Report a problem | ||
| 5/29/2026 | Price change | $305,000-3.2%$124/sqft |
Source: Unlock MLS #2178840 Report a problem | ||
| 2/13/2026 | Listed for sale | $315,000-1.5%$128/sqft |
Source: Unlock MLS #2178840 Report a problem | ||
| 2/1/2026 | Listing removed | $319,900$130/sqft |
Source: Unlock MLS #8172613 Report a problem | ||
| 1/15/2026 | Price change | $319,900-1.6%$130/sqft |
Source: Unlock MLS #8172613 Report a problem | ||
| 10/24/2025 | Price change | $325,000-1.5%$133/sqft |
Source:  Central Texas MLS #594500 Report a problem Central Texas MLS #594500 Report a problem | ||
| 10/19/2025 | Price change | $330,000-1.5%$135/sqft |
Source: Unlock MLS #8172613 Report a problem | ||
| 10/3/2025 | Listed for sale | $335,000+59.6%$137/sqft |
Source: Unlock MLS #8172613 Report a problem | ||
| 7/1/2016 | Sold | -- |
Source: Agent Provided Report a problem | ||
| 5/26/2016 | Pending sale | $209,900$86/sqft |
Source: TexCen Realty #9730286 Report a problem | ||
| 5/23/2016 | Listed for sale | $209,900+16.9%$86/sqft |
Source: TexCen Realty #9730286 Report a problem | ||
| 5/23/2012 | Listing removed | $179,500$73/sqft |
Source: RE/MAX Austin Associates #7351107 Report a problem | ||
| 3/13/2012 | Listed for sale | $179,500$73/sqft |
Source: RE/MAX Austin Associates #7351107 Report a problem | ||
Public tax history
| Year | Property taxes | Tax assessment |
|---|---|---|
| 2025 | -- | $347,842 +1.1% |
| 2024 | $6,393 +16.2% | $344,024 +10% |
| 2023 | $5,500 -10.7% | $312,749 +10% |
| 2022 | $6,158 -1.4% | $284,317 +10% |
| 2021 | $6,249 -4.7% | $258,470 +4.6% |
| 2020 | $6,554 -2.3% | $247,030 +1.2% |
| 2019 | $6,710 -3.4% | $244,050 -0.8% |
| 2018 | $6,943 +8.4% | $246,000 +8.7% |
| 2017 | $6,405 +10.9% | $226,340 +10.5% |
| 2016 | $5,773 +18.5% | $204,800 +5.2% |
| 2015 | $4,870 | $194,740 +11.3% |
| 2014 | $4,870 | $174,990 +0.8% |
| 2013 | -- | $173,610 |
| 2012 | -- | $173,610 |
| 2011 | -- | $173,610 |
| 2010 | -- | $173,610 +1057.4% |
| 2009 | -- | $15,000 |
| 2007 | -- | $15,000 |
Find assessor info on the county website
Monthly payment
Est. payment
Payment breakdown
Explore the cost of this home by adjusting the details. Changes won't be saved.Climate risks
Neighborhood: 78640
Nearby schools
GreatSchools rating
- 4/10Science Hall Elementary SchoolGrades: PK-5Distance: 0.3 mi
- 5/10Armando Chapa Middle SchoolGrades: 6-8Distance: 0.8 mi
- 4/10Lehman High SchoolGrades: 9-12Distance: 1.2 mi
Schools provided by the listing agent
- Elementary: Science Hall
- Middle: Armando Chapa
- High: Lehman
- District: HaysCONSISD
Source: Unlock MLS. This data may not be complete. We recommend contacting the local school district to confirm school assignments for this home.
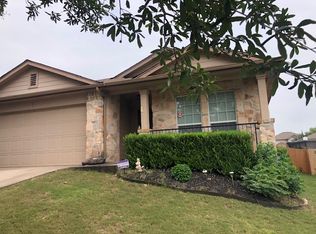
- $234,4003 bd2 ba1.6k sqft371 Bloomsbury Dr, Kyle, TX 78640Off Market
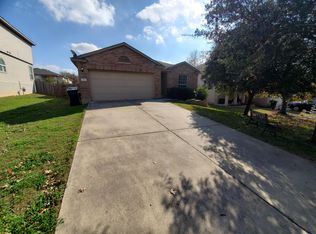
- $257,6003 bd2 ba1.5k sqft393 Bloomsbury Dr, Kyle, TX 78640Off Market
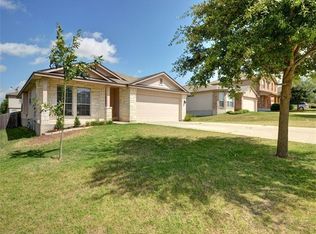
- $251,4003 bd2 ba1.5k sqft382 Buckingham Dr, Kyle, TX 78640Off Market
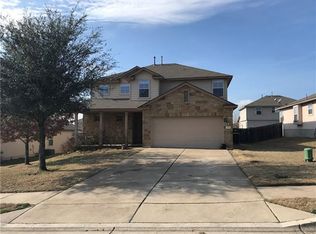
- $305,4004 bd3 ba2.4k sqft394 Buckingham Dr, Kyle, TX 78640Off Market
- $223,4003 bd2 ba1.3k sqft370 Buckingham Dr, Kyle, TX 78640Off Market
- $303,1004 bd2 ba2.4k sqft405 Bloomsbury Dr, Kyle, TX 78640Off Market
- $250,0003 bd3 ba1.6k sqft359 Bloomsbury Dr, Kyle, TX 78640For Sale
- $229,8003 bd2 ba1.3k sqft382 Bloomsbury Dr, Kyle, TX 78640Off Market
A local agent can set up tours, give advice and negotiate with sellers.
Similar homes
- $324,9004 bd3 ba2.5k sqft136 Charing Cv, Kyle, TX 78640Active

 MLS ID #1915327, Eric Davis, White Rock Realty. Unlock MLS
 - $299,0004 bd3 ba2.3k sqft326 Covent Dr, Kyle, TX 78640Active
 MLS ID #6012752, Lauren Szekelyhidi, Orchard Brokerage. Unlock MLS
 - $295,0003 bd3 ba1.6k sqft188 Lexword Ln, Kyle, TX 78640Active
 MLS ID #7831730, Meghan Sellman, eXp Realty, LLC. Unlock MLS
 - $285,0004 bd2 ba1.8k sqft531 Goldenrod St, Kyle, TX 78640Active
 MLS ID #8046719, Roman Lopez, Keller Williams Realty. Unlock MLS
 - $330,0004 bd3 ba2.6k sqft141 Hess Dr, Kyle, TX 78640ActiveMLS ID #1674864, Karina Vazquez, All City Real Estate Ltd. Co. Unlock MLS
- $319,9003 bd3 ba2.3k sqft616 Scheel, Kyle, TX 78640ActiveMLS ID #7008793, Allison Pflaum, Keller Williams Realty. Unlock MLS
- $285,9903 bd3 ba2.1k sqft351 New Bridge Dr, Kyle, TX 78640ActiveMLS ID #3202667, Dario Sassenhagen, Realty of America, LLC. Unlock MLS
- $315,0003 bd2 ba1.7k sqft460 Waterleaf Blvd, Kyle, TX 78640ActiveMLS ID #8313815, Akilah Wright, Realty Texas LLC. Unlock MLS
- $289,9003 bd2 ba1.2k sqft284 Wetzel, Kyle, TX 78640ActiveMLS ID #3553850, Allison Pflaum, Keller Williams Realty. Unlock MLS
- $359,0003 bd2 ba2k sqft196 Jackson Blue Ln, Kyle, TX 78640ActiveMLS ID #6787044, Sandy Riojas, Elegant Choice Realty. Unlock MLS
- $334,9004 bd3 ba1.8k sqft2158 Herzog, Kyle, TX 78640ActiveMLS ID #6171602, Jill Cipriano, Serhant Texas, LLC. Unlock MLS
- $345,0004 bd3 ba2.2k sqft179 Knots Lndg, Kyle, TX 78640ActiveMLS ID #7168161, Liza Brazzil, Real Broker, LLC. Unlock MLS
- $390,0004 bd3 ba2.5k sqft1353 Beechwood Dr, Kyle, TX 78640ActiveMLS ID #1476141, Lisa Azar, Keller Williams Realty. Unlock MLS
- $375,0004 bd3 ba2.4k sqft201 Skinner, Kyle, TX 78640ActiveMLS ID #9835029, Allison Pflaum, Keller Williams Realty. Unlock MLS
- $318,5004 bd3 ba1.9k sqft131 Santa Julia, Kyle, TX 78640ActiveMLS ID #1066965, Pablo Ros, Wave Realty Group. Unlock MLS
- $252,5003 bd2 ba1.6k sqft161 Britni Loop, Kyle, TX 78640ActiveMLS ID #6968348, Tiffany Russell, Tiffany Russell Group. Unlock MLS
- $329,9003 bd2 ba1.6k sqft162 Billowing Way, Kyle, TX 78640ActiveMLS ID #5589277, Allison Pflaum, Keller Williams Realty. Unlock MLS
- $336,4994 bd4 ba1.9k sqft596 Backstays Loop, Kyle, TX 78640ActiveMLS ID #9370134, Amanda Ponce, Keller Williams Realty. Unlock MLS
- $315,0004 bd3 ba2k sqft424 Wapiti Rd, Buda, TX 78610ActiveMLS ID #2690113, Christopher Duval, Real Broker, LLC. Unlock MLS
- $365,0004 bd3 ba3.2k sqft125 Hometown Pkwy, Kyle, TX 78640ActiveMLS ID #2285681, Chris Watters, Watters International Realty. Unlock MLS
