Welcome to this beautifully maintained home in the desirable Crosswinds community of Kyle! This spacious residence offers an open-concept floor plan designed for comfortable everyday living and effortless entertaining. The kitchen features granite countertops, ample cabinet space, a large island with seating, stainless steel appliances, and a pantry, all flowing seamlessly into the dining and living areas. The private primary suite offers a peaceful retreat with a spacious bedroom, dual vanities, a walk-in shower, and a generous walk-in closet. Additional bedrooms provide flexibility for family, guests, or a home office.The home features four bedrooms, with two offering their own private bathrooms. Step outside to enjoy the covered patio and fully fenced backyard—perfect for relaxing, grilling, or entertaining. Residents of Crosswinds enjoy resort-style amenities including a community pool, playground, pickleball courts, walking trails, dog park, and scenic green spaces. Conveniently located with easy access to I-35, this home is just minutes from shopping, dining, schools, and everything Kyle has to offer, with a short commute to Austin and San Marcos. Move-in ready and waiting for its next owner—don't miss this incredible opportunity!
Active
Price cut: $5K (9/24)
$331,499
596 Backstays Loop, Kyle, TX 78640
4beds
1,980sqft
Single Family Residence
Built in 2024
5,227 Square Feet Lot
$327,100 Zestimate®
$167/sqft
$48/mo HOA
What's special
Open-concept floor planStainless steel appliancesFour bedroomsSpacious bedroomGranite countertopsCovered patioGenerous walk-in closet
- 91 days
- 94
- 8
Zillow last checked:
Listing updated:
Listed by:
Amanda Ponce (512) 800-1359,
Keller Williams Realty (512) 448-4111,
David Ponce (512) 673-0261,
Keller Williams Realty
Source: Unlock MLS,MLS#: 9370134
Facts & features
Interior
Bedrooms & bathrooms
- Bedrooms: 4
- Bathrooms: 4
- Full bathrooms: 3
- 1/2 bathrooms: 1
Heating
- Central
Cooling
- Central Air
Appliances
- Included: Dishwasher, Disposal, Gas Range, Microwave, Washer/Dryer, Gas Water Heater
Features
- Quartz Counters, Double Vanity, Interior Steps, Walk-In Closet(s)
- Flooring: Carpet, Wood
- Windows: Double Pane Windows
Interior area
- Total interior livable area: 1,980 sqft
Video & virtual tour
Property
Parking
- Total spaces: 2
- Parking features: Attached, Garage, Garage Door Opener, Garage Faces Front
- Attached garage spaces: 2
Accessibility
- Accessibility features: None
Features
- Levels: Two
- Stories: 2
- Patio & porch: Covered, Patio
- Exterior features: Private Yard
- Pool features: None
- Fencing: Privacy, Wood
- View description: None
- Waterfront features: None
Lot
- Size: 5,227 Square Feet
- Features: Front Yard, Sprinkler - Automatic, Trees-Small (Under 20 Ft)
Details
- Additional structures: None
- Parcel number: 112216000V076002
- Special conditions: See Remarks
Construction
Type & style
- Home type: SingleFamily
- Property subtype: Single Family Residence
Materials
- Foundation: Slab
- Roof: Composition
Condition
- Resale
- New construction: No
- Year built: 2024
Details
- Builder name: Milestone Community Builders
Utilities & green energy
- Sewer: Public Sewer
- Water: Public
- Utilities for property: Electricity Connected, Water Connected
Community & HOA
Community
- Features: Common Grounds, Dog Park, Park, Picnic Area, Playground, Pool
- Subdivision: Crosswinds
HOA
- Has HOA: Yes
- Services included: Trash
- HOA fee: $575 annually
- HOA name: Crosswinds HOA
Location
- Region: Kyle
Financial & listing details
- Price per square foot: $167/sqft
- Tax assessed value: $349,999
- Annual tax amount: $9,628
- Date on market: 6/25/2026
- Listing terms: Cash,Conventional,FHA,VA Loan
- Electric utility on property: Yes
Estimated market value
$327,100
$311,000 - $343,000
$2,224/mo
Price history
| Date | Event | Price |
|---|---|---|
| 9/24/2026 | Price change | $331,499-1.5%$167/sqft |
Source:  Unlock MLS #9370134 Report a problem Unlock MLS #9370134 Report a problem | ||
| 8/8/2026 | Price change | $336,499-0.1%$170/sqft |
Source: Unlock MLS #9370134 Report a problem | ||
| 7/23/2026 | Price change | $336,999-0.9%$170/sqft |
Source: Unlock MLS #9370134 Report a problem | ||
| 7/9/2026 | Price change | $339,999-0.9%$172/sqft |
Source: Unlock MLS #9370134 Report a problem | ||
| 6/25/2026 | Listed for sale | $343,000-4.7%$173/sqft |
Source: Unlock MLS #9370134 Report a problem | ||
| 11/3/2025 | Listing removed | $360,000$182/sqft |
Source:  Central Texas MLS #593454 Report a problem Central Texas MLS #593454 Report a problem | ||
| 11/2/2025 | Listed for sale | $360,000$182/sqft |
Source: Central Texas MLS #593454 Report a problem | ||
| 10/13/2025 | Listing removed | $360,000$182/sqft |
Source: Unlock MLS #4917416 Report a problem | ||
| 10/4/2025 | Price change | $2,300-2.1%$1/sqft |
Source: Unlock MLS #1656004 Report a problem | ||
| 10/1/2025 | Listed for sale | $360,000+2.9%$182/sqft |
Source: Central Texas MLS #593454 Report a problem | ||
| 9/22/2025 | Listed for rent | $2,350$1/sqft |
Source: Unlock MLS #1656004 Report a problem | ||
| 9/16/2024 | Listing removed | $349,999$177/sqft |
Source: Unlock MLS #9187736 Report a problem | ||
| 9/11/2024 | Price change | $349,999-2.8%$177/sqft |
Source: MileStone Community Builders Report a problem | ||
| 8/28/2024 | Price change | $359,999-0.6%$182/sqft |
Source: MileStone Community Builders Report a problem | ||
| 5/22/2024 | Listed for sale | $361,999$183/sqft |
Source: MileStone Community Builders Report a problem | ||
Public tax history
| Year | Property taxes | Tax assessment |
|---|---|---|
| 2025 | $7,985 +321% | $349,999 +395.6% |
| 2024 | $1,897 +2.3% | $70,620 |
| 2023 | $1,854 | $70,620 |
Find assessor info on the county website
Monthly payment
Est. payment
Payment breakdown
Explore the cost of this home by adjusting the details. Changes won't be saved.Climate risks
Neighborhood: 78640
Nearby schools
Schools provided by the listing agent
- Elementary: Ralph Pfluger
- Middle: Armando Chapa
- High: Lehman
- District: HaysCONSISD
Source: Unlock MLS. This data may not be complete. We recommend contacting the local school district to confirm school assignments for this home.
Similar homes
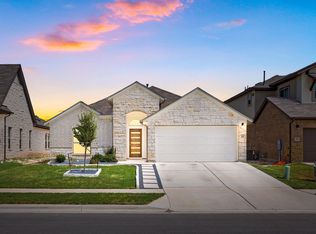
- $329,0004 bd2 ba1.7k sqft204 Backstays Loop, Kyle, TX 78640Active
 MLS ID #3566776, Cliff Landers, Redfin Corporation. Unlock MLS
 - $338,0004 bd3 ba2k sqft224 Backstays Loop, Kyle, TX 78640Active
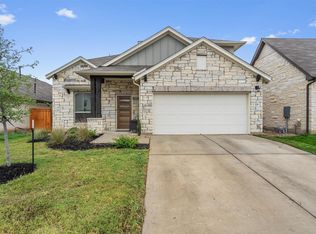 MLS ID #4036892, Stefani Murrie, TexCen Realty. Unlock MLS
 - $335,0004 bd3 ba2.2k sqft179 Knots Lndg, Kyle, TX 78640Active
 MLS ID #7168161, Liza Brazzil, Real Broker, LLC. Unlock MLS
 - $350,0004 bd3 ba2.6k sqft684 Billowing Way, Kyle, TX 78640Active
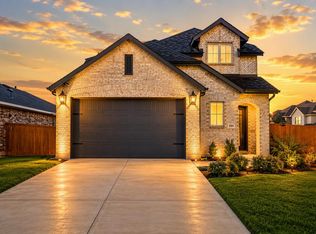 MLS ID #2856196, Jason Sousa, Central Metro Realty. Unlock MLS
 - $320,0004 bd2 ba1.8k sqft220 Apache Plum Dr, Kyle, TX 78640ActiveMLS ID #4900683, Chase Cangelosi, All City Real Estate Ltd. Co. Unlock MLS
- $360,0004 bd3 ba2.5k sqft200 Bay Breeze Dr, Kyle, TX 78640ActiveMLS ID #3087916, Johan Vasquez, J Brandon Realty. Unlock MLS
- $300,0003 bd3 ba1.9k sqft606 Biscayne Bay Bnd, Kyle, TX 78640ActiveMLS ID #9467942, Knolly Williams, eXp Realty, LLC. Unlock MLS
- $325,0004 bd3 ba2.5k sqft383 Sickle Loop, Uhland, TX 78640ActiveMLS ID #2588870, Seth Thompson, Kuper Sotheby's Int'l Realty. Unlock MLS
- $290,0004 bd3 ba2.3k sqft312 Sickle Loop, Uhland, TX 78640ActiveMLS ID #6792806, Ashleigh Paine, Latigo & Stone LLC. Unlock MLS
- $339,0004 bd2 ba2.5k sqft164 Caddis Cv, Kyle, TX 78640ActiveMLS ID #7621187, Crystal Benavides, Realty of America, LLC. Unlock MLS
- $330,0003 bd2 ba1.6k sqft276 Gunnison Way, Kyle, TX 78640ActiveMLS ID #7021105, Carol Whisenant, On Centre Street Realty. Unlock MLS
- $325,0003 bd3 ba2.1k sqft117 Shenandoah Dr, Kyle, TX 78640ActiveMLS ID #8387982, Christian Blohm, Sprout Realty. Unlock MLS
- $359,0003 bd2 ba2k sqft196 Jackson Blue Ln, Kyle, TX 78640ActiveMLS ID #6787044, Sandy Riojas, Elegant Choice Realty. Unlock MLS
- $339,0003 bd2 ba1.6k sqft303 Cold River Run, Kyle, TX 78640ActiveMLS ID #9469236, Erin Bara, Keller Williams Realty. Unlock MLS
- $299,9003 bd3 ba1.7k sqft240 Simon, Kyle, TX 78640ActiveMLS ID #1670795, Jeremy Vandermause, Bramlett Partners. Unlock MLS
- $359,9994 bd3 ba2.1k sqft221 Banff Dr, Kyle, TX 78640ActiveMLS ID #4701727, Kristin Allan, Compass RE Texas, LLC. Unlock MLS
- $399,0004 bd3 ba2k sqft461 Coyote Creek Way, Kyle, TX 78640ActiveMLS ID #1975719, Madison Dyer, eXp Realty, LLC. Unlock MLS
- $274,9993 bd2 ba1.6k sqft510 Apache Plum Dr, Kyle, TX 78640ActiveMLS ID #3188947, Draye Densmore, eXp Realty LLC. Unlock MLS
- $375,0004 bd3 ba2.7k sqft111 Brazos Ln, Kyle, TX 78640ActiveMLS ID #8016567, Milena Roadhouse, Compass RE Texas, LLC. Unlock MLS
- $350,0005 bd3 ba2.5k sqft150 Tofalla, Kyle, TX 78640ActiveMLS ID #7012403, Dillar Schwartz, eXp Realty, LLC. Unlock MLS
