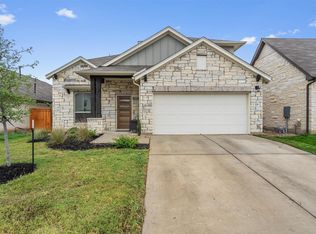
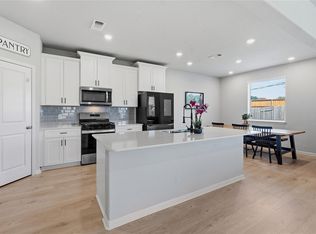
Welcome to this spacious, like-new home in the desirable Crosswinds community of Kyle! Offering 4 bedrooms, 3.5 baths, and approximately 2,431 square feet, this thoughtfully designed floor plan combines open-concept living with plenty of flexible space. The main level features a spacious primary suite and a bright, open living area filled with natural light. The kitchen sits at the heart of the home with quartz countertops, 42-inch soft-close cabinetry, designer backsplash, a large center island with bar seating, and plenty of space for gathering and entertaining. Upstairs, you'll find three additional bedrooms with generous walk-in closets along with a HUGE open loft that creates an incredible second living space—perfect for a game room, media room, playroom, or additional lounge area. An oversized covered patio extends the living space outdoors and offers plenty of room to relax or entertain. Located in the amenity-rich Crosswinds community, residents can enjoy a neighborhood pool, pickleball courts, playgrounds, walking trails, and more. Conveniently located with easy access to IH-35 for commuting to Austin, San Marcos, and surrounding areas, this home offers the space, modern finishes, and flexibility today's buyers are looking for—all in beautiful, like-new condition.
Active
$350,000
142 Goosewinged Dr, Kyle, TX 78640
4beds
2,492sqft
Single Family Residence
Built in 2024
5,044 Square Feet Lot
$-- Zestimate®
$140/sqft
$48/mo HOA
What's special
Modern finishesQuartz countertopsDesigner backsplashOpen-concept livingSpacious primary suite
- 19 days
- 157
- 19
Likely to sell faster than
Zillow last checked:
Listing updated:
Listed by:
Celine Crestin (512) 522-1916,
Compass RE Texas, LLC (512) 575-3644
Source: Unlock MLS,MLS#: 2154854
Facts & features
Interior
Bedrooms & bathrooms
- Bedrooms: 4
- Bathrooms: 3
- Full bathrooms: 2
- 1/2 bathrooms: 1
- Main level bedrooms: 1
Heating
- Central, Natural Gas
Cooling
- Central Air, Electric
Appliances
- Included: Dishwasher, Disposal, Microwave, Free-Standing Gas Range, Refrigerator, Stainless Steel Appliance(s), Gas Water Heater
Features
- Ceiling Fan(s), High Ceilings, Quartz Counters, Double Vanity, Electric Dryer Hookup, High Speed Internet, Interior Steps, Kitchen Island, Open Floorplan, Pantry, Primary Bedroom on Main, Recessed Lighting, Walk-In Closet(s), Washer Hookup
- Flooring: Carpet, Tile, Vinyl
- Windows: Double Pane Windows
Interior area
- Total interior livable area: 2,492 sqft
Property
Parking
- Total spaces: 2
- Parking features: Attached, Concrete, Door-Single, Driveway, Garage, Garage Door Opener, Garage Faces Front
- Attached garage spaces: 2
Accessibility
- Accessibility features: None
Features
- Levels: Two
- Stories: 2
- Patio & porch: Covered, Patio
- Exterior features: No Exterior Steps, Private Yard
- Pool features: None
- Fencing: Back Yard, Privacy, Wood
- View description: None
- Waterfront features: None
Lot
- Size: 5,044 Square Feet
- Features: Back Yard, Curbs, Front Yard, Interior Lot, Public Maintained Road, Sprinkler - Automatic, Sprinkler - Back Yard, Sprinklers In Front, Sprinkler - In-ground, Sprinkler - Rain Sensor, Sprinkler - Side Yard, Trees-Small (Under 20 Ft)
Details
- Additional structures: None
- Parcel number: 11221600UU011002
- Special conditions: Standard
Construction
Type & style
- Home type: SingleFamily
- Property subtype: Single Family Residence
Materials
- Foundation: Slab
- Roof: Composition, Shingle
Condition
- Resale
- New construction: No
- Year built: 2024
Details
- Builder name: Milestone Community Builders
Utilities & green energy
- Sewer: Municipal Utility District (MUD)
- Water: Municipal Utility District (MUD)
- Utilities for property: Electricity Connected, Natural Gas Connected, Sewer Connected, Water Connected
Community & HOA
Community
- Features: Common Grounds, Dog Park, Park, Picnic Area, Playground, Pool
- Subdivision: Crosswinds
HOA
- Has HOA: Yes
- Services included: Common Area Maintenance
- HOA fee: $575 annually
- HOA name: Crosswinds HOA
Location
- Region: Kyle
Financial & listing details
- Price per square foot: $140/sqft
- Tax assessed value: $384,675
- Annual tax amount: $10,582
- Date on market: 9/8/2026
- Listing terms: Cash,Conventional,FHA,USDA Loan,VA Loan
- Electric utility on property: Yes
Estimated market value
Not available
Estimated sales range
Not available
Not available
Price history
| Date | Event | Price |
|---|---|---|
| 9/8/2026 | Listed for sale | $350,000+4.5%$140/sqft |
Source:  Unlock MLS #2154854 Report a problem Unlock MLS #2154854 Report a problem | ||
| 1/4/2025 | Listing removed | $2,150$1/sqft |
Source: Zillow Rentals Report a problem | ||
| 1/3/2025 | Price change | $2,150-4.4%$1/sqft |
Source: Zillow Rentals Report a problem | ||
| 12/29/2024 | Price change | $2,250+9.8%$1/sqft |
Source: Zillow Rentals Report a problem | ||
| 12/20/2024 | Price change | $2,050-4.7%$1/sqft |
Source: Zillow Rentals Report a problem | ||
| 12/6/2024 | Price change | $2,150-8.5%$1/sqft |
Source: Zillow Rentals Report a problem | ||
| 12/4/2024 | Price change | $2,350+9.3%$1/sqft |
Source: Zillow Rentals Report a problem | ||
| 11/24/2024 | Price change | $2,150-2.3%$1/sqft |
Source: Zillow Rentals Report a problem | ||
| 11/17/2024 | Price change | $2,200-2.2%$1/sqft |
Source: Zillow Rentals Report a problem | ||
| 11/15/2024 | Listed for rent | $2,250-2.2%$1/sqft |
Source: Zillow Rentals Report a problem | ||
| 11/14/2024 | Listing removed | $2,300$1/sqft |
Source: Zillow Rentals Report a problem | ||
| 11/7/2024 | Price change | $2,300-3.8%$1/sqft |
Source: Zillow Rentals Report a problem | ||
| 11/2/2024 | Price change | $2,390-2.8%$1/sqft |
Source: Zillow Rentals Report a problem | ||
| 10/29/2024 | Listed for rent | $2,460$1/sqft |
Source: Zillow Rentals Report a problem | ||
| 10/27/2024 | Listing removed | $2,460$1/sqft |
Source: Zillow Rentals Report a problem | ||
| 10/23/2024 | Listed for rent | $2,460$1/sqft |
Source: Zillow Rentals Report a problem | ||
| 10/4/2024 | Listing removed | $334,999$134/sqft |
Source: MileStone Community Builders Report a problem | ||
| 9/27/2024 | Price change | $334,999-5.6%$134/sqft |
Source: Unlock MLS #3197128 Report a problem | ||
| 9/25/2024 | Price change | $354,999-2.7%$142/sqft |
Source: MileStone Community Builders Report a problem | ||
| 9/11/2024 | Price change | $364,999-2.7%$146/sqft |
Source: MileStone Community Builders Report a problem | ||
| 7/24/2024 | Price change | $374,999-3.4%$150/sqft |
Source: MileStone Community Builders Report a problem | ||
| 7/17/2024 | Price change | $387,999+1.5%$156/sqft |
Source: MileStone Community Builders Report a problem | ||
| 7/11/2024 | Price change | $382,199-2%$153/sqft |
Source: MileStone Community Builders Report a problem | ||
| 6/26/2024 | Price change | $389,999-2.5%$157/sqft |
Source: MileStone Community Builders Report a problem | ||
| 5/17/2024 | Listed for sale | $399,999$161/sqft |
Source: MileStone Community Builders Report a problem | ||
Public tax history
| Year | Property taxes | Tax assessment |
|---|---|---|
| 2025 | $10,582 +457.9% | $384,675 +444.7% |
| 2024 | $1,897 +2.3% | $70,620 |
| 2023 | $1,854 | $70,620 |
Find assessor info on the county website
Monthly payment
Est. payment
Payment breakdown
Explore the cost of this home by adjusting the details. Changes won't be saved.Climate risks
Neighborhood: 78640
Nearby schools
Schools provided by the listing agent
- Elementary: Ralph Pfluger
- Middle: Armando Chapa
- High: Lehman
- District: HaysCONSISD
Source: Unlock MLS. This data may not be complete. We recommend contacting the local school district to confirm school assignments for this home.
Similar homes
- $350,0004 bd3 ba2.6k sqft684 Billowing Way, Kyle, TX 78640Active
 MLS ID #2856196, Jason Sousa, Central Metro Realty. Unlock MLS
 - $338,0004 bd3 ba2k sqft224 Backstays Loop, Kyle, TX 78640Active
 MLS ID #4036892, Stefani Murrie, TexCen Realty. Unlock MLS
 - $331,4994 bd4 ba1.9k sqft596 Backstays Loop, Kyle, TX 78640Active
 MLS ID #9370134, Amanda Ponce, Keller Williams Realty. Unlock MLS
 - $325,0003 bd3 ba1.9k sqft195 White Horses Dr, Kyle, TX 78640Active
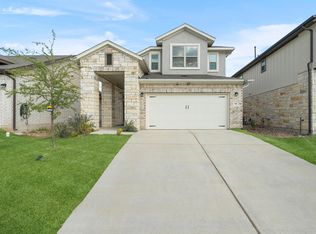 MLS ID #8538729, Vikki Davis, Bramlett Partners. Unlock MLS
 - $300,0003 bd3 ba1.9k sqft606 Biscayne Bay Bnd, Kyle, TX 78640ActiveMLS ID #9467942, Knolly Williams, eXp Realty, LLC. Unlock MLS
- $339,0004 bd2 ba2.5k sqft164 Caddis Cv, Kyle, TX 78640ActiveMLS ID #7621187, Crystal Benavides, Realty of America, LLC. Unlock MLS
- $399,0004 bd3 ba2k sqft461 Coyote Creek Way, Kyle, TX 78640ActiveMLS ID #1975719, Madison Dyer, eXp Realty, LLC. Unlock MLS
- $325,0004 bd3 ba2.5k sqft383 Sickle Loop, Uhland, TX 78640ActiveMLS ID #2588870, Seth Thompson, Kuper Sotheby's Int'l Realty. Unlock MLS
- $359,9994 bd3 ba2.1k sqft221 Banff Dr, Kyle, TX 78640ActiveMLS ID #4701727, Kristin Allan, Compass RE Texas, LLC. Unlock MLS
- $349,9904 bd3 ba2.3k sqft120 Granite Dome Dr, Kyle, TX 78640ActiveMLS ID #2981792, Christopher Marti, Keller Williams City-View. Unlock MLS
- $310,0005 bd3 ba2.4k sqft209 Evening Dusk Dr, Kyle, TX 78640ActiveMLS ID #3153306, Dustin Wilke, Keller Williams Heritage. Unlock MLS
- $325,0003 bd3 ba1.8k sqft168 Alexander, Kyle, TX 78640ActiveMLS ID #9160777, Olivia Connett, Keller Williams Realty. Unlock MLS
- $325,0003 bd3 ba2.1k sqft117 Shenandoah Dr, Kyle, TX 78640ActiveMLS ID #8387982, Christian Blohm, Sprout Realty. Unlock MLS
- $299,9994 bd2 ba1.8k sqft238 Sickle Loop, Uhland, TX 78640ActiveMLS ID #1115587, Maria Aguirre, Keller Williams - Lake Travis. Unlock MLS
- $400,0004 bd3 ba2.5k sqft265 Fawn River Run, Kyle, TX 78640ActiveMLS ID #6050703, Roman Lopez, Keller Williams Realty. Unlock MLS
- $385,0004 bd3 ba2.1k sqft663 Ebbsfleet Dr, Kyle, TX 78640ActiveMLS ID #5101520, Christopher Marti, Keller Williams City-View. Unlock MLS
- $299,9954 bd2 ba1.6k sqft315 Gladiola Loop, Kyle, TX 78640ActiveMLS ID #5603977, Vince Salas, Texas Home Realty. Unlock MLS
- $309,0004 bd2 ba1.6k sqft161 Belton Dr, Kyle, TX 78640ActiveMLS ID #3713346, Christopher Marti, Keller Williams City-View. Unlock MLS
- $314,5004 bd2 ba1.6k sqft143 Balmorehea St, Kyle, TX 78640ActiveMLS ID #3681268, Christopher Marti, Keller Williams City-View. Unlock MLS
- $410,0004 bd3 ba2.5k sqft115 Denali Dr, Kyle, TX 78640ActiveMLS ID #6148334, ianofAustin Williams, Real Broker, LLC. Unlock MLS
