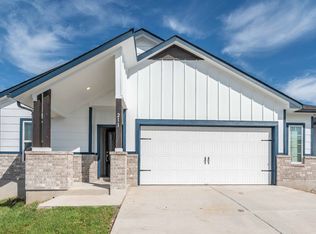
Welcome to this beautifully designed home in Kyle, Texas, offering a functional layout that lives like a one-story home while providing additional flexible living space and bed/bath upstairs. The main level features the private primary suite along with two secondary bedrooms, creating the convenience of having three of the home's four bedrooms on the first floor. The open-concept kitchen, dining area, and spacious living area provide an ideal setting for everyday living and entertaining. A bright and inviting kitchen welcomes you at the entry, while the convenient main-level laundry room adds to the home's thoughtful design. Upstairs, you'll find an additional game room, a guest bedroom, and a bathroom, making it an ideal retreat for visitors, multigenerational living, or a private flex space. Step outside to a generously sized backyard with plenty of room for outdoor entertaining, barbecues, play, or relaxation. The home also features a 2-car attached garage with parking for up to 4 vehicles. Conveniently located near schools, community parks, shopping, dining, and local amenities, this home offers both comfort and accessibility. With easy access to major roadways, commuting to Austin and surrounding areas is simple and convenient.
Active
$359,999
221 Banff Dr, Kyle, TX 78640
4beds
2,115sqft
Single Family Residence
Built in 2022
5,675 Square Feet Lot
$353,600 Zestimate®
$170/sqft
$35/mo HOA
What's special
Dining areaBright and inviting kitchenOpen-concept kitchenConvenient main-level laundry roomPrivate primary suiteGenerously sized backyard
- 60 days
- 59
- 3
Zillow last checked:
Listing updated:
Listed by:
Kristin Allan (512) 820-3084,
Compass RE Texas, LLC (512) 575-3644
Source: Unlock MLS,MLS#: 4701727
Facts & features
Interior
Bedrooms & bathrooms
- Bedrooms: 4
- Bathrooms: 3
- Full bathrooms: 3
- Main level bedrooms: 3
Primary bedroom
- Description: Primary Bedroom
- Features: Ceiling Fan(s), Full Bath
- Level: Main
Bedroom
- Description: Secondary Bedroom
- Features: See Remarks
- Level: Main
Bedroom
- Description: Guest Bedroom
- Features: Full Bath, See Remarks
- Level: Second
Bedroom
- Description: Secondary Room
- Features: Full Bath
- Level: Main
Game room
- Description: Spacious Game Room
- Features: See Remarks
- Level: Second
Heating
- Natural Gas
Cooling
- Central Air
Appliances
- Included: Dishwasher, Gas Cooktop, Microwave, Oven, Refrigerator, Vented Exhaust Fan
Features
- Ceiling Fan(s), Eat-in Kitchen, Kitchen Island, Pantry, Primary Bedroom on Main, Recessed Lighting
- Flooring: Carpet, Stone, Tile
- Windows: Blinds, Vinyl Windows
- Fireplace features: None
Interior area
- Total interior livable area: 2,115 sqft
Property
Parking
- Total spaces: 2
- Parking features: Attached, Covered, Door-Single, Garage, Kitchen Level, Secured
- Attached garage spaces: 2
Accessibility
- Accessibility features: None
Features
- Levels: Two
- Stories: 2
- Patio & porch: Covered, Patio
- Exterior features: Private Yard
- Pool features: None
- Spa features: None
- Fencing: Back Yard, Fenced
- Has view: Yes
- View description: None
- Waterfront features: None
Lot
- Size: 5,675 Square Feet
- Features: Back Yard
Details
- Additional structures: None
- Parcel number: 11627100AA007002
- Special conditions: Standard
Construction
Type & style
- Home type: SingleFamily
- Property subtype: Single Family Residence
Materials
- Foundation: Slab
- Roof: Composition
Condition
- See Remarks
- New construction: No
- Year built: 2022
Details
- Builder name: Chesmar Homes
Utilities & green energy
- Sewer: Public Sewer
- Water: Public
- Utilities for property: Electricity Connected, Natural Gas Connected, Sewer Connected, Water Connected
Community & HOA
Community
- Features: Cluster Mailbox, Curbs, Park, Picnic Area, Playground
- Subdivision: Paramount Sec One
HOA
- Has HOA: Yes
- Services included: Common Area Maintenance
- HOA fee: $35 monthly
- HOA name: Paramount Association of Homeowners
Location
- Region: Kyle
Financial & listing details
- Price per square foot: $170/sqft
- Tax assessed value: $354,720
- Annual tax amount: $8,569
- Date on market: 7/9/2026
- Listing terms: Cash,Conventional,FHA,VA Loan
- Electric utility on property: Yes
Estimated market value
$353,600
$336,000 - $371,000
$2,235/mo
Price history
| Date | Event | Price |
|---|---|---|
| 7/9/2026 | Listed for sale | $359,999$170/sqft |
Source:  Unlock MLS #4701727 Report a problem Unlock MLS #4701727 Report a problem | ||
Public tax history
| Year | Property taxes | Tax assessment |
|---|---|---|
| 2025 | -- | $354,720 -10.7% |
| 2024 | $8,326 +2.4% | $397,280 -0.3% |
| 2023 | $8,128 +282.5% | $398,420 +656.7% |
| 2022 | $2,125 +9.9% | $52,650 +25.4% |
| 2021 | $1,934 | $42,000 |
Find assessor info on the county website
Monthly payment
Est. payment
Payment breakdown
Explore the cost of this home by adjusting the details. Changes won't be saved.Climate risks
Neighborhood: 78640
Nearby schools
Schools provided by the listing agent
- Elementary: Kyle
- Middle: Laura B Wallace
- High: Jack C Hays
- District: HaysCONSISD
Source: Unlock MLS. This data may not be complete. We recommend contacting the local school district to confirm school assignments for this home.
Similar homes
- $325,0003 bd3 ba2.1k sqft117 Shenandoah Dr, Kyle, TX 78640Active

 MLS ID #8387982, Christian Blohm, Sprout Realty. Unlock MLS
 - $339,0004 bd2 ba2.5k sqft164 Caddis Cv, Kyle, TX 78640Active
 MLS ID #7621187, Crystal Benavides, Realty of America, LLC. Unlock MLS
 - $359,0003 bd2 ba2k sqft196 Jackson Blue Ln, Kyle, TX 78640Active
 MLS ID #6787044, Sandy Riojas, Elegant Choice Realty. Unlock MLS
 - $289,0003 bd3 ba2.1k sqft133 Everglades Dr, Kyle, TX 78640Active
 MLS ID #1043626, Moe Paknia, Paknia Real Estate Team LLC. Unlock MLS
 - $399,0004 bd3 ba2k sqft461 Coyote Creek Way, Kyle, TX 78640ActiveMLS ID #5992014, Madison Dyer, eXp Realty, LLC. Unlock MLS
- $400,0004 bd3 ba2.5k sqft265 Fawn River Run, Kyle, TX 78640ActiveMLS ID #6050703, Roman Lopez, Keller Williams Realty. Unlock MLS
- $345,0003 bd2 ba1.6k sqft303 Cold River Run, Kyle, TX 78640ActiveMLS ID #9469236, Erin Bara, Keller Williams Realty. Unlock MLS
- $325,0004 bd3 ba2.5k sqft383 Sickle Loop, Uhland, TX 78640ActiveMLS ID #2588870, Seth Thompson, Kuper Sotheby's Int'l Realty. Unlock MLS
- $350,0004 bd3 ba2.6k sqft684 Billowing Way, Kyle, TX 78640ActiveMLS ID #2856196, Jason Sousa, Central Metro Realty. Unlock MLS
- $428,0003 bd3 ba2.3k sqft3000 Ridgemont Ln, Kyle, TX 78640ActiveMLS ID #1061197, Chris Watters, Watters International Realty. Unlock MLS
- $338,0004 bd3 ba2k sqft224 Backstays Loop, Kyle, TX 78640ActiveMLS ID #4036892, Stefani Murrie, TexCen Realty. Unlock MLS
- $250,0003 bd2 ba1.5k sqft171 Acadia Dr, Kyle, TX 78640ActiveMLS ID #9181200, LJ John, Hart of Texas. Unlock MLS
- $275,0004 bd2 ba1.6k sqft394 Verano Cir, Kyle, TX 78640ActiveMLS ID #9493612, Lili Guzman, Compass RE Texas, LLC. Unlock MLS
- $330,0003 bd2 ba1.6k sqft227 Biscayne Bay Bnd, Kyle, TX 78640ActiveMLS ID #6629499, Dillar Schwartz, eXp Realty, LLC. Unlock MLS
- $325,0004 bd2 ba1.8k sqft220 Apache Plum Dr, Kyle, TX 78640ActiveMLS ID #4900683, Chase Cangelosi, All City Real Estate Ltd. Co. Unlock MLS
- $335,0004 bd3 ba2.2k sqft179 Knots Lndg, Kyle, TX 78640ActiveMLS ID #7168161, Liza Brazzil, Real Broker, LLC. Unlock MLS
- $285,9903 bd3 ba2.1k sqft351 New Bridge Dr, Kyle, TX 78640ActiveMLS ID #3202667, Dario Sassenhagen, Realty of America, LLC. Unlock MLS
- $399,9894 bd3 ba2.2k sqft188 Nautical Loop, Kyle, TX 78640ActiveMLS ID #3427690, Amy Seely, The Seely Group LLC. Unlock MLS
- $329,0004 bd2 ba1.7k sqft204 Backstays Loop, Kyle, TX 78640ActiveMLS ID #3566776, Cliff Landers, Redfin Corporation. Unlock MLS
- $299,9994 bd2 ba1.8k sqft238 Sickle Loop, Uhland, TX 78640ActiveMLS ID #1115587, Maria Aguirre, Keller Williams - Lake Travis. Unlock MLS
