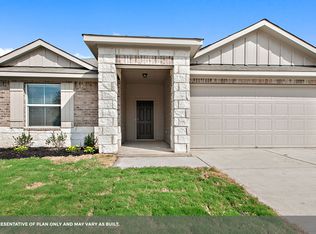
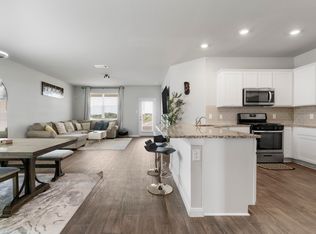
Built in 2022 and meticulously maintained, this move-in-ready home offers 4 bedrooms, 2 bathrooms, and a thoughtfully designed open floor plan that lives much larger than its footprint. From the moment you step inside, you'll notice the abundance of natural light, sleek carpet-free flooring, and clean, contemporary finishes throughout. At the heart of the home, the kitchen was designed for gathering, featuring quartz countertops, stainless steel appliances, a gas range, a spacious center island with bar seating, and a walk-in pantry— opening seamlessly to the dining and living areas so you're never far from the conversation. The split-bedroom layout provides privacy for the spacious primary suite, complete with a generous walk-in closet and a beautifully appointed ensuite bath. Whether you're working from home, hosting overnight guests, or simply need room to grow, the additional bedrooms offer flexibility for every stage of life. Step outside to your covered back patio and oversized backyard, where there's plenty of room for grilling, entertaining, letting pets run, or simply enjoying peaceful Texas sunsets with no immediate rear neighbors competing for your attention. Best of all, the refrigerator, washer, and dryer are included, making your move effortless from day one. Beyond your front door, you'll enjoy resort-style community amenities including a pool, playground, and picnic area, creating the perfect place to cool off in the summer, meet neighbors, or spend weekends outdoors. Location is everything, and this home delivers. Just minutes from Tesla Gigafactory, Austin-Bergstrom International Airport, and approximately 30 minutes to Downtown Austin, you'll enjoy quick access to some of the city's largest employers, entertainment, dining, and shopping while still coming home to a peaceful neighborhood. Modern construction. Premium finishes. Incredible convenience. A community you'll love coming home to. This is the one you've been waiting for.
Active
$325,000
220 Apache Plum Dr, Kyle, TX 78640
4beds
1,840sqft
Single Family Residence
Built in 2022
7,788 Square Feet Lot
$319,100 Zestimate®
$177/sqft
$40/mo HOA
What's special
Clean contemporary finishesOversized backyardSleek carpet-free flooringStainless steel appliancesAbundance of natural lightQuartz countertopsCovered back patio
- 41 days
- 117
- 8
Zillow last checked:
Listing updated:
Listed by:
Chase Cangelosi (512) 666-8121,
All City Real Estate Ltd. Co (866) 277-6005
Source: Unlock MLS,MLS#: 4900683
Facts & features
Interior
Bedrooms & bathrooms
- Bedrooms: 4
- Bathrooms: 2
- Full bathrooms: 2
- Main level bedrooms: 4
Heating
- Central
Cooling
- Ceiling Fan(s), Central Air
Appliances
- Included: Gas Cooktop, Gas Range, Gas Oven, Gas Water Heater
Features
- Ceiling Fan(s), Granite Counters, Kitchen Island, No Interior Steps, Open Floorplan, Primary Bedroom on Main
- Flooring: See Remarks, Vinyl
- Windows: Screens
Interior area
- Total interior livable area: 1,840 sqft
Property
Parking
- Total spaces: 2
- Parking features: Garage
- Garage spaces: 2
Accessibility
- Accessibility features: None
Features
- Levels: One
- Stories: 1
- Patio & porch: Patio, Porch
- Exterior features: No Exterior Steps, Private Yard
- Pool features: None
- Fencing: Back Yard, Fenced, Full, Privacy
- Has view: Yes
- View description: None
- Waterfront features: None
Lot
- Size: 7,788 Square Feet
- Features: Back Yard, Interior Lot, Private, Sprinkler - Automatic, Sprinkler - Back Yard, Trees-Moderate
Details
- Additional structures: None
- Parcel number: 118875000J024002
- Special conditions: Standard
Construction
Type & style
- Home type: SingleFamily
- Property subtype: Single Family Residence
Materials
- Foundation: Slab
- Roof: Shingle
Condition
- Resale
- New construction: No
- Year built: 2022
Utilities & green energy
- Sewer: Public Sewer
- Water: Public
- Utilities for property: Cable Available, Electricity Available, Electricity Connected, Internet-Cable, Sewer Connected, Water Connected
Community & HOA
Community
- Features: BBQ Pit/Grill, Cluster Mailbox, Playground, Pool
- Subdivision: Trails At Windy Hill Ph 2
HOA
- Has HOA: Yes
- Services included: Landscaping, Maintenance Grounds
- HOA fee: $40 monthly
- HOA name: Southgrove - Pamco
Location
- Region: Kyle
Financial & listing details
- Price per square foot: $177/sqft
- Tax assessed value: $317,064
- Annual tax amount: $7,348
- Date on market: 7/28/2026
- Listing terms: Cash,Conventional,FHA,VA Loan
- Electric utility on property: Yes
Estimated market value
$319,100
$303,000 - $335,000
$2,159/mo
Price history
| Date | Event | Price |
|---|---|---|
| 7/28/2026 | Listed for sale | $325,000+3.2%$177/sqft |
Source:  Unlock MLS #4900683 Report a problem Unlock MLS #4900683 Report a problem | ||
| 6/2/2025 | Sold | -- |
Source: Agent Provided Report a problem | ||
| 5/7/2025 | Contingent | $315,000$171/sqft |
Source: Unlock MLS #1975694 Report a problem | ||
| 4/10/2025 | Price change | $315,000-1.3%$171/sqft |
Source: Unlock MLS #1975694 Report a problem | ||
| 3/23/2025 | Price change | $319,000-2.9%$173/sqft |
Source: Unlock MLS #1975694 Report a problem | ||
| 2/26/2025 | Price change | $328,500-1.1%$179/sqft |
Source: Unlock MLS #1975694 Report a problem | ||
| 2/7/2025 | Price change | $332,000-2.1%$180/sqft |
Source: Unlock MLS #1975694 Report a problem | ||
| 1/23/2025 | Listed for sale | $339,000$184/sqft |
Source: Unlock MLS #1975694 Report a problem | ||
| 7/29/2022 | Sold | -- |
Source: Agent Provided Report a problem | ||
Public tax history
| Year | Property taxes | Tax assessment |
|---|---|---|
| 2025 | -- | $317,064 -0.5% |
| 2024 | $6,098 -6.4% | $318,663 -7.2% |
| 2023 | $6,512 +337% | $343,290 +510.3% |
| 2022 | $1,490 +60.9% | $56,250 +25.6% |
| 2021 | $926 | $44,800 |
Find assessor info on the county website
Monthly payment
Est. payment
Payment breakdown
Explore the cost of this home by adjusting the details. Changes won't be saved.Climate risks
Neighborhood: 78640
Nearby schools
Schools provided by the listing agent
- Elementary: Camino Real
- Middle: McCormick
- High: Johnson High School
- District: HaysCONSISD
Source: Unlock MLS. This data may not be complete. We recommend contacting the local school district to confirm school assignments for this home.
Similar homes
- $330,0003 bd2 ba1.6k sqft227 Biscayne Bay Bnd, Kyle, TX 78640Active
 MLS ID #6629499, Dillar Schwartz, eXp Realty, LLC. Unlock MLS
 - $329,0004 bd2 ba1.7k sqft204 Backstays Loop, Kyle, TX 78640Active
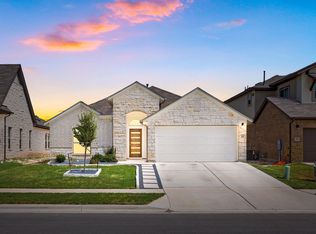 MLS ID #3566776, Cliff Landers, Redfin Corporation. Unlock MLS
 - $335,0004 bd3 ba2.2k sqft179 Knots Lndg, Kyle, TX 78640Active
 MLS ID #7168161, Liza Brazzil, Real Broker, LLC. Unlock MLS
 - $339,0004 bd3 ba2.2k sqft558 Nautical Loop, Kyle, TX 78640Active
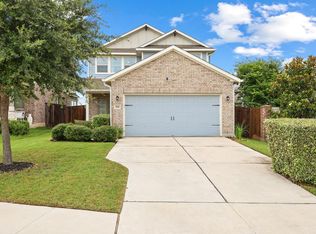 MLS ID #6117899, Jennifer Mueller, Central Real Estate Group. Unlock MLS
 - $324,9003 bd2 ba1.6k sqft162 Billowing Way, Kyle, TX 78640ActiveMLS ID #5589277, Allison Pflaum, Keller Williams Realty. Unlock MLS
- $300,0003 bd3 ba1.8k sqft574 Nautical Loop, Kyle, TX 78640ActiveMLS ID #4719224, Milena Roadhouse, Compass RE Texas, LLC. Unlock MLS
- $338,0004 bd3 ba2k sqft224 Backstays Loop, Kyle, TX 78640ActiveMLS ID #4036892, Stefani Murrie, TexCen Realty. Unlock MLS
- $325,0003 bd3 ba2.1k sqft117 Shenandoah Dr, Kyle, TX 78640ActiveMLS ID #8387982, Christian Blohm, Sprout Realty. Unlock MLS
- $325,0004 bd2 ba2k sqft201 Connor Elkins Dr, Kyle, TX 78640ActiveMLS ID #5966872, Natalie Freeman, Lighthouse Premier Realty. Unlock MLS
- $375,0004 bd3 ba2.2k sqft606 Spinnaker Loop, Kyle, TX 78640ActiveMLS ID #6215952, Colbey Pfund, Pure Realty. Unlock MLS
- $350,0004 bd3 ba2.6k sqft684 Billowing Way, Kyle, TX 78640ActiveMLS ID #2856196, Jason Sousa, Central Metro Realty. Unlock MLS
- $320,0004 bd3 ba2.2k sqft160 Thornless Cir, Buda, TX 78610ActiveMLS ID #3090749, Michelle Poremski, All City Real Estate Ltd. Co. Unlock MLS
- $364,0004 bd3 ba2.2k sqft360 Jefferson Dr, Kyle, TX 78640ActiveMLS ID #3809465, Heidi Trevithick, JBGoodwin REALTORS WL. Unlock MLS
- $345,0003 bd2 ba1.6k sqft303 Cold River Run, Kyle, TX 78640ActiveMLS ID #9469236, Erin Bara, Keller Williams Realty. Unlock MLS
- $359,0003 bd2 ba2k sqft196 Jackson Blue Ln, Kyle, TX 78640ActiveMLS ID #6787044, Sandy Riojas, Elegant Choice Realty. Unlock MLS
- $315,0005 bd3 ba2.4k sqft232 Evening Dusk Dr, Kyle, TX 78640ActiveMLS ID #5488931, Lori Huey, Coldwell Banker Realty. Unlock MLS
- $350,0003 bd2 ba1.6k sqft276 Gunnison Way, Kyle, TX 78640ActiveMLS ID #7021105, Carol Whisenant, On Centre Street Realty. Unlock MLS
- $399,0004 bd3 ba2k sqft461 Coyote Creek Way, Kyle, TX 78640ActiveMLS ID #5992014, Madison Dyer, eXp Realty, LLC. Unlock MLS
- $359,0003 bd3 ba2.1k sqft129 Purple Heart Dr, Buda, TX 78610ActiveMLS ID #4131747, Jeff Tucker, Compass RE Texas, LLC. Unlock MLS
