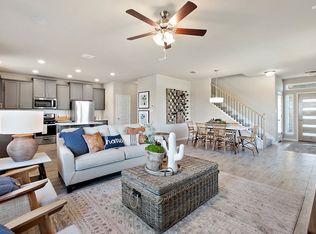
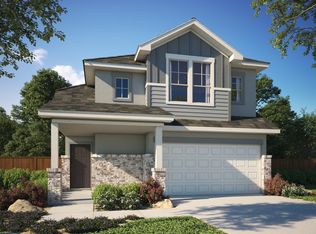
Discover an exceptional retreat nestled within the vibrant community of Buda, offering an unparalleled fusion of sophisticated comfort and refined convenience. This distinguished two-story residence, featuring four exquisitely appointed bedrooms and two and a half luxurious bathrooms, provides abundant space for both serene relaxation and elegant entertaining. The expansive living area, encompassing 2042 square feet, cultivates an inviting and graceful ambiance for daily living. Positioned on a delightful 0.11-acre parcel, the property presents a private outdoor sanctuary, ideally suited for savoring the illustrious Texas sunshine. Its prime location on Marsh Lane ensures seamless access to local amenities and fosters a profoundly peaceful residential environment. This residence represents a true architectural jewel, offering an extraordinary opportunity to embrace a desirable and elevated lifestyle within a flourishing neighborhood.
Active
$380,000
6254 Marsh Ln, Buda, TX 78610
4beds
2,042sqft
Single Family Residence
Built in 2023
4,695 Square Feet Lot
$371,400 Zestimate®
$186/sqft
$65/mo HOA
What's special
Private outdoor sanctuaryFour exquisitely appointed bedroomsTwo-story residence
- 65 days
- 57
- 3
Zillow last checked:
Listing updated:
Listed by:
Chris Schoenfeld (512) 497-8707,
Orchard Brokerage (844) 515-9880
Source: Unlock MLS,MLS#: 8756188
Facts & features
Interior
Bedrooms & bathrooms
- Bedrooms: 4
- Bathrooms: 3
- Full bathrooms: 2
- 1/2 bathrooms: 1
Heating
- Central
Cooling
- Central Air
Appliances
- Included: Dishwasher, Disposal, Dryer, Gas Cooktop, Microwave, Oven, Refrigerator, Stainless Steel Appliance(s), Washer
Features
- Ceiling Fan(s), Quartz Counters, Open Floorplan, Pantry, Smart Thermostat, Walk-In Closet(s)
- Flooring: Carpet, Tile, Vinyl
- Windows: Blinds
Interior area
- Total interior livable area: 2,042 sqft
Property
Parking
- Total spaces: 2
- Parking features: Door-Single, Driveway, Garage Faces Front
- Garage spaces: 2
Accessibility
- Accessibility features: Common Area
Features
- Levels: Two
- Stories: 2
- Patio & porch: Covered, Patio
- Exterior features: Private Yard
- Pool features: None
- Fencing: Back Yard, Fenced, Wood
- View description: None
- Waterfront features: None
Lot
- Size: 4,695 Square Feet
- Features: Back Yard, Curbs, Front Yard
Details
- Additional structures: Garage(s)
- Parcel number: 116648000A030002
- Special conditions: Standard
Construction
Type & style
- Home type: SingleFamily
- Property subtype: Single Family Residence
Materials
- Foundation: Slab
- Roof: Composition
Condition
- Resale
- New construction: No
- Year built: 2023
Utilities & green energy
- Sewer: Public Sewer
- Water: Public
- Utilities for property: Electricity Connected, Natural Gas Connected, Sewer Connected, Water Connected
Community & HOA
Community
- Features: Playground, Pool, Sidewalks, Trash Pickup - Door to Door
- Subdivision: Porter Country Ph 1
HOA
- Has HOA: Yes
- Services included: Common Area Maintenance
- HOA fee: $65 monthly
- HOA name: Porter Country HOA
Location
- Region: Buda
Financial & listing details
- Price per square foot: $186/sqft
- Tax assessed value: $356,930
- Annual tax amount: $8,756
- Date on market: 8/4/2026
- Listing terms: Cash,Conventional,FHA,VA Loan
- Electric utility on property: Yes
Estimated market value
$371,400
$353,000 - $390,000
$2,315/mo
Price history
| Date | Event | Price |
|---|---|---|
| 8/4/2026 | Listed for sale | $380,000+4.7%$186/sqft |
Source:  Unlock MLS #8756188 Report a problem Unlock MLS #8756188 Report a problem | ||
| 8/1/2026 | Listing removed | $2,300$1/sqft |
Source: Unlock MLS #8806283 Report a problem | ||
| 7/24/2026 | Price change | $2,300-4.2%$1/sqft |
Source: Unlock MLS #8806283 Report a problem | ||
| 7/16/2026 | Listed for rent | $2,400$1/sqft |
Source: Unlock MLS #8806283 Report a problem | ||
| 5/17/2024 | Sold | -- |
Source: Agent Provided Report a problem | ||
| 4/1/2024 | Pending sale | $362,999$178/sqft |
Source: Unlock MLS #3894905 Report a problem | ||
| 3/27/2024 | Price change | $362,999+0.8%$178/sqft |
Source: Unlock MLS #3894905 Report a problem | ||
| 2/8/2024 | Price change | $359,999-5.3%$176/sqft |
Source: Unlock MLS #3894905 Report a problem | ||
| 12/30/2023 | Price change | $379,999+1.3%$186/sqft |
Source: Unlock MLS #3894905 Report a problem | ||
| 12/22/2023 | Price change | $374,999+1.4%$184/sqft |
Source: Unlock MLS #3894905 Report a problem | ||
| 11/10/2023 | Price change | $369,999+1.4%$181/sqft |
Source: Unlock MLS #3894905 Report a problem | ||
| 9/27/2023 | Price change | $364,999-1.4%$179/sqft |
Source: Unlock MLS #3894905 Report a problem | ||
| 5/4/2023 | Listed for sale | $369,999$181/sqft |
Source: MileStone Community Builders Report a problem | ||
Public tax history
| Year | Property taxes | Tax assessment |
|---|---|---|
| 2025 | $9,523 +87.9% | $356,930 +141.6% |
| 2024 | $5,069 +332.1% | $147,728 +178.2% |
| 2023 | $1,173 | $53,100 |
Find assessor info on the county website
Monthly payment
Est. payment
Payment breakdown
Explore the cost of this home by adjusting the details. Changes won't be saved.Climate risks
Neighborhood: 78610
Nearby schools
Schools provided by the listing agent
- Elementary: Ralph Pfluger
- Middle: McCormick
- High: Johnson High School
- District: HaysCONSISD
Source: Unlock MLS. This data may not be complete. We recommend contacting the local school district to confirm school assignments for this home.

Similar homes
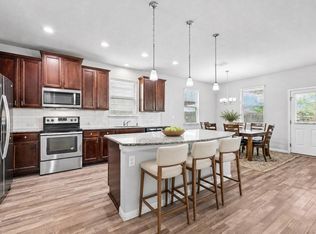
- $279,0004 bd3 ba2k sqft387 Guemal Rd, Buda, TX 78610Active
 MLS ID #9508124, Gentil Salazar, Spyglass Realty. Unlock MLS
 - $362,9004 bd2 ba1.8k sqft304 Sweetleaf Dr, Buda, TX 78610Active
 MLS ID #3492199, Brittany Ramos, All City Real Estate Ltd. Co. Unlock MLS
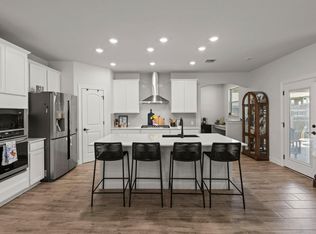
 - $399,0003 bd3 ba2.3k sqft330 Purple Heart Dr, Buda, TX 78610Active
 MLS ID #6914125, Megan Rademacher, Compass RE Texas, LLC. Unlock MLS
 - $349,9003 bd3 ba1.9k sqft495 Eves Necklace Dr, Buda, TX 78610Active
 MLS ID #9674095, Nader Aoun, Spyglass Realty. Unlock MLS
 - $429,9004 bd3 ba2.2k sqft613 Sugar Cane Rd, Buda, TX 78610ActiveMLS ID #4594749, Michelle Adams, AIR Property Group. Unlock MLS
- $399,9003 bd3 ba2.6k sqft284 Everglade Dr, Buda, TX 78610ActiveMLS ID #9392210, Samantha Adler, Compass RE Texas, LLC. Unlock MLS
- $299,0004 bd3 ba2k sqft220 Nettletree Dr, Buda, TX 78610ActiveMLS ID #6228364, Karen Ivey, Compass RE Texas, LLC. Unlock MLS
- $415,0005 bd3 ba2.7k sqft565 Apache Plum Dr, Kyle, TX 78640ActiveMLS ID #6009322, Clay Byrne, Keller Williams Realty. Unlock MLS
- $379,9955 bd4 ba2.8k sqft193 Camden Cv, Buda, TX 78610ActiveMLS ID #9483338, Joseph Pettyjohn, DEN Property Group. Unlock MLS
- $362,5003 bd3 ba1.7k sqft11904 Dispatch Way #62, Austin, TX 78748ActiveMLS ID #8242449, Catherine Blackwell, Platinum Realty-Austin. Unlock MLS
- $444,9905 bd3 ba2.5k sqft201 Middle Crk, Buda, TX 78610ActiveMLS ID #5640678, Joseph Cardona, Realty One Group Prosper. Unlock MLS
- $384,9004 bd3 ba2.5k sqft230 Madrid St, Kyle, TX 78640ActiveMLS ID #9586542, Kelly Witt, JBGoodwin REALTORS WL. Unlock MLS
- $335,0004 bd3 ba2.2k sqft179 Knots Lndg, Kyle, TX 78640ActiveMLS ID #7168161, Liza Brazzil, Real Broker, LLC. Unlock MLS
- $415,0004 bd3 ba2k sqft606 Linares Ln, Austin, TX 78748ActiveMLS ID #3475415, Dan Smith, Berkshire Hathaway TX Realty. Unlock MLS
- $320,0004 bd2 ba1.8k sqft220 Apache Plum Dr, Kyle, TX 78640ActiveMLS ID #4900683, Chase Cangelosi, All City Real Estate Ltd. Co. Unlock MLS
- $399,0004 bd3 ba2k sqft461 Coyote Creek Way, Kyle, TX 78640ActiveMLS ID #1975719, Madison Dyer, eXp Realty, LLC. Unlock MLS
- $429,0005 bd3 ba2.9k sqft391 Middle Crk, Buda, TX 78610ActiveMLS ID #4428857, Kristin Allan, Compass RE Texas, LLC. Unlock MLS
- $359,0004 bd3 ba2.2k sqft360 Jeffers, Kyle, TX 78640ActiveMLS ID #3809465, Heidi Trevithick, JBGoodwin REALTORS WL. Unlock MLS
- $324,9004 bd3 ba2.5k sqft136 Charing Cv, Kyle, TX 78640ActiveMLS ID #1915327, Eric Davis, White Rock Realty. Unlock MLS
- $557,5004 bd3 ba2.8k sqft203 Soft Elm Dr, Buda, TX 78610ActiveMLS ID #8520736, Michelle Poremski, All City Real Estate Ltd. Co. Unlock MLS
