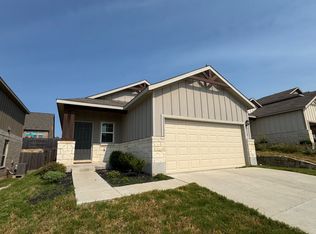
This home is situated on a corner lot in popular Sunfield Community. This 4 bedroom 3 full bathroom offers both private spaces and gathering areas for friends and family. The kitchen with granite counters, new microwave, gas stove, generous cabinets and pantry flows seamlessly into the large first floor living space. Convenient in-law suite on main floor with a full bathroom steps away. Generous bonus room on second floor with 3 bedroom, 2 full bathrooms and laundry room. The main bedroom on second floor with walk in shower, double vanity and walk in closet. Fully fenced back yard and covered patio providing the perfect setting for a Texas sized BBQ. Two car garage, sprinkler and water softener already installed. Smart commute to retail, dining and employers. Gorgeous neighborhood amenities including a lazy river and pool.
Active
Price cut: $6K (7/18)
$329,000
220 Nettletree Dr, Buda, TX 78610
4beds
2,036sqft
:
Get pre-qualified$2,388/mo
Single Family Residence
Built in 2021
6,098 Square Feet Lot
$-- Zestimate®
$162/sqft
$78/mo HOA
What's special
Gas stoveGranite countersCovered patioCorner lotTwo car garageWalk in closetDouble vanity
- 39 days |
- 342 |
- 16 |
Likely to sell faster than
Zillow last checked:
Listing updated:
Listed by:
Karen Ivey (512) 575-3644,
Compass RE Texas, LLC (512) 575-3644
Source: Unlock MLS,MLS#: 6228364
Facts & features
Interior
Bedrooms & bathrooms
- Bedrooms: 4
- Bathrooms: 3
- Full bathrooms: 3
- Main level bedrooms: 1
Primary bedroom
- Features: Double Vanity, Full Bath, Separate Shower
- Level: Second
Great room
- Features: None
- Level: First
Kitchen
- Features: Open to Family Room, Pantry
- Level: First
Heating
- Central, Electric
Cooling
- Electric
Appliances
- Included: Dishwasher, Gas Range, Microwave, WaterSoftener
Features
- Chandelier, Granite Counters, Double Vanity, In-Law Floorplan, Interior Steps, Multiple Living Areas, Open Floorplan, Washer Hookup
- Flooring: Carpet, Tile
- Windows: Blinds, Screens
Interior area
- Total interior livable area: 2,036 sqft
Video & virtual tour
Property
Parking
- Total spaces: 2
- Parking features: Driveway
- Garage spaces: 2
Accessibility
- Accessibility features: None
Features
- Levels: Two
- Stories: 2
- Patio & porch: Covered, Front Porch, Patio
- Exterior features: None
- Pool features: None
- Fencing: Back Yard, Full, Privacy, Wood
- Has view: Yes
- View description: None
- Waterfront features: None
Lot
- Size: 6,098 Square Feet
- Features: Corner Lot, Curbs, Level, Sprinkler - Automatic, Sprinkler - In-ground
Details
- Additional structures: None
- Parcel number: 118424000D029002
- Special conditions: Standard
Construction
Type & style
- Home type: SingleFamily
- Property subtype: Single Family Residence
Materials
- Foundation: Slab
- Roof: Shingle
Condition
- Resale
- New construction: No
- Year built: 2021
Utilities & green energy
- Sewer: Municipal Utility District (MUD)
- Water: Municipal Utility District (MUD), Public
- Utilities for property: Electricity Available, Natural Gas Available, Sewer Available, Water Available
Community & HOA
Community
- Features: Cluster Mailbox, Common Grounds, Curbs, Pool, Sidewalks, Street Lights, Underground Utilities
- Subdivision: Sunfield Ph Four Sec One A
HOA
- Has HOA: Yes
- Services included: Common Area Maintenance
- HOA fee: $235 quarterly
- HOA name: Sunfield HOA
Location
- Region: Buda
Financial & listing details
- Price per square foot: $162/sqft
- Tax assessed value: $348,253
- Annual tax amount: $9,496
- Date on market: 6/19/2026
- Listing terms: Cash,Conventional,FHA
- Electric utility on property: Yes
Estimated market value
Not available
Estimated sales range
Not available
Not available
Price history
| Date | Event | Price |
|---|---|---|
| 7/18/2026 | Price change | $329,000-1.8%$162/sqft |
Source:  Unlock MLS #6228364 Report a problem Unlock MLS #6228364 Report a problem | ||
| 6/19/2026 | Listed for sale | $335,000$165/sqft |
Source: Unlock MLS #6228364 Report a problem | ||
Public tax history
| Year | Property taxes | Tax assessment |
|---|---|---|
| 2025 | -- | $348,253 -12.8% |
| 2024 | $9,496 -7.4% | $399,230 -3.9% |
| 2023 | $10,257 -10.6% | $415,470 +1.7% |
| 2022 | $11,478 +937.7% | $408,700 +981.2% |
| 2021 | $1,106 | $37,800 |
Find assessor info on the county website
Monthly payment
Est. payment
Payment breakdown
Explore the cost of this home by adjusting the details. Changes won't be saved.Climate risks
Neighborhood: 78610
Nearby schools
GreatSchools rating
- 6/10Sunfield Elementary SchoolGrades: PK-5Distance: 0.9 mi
- 5/10Dr T C McCormick Jr Middle SchoolGrades: 6-8Distance: 2.6 mi
- 6/10Moe and Gene Johnson High SchoolGrades: 9-12Distance: 6 mi
Schools provided by the listing agent
- Elementary: Sunfield
- Middle: R C Barton
- High: Johnson High School
- District: HaysCONSISD
Source: Unlock MLS. This data may not be complete. We recommend contacting the local school district to confirm school assignments for this home.
- $315,9003 bd2 ba1.5k sqft212 Nettletree Dr, Buda, TX 78610Off Market
- $277,3003 bd2 ba1.2k sqft204 Nettletree Dr, Buda, TX 78610Off Market

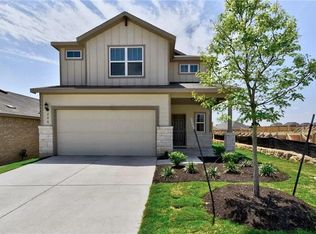
- $343,0004 bd3 ba2k sqft204 Pepperbark Loop, Buda, TX 78610Off Market
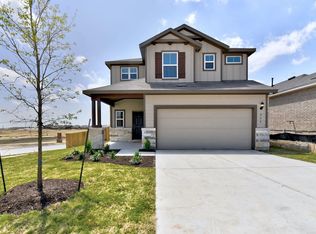
- $368,0004 bd3 ba2k sqft228 Pepperbark Loop, Buda, TX 78610Off Market
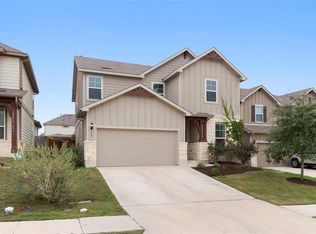
- $308,1003 bd2 ba1.5k sqft212 Pepperbark Loop, Buda, TX 78610Off Market
- $364,1004 bd2 ba2.1k sqft215 Nettletree Dr, Buda, TX 78610Off Market
- $308,0003 bd2 ba1.5k sqft220 Pepperbark Loop, Buda, TX 78610Off Market
- $301,9003 bd2 ba1.5k sqft196 Pepperbark Loop, Buda, TX 78610Off Market
A local agent can set up tours, give advice and negotiate with sellers.
A local lender can help you make sure your offer is ready when you are.
Similar homes
- $329,9994 bd3 ba2.1k sqft263 Beechnut Dr, Buda, TX 78610Active
 MLS ID #9799406, David Ponce, Keller Williams Realty. Unlock MLS
 - $340,0003 bd2 ba1.6k sqft166 Joseph Dr, Buda, TX 78610Active
 MLS ID #1797328, Jordan Sistrunk, All City Real Estate Ltd. Co. Unlock MLS
 - $329,9005 bd3 ba2.3k sqft188 Shale Cir, Buda, TX 78610Active
 MLS ID #6698361, Josiah Wilson, eXp Realty, LLC. Unlock MLS
 - $345,0004 bd3 ba2.3k sqft459 Sandstone Trl, Buda, TX 78610Active
 MLS ID #1312575, Vanessa Pizana, Epique Realty LLC. Unlock MLS
 - $399,9004 bd3 ba2.5k sqft548 Purple Heart Dr, Buda, TX 78610ActiveMLS ID #2139551, Monica Martinez, Keller Williams Realty. Unlock MLS
- $384,9004 bd3 ba2.4k sqft160 Sweetleaf Dr, Buda, TX 78610ActiveMLS ID #9143189, TJ session, Keller Williams Realty. Unlock MLS
- $299,0004 bd3 ba2.1k sqft499 Eagle Brook Ln, Buda, TX 78610ActiveMLS ID #9830484, Becki Robledo, Sienna Properties. Unlock MLS
- $299,0004 bd3 ba2k sqft387 Guemal Rd, Buda, TX 78610ActiveMLS ID #4059548, Gentil Salazar, Spyglass Realty. Unlock MLS
- $420,0004 bd3 ba2.3k sqft138 Fern Dr, Buda, TX 78610ActiveMLS ID #2016972, Joel Bryant, Keller Williams Realty. Unlock MLS
- $275,0003 bd2 ba1.7k sqft217 Strawberry Blonde Dr, Buda, TX 78610ActiveMLS ID #4358586, Sherene Mayner, Womack Real Estate LLC. Unlock MLS
- $274,9993 bd3 ba1.9k sqft467 Twisted Oaks Ln, Buda, TX 78610ActiveMLS ID #8756946, Justin Rourke, Keller Williams Realty. Unlock MLS
- $325,0004 bd2 ba1.8k sqft12704 Bloomington Dr, Austin, TX 78748ActiveMLS ID #1178794, Allison Pflaum, Keller Williams Realty. Unlock MLS
- $330,0004 bd3 ba1.9k sqft10117 Crescendo Ln, Austin, TX 78747ActiveMLS ID #5958758, Helen Edwards, Coldwell Banker Apex. Unlock MLS
- $487,0005 bd4 ba2.9k sqft483 Algaroba Loop, Buda, TX 78610ActiveMLS ID #3997450, Ryan Loredo, CB&A, Realtors. Unlock MLS
- $339,0004 bd3 ba2.2k sqft1612 Melissa Oaks Ln, Austin, TX 78744ActiveMLS ID #2256701, Lori Wakefield, Keller Williams - Lake Travis. Unlock MLS
- $339,9004 bd3 ba2.2k sqft930 Nautical Loop, Kyle, TX 78640ActiveMLS ID #8916527, Cristina Murphey, Keller Williams Realty. Unlock MLS
- $279,0003 bd3 ba1.9k sqft300 Wapiti Rd, Buda, TX 78610ActiveMLS ID #7610632, Stacy Brunson, Kuper Sotheby's Int'l Realty. Unlock MLS
- $279,9903 bd2 ba1.4k sqft382 Limerick Rd, Buda, TX 78610ActiveMLS ID #8218483, Jenn Colunga, All City Real Estate Ltd. Co. Unlock MLS
- $270,0003 bd3 ba1.6k sqft281 Guemal Rd, Buda, TX 78610ActiveMLS ID #9353206, Jennifer Mueller, Central Real Estate Group. Unlock MLS
- $320,0003 bd3 ba1.8k sqft574 Nautical Loop, Kyle, TX 78640ActiveMLS ID #4719224, Milena Roadhouse, Compass RE Texas, LLC. Unlock MLS
