Charming Corner-Lot Home in Onion Creek Welcome home to 1612 Melissa Oaks Ln a beautifully maintained corner-lot property in the sought-after Onion Creek community, just minutes from Southpark Meadows shopping, dining, and easy access to I-35. Built in 2004, this home offers a bright, functional layout with a private, fenced yard shaded by mature trees. Step inside to an open entry and formal dining space that flows into a spacious living and kitchen area ideal for everyday living and entertaining alike. The kitchen features a central island with granite countertops and floating cabinetry, offering both style and storage. The primary suite is conveniently located on the main floor, with raised ceilings and a generously sized bath. Upstairs, you'll find three additional bedrooms and a full bath plenty of room for family, guests, or a home office setup. Enjoy Texas evenings from the covered back patio, and take advantage of nearby outdoor recreation at Onion Creek Metro Park, Mary Moore Searight Park, and the Onion Creek Greenbelt trail system all within a few miles. Don't miss this move-in-ready home in one of South Austin's most convenient, established neighborhoods.
Active
Price cut: $10K (7/17)
$339,000
1612 Melissa Oaks Ln, Austin, TX 78744
4beds
2,217sqft
:
Get pre-qualified$2,404/mo
Single Family Residence
Built in 2004
7,666 Square Feet Lot
$335,000 Zestimate®
$153/sqft
$20/mo HOA
What's special
Open entryCorner-lot propertyPrivate fenced yardFormal dining spaceCovered back patioRaised ceilingsShaded by mature trees
- 23 days |
- 1,450 |
- 137 |
Likely to sell faster than
Zillow last checked:
Listing updated:
Listed by:
Lori Wakefield (512) 657-4455,
Keller Williams - Lake Travis (512) 263-9090
Source: Unlock MLS,MLS#: 2256701
Facts & features
Interior
Bedrooms & bathrooms
- Bedrooms: 4
- Bathrooms: 3
- Full bathrooms: 2
- 1/2 bathrooms: 1
- Main level bedrooms: 1
Primary bedroom
- Level: Main
Bedroom
- Level: Upper
Bedroom
- Level: Upper
Primary bathroom
- Level: Main
Bathroom
- Level: Upper
Dining room
- Level: Main
Kitchen
- Level: Main
Living room
- Level: Main
Heating
- Central
Cooling
- Ceiling Fan(s), Central Air
Appliances
- Included: Dishwasher, Disposal, Exhaust Fan, Microwave, Oven, Range, Refrigerator
Features
- Ceiling Fan(s), High Ceilings, Granite Counters, Entrance Foyer, Kitchen Island, Open Floorplan, Pantry, Primary Bedroom on Main, Walk-In Closet(s), Washer Hookup
- Flooring: Laminate, Tile
- Windows: Window Treatments
- Fireplace features: None
Interior area
- Total interior livable area: 2,217 sqft
Video & virtual tour
Property
Parking
- Total spaces: 2
- Parking features: Attached, Door-Single, Driveway, Garage, Garage Door Opener, Garage Faces Front
- Attached garage spaces: 2
Accessibility
- Accessibility features: None
Features
- Levels: Two
- Stories: 2
- Patio & porch: Covered, Front Porch, Patio, Rear Porch
- Exterior features: Private Yard
- Pool features: None
- Fencing: Back Yard, Privacy
- Has view: Yes
- View description: None
- Waterfront features: None
Lot
- Size: 7,666 Square Feet
- Features: Back Yard, Corner Lot
Details
- Additional structures: None
- Parcel number: 04340910030000
- Special conditions: Standard
Construction
Type & style
- Home type: SingleFamily
- Property subtype: Single Family Residence
Materials
- Foundation: Slab
- Roof: Composition, Shingle
Condition
- Resale
- New construction: No
- Year built: 2004
Utilities & green energy
- Sewer: Public Sewer
- Water: Public
- Utilities for property: Cable Available, Electricity Available, Water Available
Community & HOA
Community
- Features: None
- Subdivision: Crossing At Onion Creek Sec 3&
HOA
- Has HOA: Yes
- Services included: Common Area Maintenance
- HOA fee: $120 semi-annually
- HOA name: Crossing at Onion Creek
Location
- Region: Austin
Financial & listing details
- Price per square foot: $153/sqft
- Tax assessed value: $369,444
- Annual tax amount: $7,379
- Date on market: 7/3/2026
- Listing terms: Cash,Conventional,FHA,VA Loan
- Electric utility on property: Yes
Estimated market value
$335,000
$318,000 - $352,000
$2,669/mo
Price history
| Date | Event | Price |
|---|---|---|
| 7/17/2026 | Price change | $339,000-2.9%$153/sqft |
Source:  Unlock MLS #2256701 Report a problem Unlock MLS #2256701 Report a problem | ||
| 7/3/2026 | Listed for sale | $349,000$157/sqft |
Source: Unlock MLS #2256701 Report a problem | ||
| 6/10/2026 | Listing removed | $2,395$1/sqft |
Source: Zillow Rentals Report a problem | ||
| 6/4/2026 | Price change | $2,395-4%$1/sqft |
Source: Zillow Rentals Report a problem | ||
| 5/6/2026 | Listed for rent | $2,495+11.1%$1/sqft |
Source: Zillow Rentals Report a problem | ||
| 11/6/2024 | Listing removed | $2,245$1/sqft |
Source: Zillow Rentals Report a problem | ||
| 10/25/2024 | Price change | $2,245-2.2%$1/sqft |
Source: Zillow Rentals Report a problem | ||
| 10/10/2024 | Listed for rent | $2,295$1/sqft |
Source: Zillow Rentals Report a problem | ||
Public tax history
| Year | Property taxes | Tax assessment |
|---|---|---|
| 2025 | $7,561 -6.1% | $369,444 -9.1% |
| 2024 | $8,056 -2.1% | $406,477 -10.6% |
| 2023 | $8,230 -4.6% | $454,893 -7.5% |
| 2022 | $8,630 | $491,908 +63.9% |
| 2021 | -- | $300,100 +9.7% |
| 2020 | $6,092 +3.8% | $273,610 -9.1% |
| 2019 | $5,869 +9.5% | $301,040 +13.5% |
| 2018 | $5,361 | $265,209 +9.5% |
| 2017 | $5,361 +22.5% | $242,137 +5.1% |
| 2016 | $4,378 | $230,299 +12.9% |
| 2015 | $4,378 | $204,000 +7.7% |
| 2014 | $4,378 | $189,356 +10.3% |
| 2013 | -- | $171,693 +6.9% |
| 2012 | -- | $160,617 -5.7% |
| 2011 | -- | $170,276 -0.9% |
| 2010 | -- | $171,774 -12% |
| 2009 | -- | $195,182 +1.8% |
| 2008 | -- | $191,799 +2.6% |
| 2007 | -- | $187,000 +11.5% |
| 2006 | -- | $167,762 +433.3% |
| 2005 | -- | $31,455 |
Find assessor info on the county website
Monthly payment
Est. payment
Payment breakdown
Explore the cost of this home by adjusting the details. Changes won't be saved.Climate risks
Neighborhood: Onion Creek
Nearby schools
GreatSchools rating
- 6/10Blazier Elementary SchoolGrades: PK-6Distance: 1.9 mi
- 2/10Bedichek Middle SchoolGrades: 6-8Distance: 2.5 mi
- 4/10Crockett High SchoolGrades: 9-12Distance: 3.8 mi
Schools provided by the listing agent
- Elementary: Pleasant Hill
- Middle: Bedichek
- High: Crockett
- District: Austin ISD
Source: Unlock MLS. This data may not be complete. We recommend contacting the local school district to confirm school assignments for this home.
- $339,1003 bd2 ba1.8k sqft1610 Melissa Oaks Ln, Austin, TX 78744Off Market
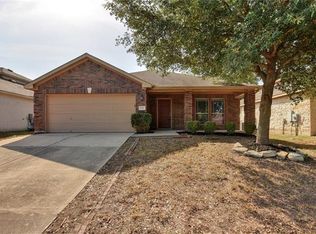
- $363,900-- bd2 ba2.2k sqft1608 Melissa Oaks Ln, Austin, TX 78744Off Market
- $358,6003 bd2 ba1.8k sqft1910 Idlewilde Run Dr, Austin, TX 78744Off Market
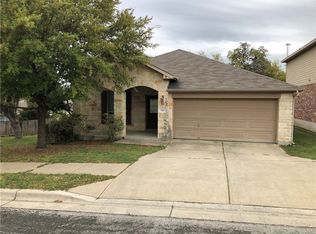
- $363,8004 bd2 ba2.2k sqft1905 Idlewilde Run Dr, Austin, TX 78744Off Market
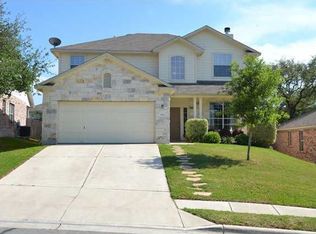
- $310,400-- bd2 ba1.4k sqft1903 Idlewilde Run Dr, Austin, TX 78744Off Market
- $375,000-- bd2 ba1.9k sqft1901 Idlewilde Run Dr, Austin, TX 78744Off Market
- $418,0004 bd3 ba2.5k sqft1907 Idlewilde Run Dr, Austin, TX 78744Off Market
- $344,2003 bd2 ba1.8k sqft1611 Melissa Oaks Ln, Austin, TX 78744Off Market
A local agent can set up tours, give advice and negotiate with sellers.
Similar homes
- $300,0004 bd3 ba2.3k sqft5700 Arbor Hill Ln, Austin, TX 78747Active

 MLS ID #5423873, Holly Holmes, Compass RE Texas, LLC. Unlock MLS
 - $349,0003 bd2 ba1.5k sqft1701 Friars Tale Ln, Austin, TX 78748Active
 MLS ID #6456531, Amanda Rickman, Realty One Group Prosper. Unlock MLS
 - $340,0003 bd3 ba1.7k sqft5508 Emma Thompson Way, Austin, TX 78747Active
 MLS ID #2314747, Jen Lamm, Compass RE Texas, LLC. Unlock MLS
 - $339,3305 bd3 ba2.3k sqft10124 Pinnacle Crest Loop, Austin, TX 78747Active
 MLS ID #6437902, Hillary Smith, HOMESMITH REALTY, LLC. Unlock MLS
 - $345,0003 bd3 ba1.5k sqft11504 Robert Wooding Dr, Austin, TX 78748ActiveMLS ID #6912237, Kristee Leonard, The Leaders Realty, LLC. Unlock MLS
- $309,9004 bd2 ba1.7k sqft10413 Crescendo Ln, Austin, TX 78747ActiveMLS ID #8908820, Rachel Beavers, Spyglass Realty. Unlock MLS
- $374,9003 bd2 ba1.7k sqft10520 Channel Island Dr, Austin, TX 78747ActiveMLS ID #6124136, Craig Mcguire, Bramlett Partners. Unlock MLS
- $325,0003 bd3 ba2.4k sqft9205 Ipswich Bay Dr, Austin, TX 78747ActiveMLS ID #7387178, Jackie Howell, eXp Realty, LLC. Unlock MLS
- $329,0003 bd2 ba1.1k sqft2215 Marcus Abrams Blvd, Austin, TX 78748ActiveMLS ID #5142999, Ralph Dodge, All City Real Estate Ltd. Co. Unlock MLS
- $380,0004 bd3 ba1.8k sqft11816 Dave Silk Dr, Austin, TX 78748ActiveMLS ID #1552144, Christi Davidson, eXp Realty, LLC. Unlock MLS
- $298,0003 bd3 ba2.1k sqft8813 Wiley Way, Austin, TX 78747ActiveMLS ID #9803052, Christopher Hernandez, eXp Realty, LLC. Unlock MLS
- $489,9993 bd3 ba2.1k sqft9705 Sydney Marilyn Ln, Austin, TX 78748ActiveMLS ID #8571897, Clayton Carnley, Carnley Properties. Unlock MLS
- $400,0003 bd3 ba1.9k sqft10028 Wading Pool Path, Austin, TX 78748ActiveMLS ID #6757747, Melody Birdsong, Keller Williams Realty. Unlock MLS
- $345,0004 bd3 ba2.3k sqft459 Sandstone Trl, Buda, TX 78610ActiveMLS ID #1312575, Vanessa Pizana, Epique Realty LLC. Unlock MLS
- $300,0003 bd3 ba1.7k sqft11116 Bright Leaf Ter, Austin, TX 78748ActiveMLS ID #6829339, Stefani Zellmer, Compass RE Texas, LLC. Unlock MLS
- $329,0004 bd3 ba2k sqft220 Nettletree Dr, Buda, TX 78610ActiveMLS ID #6228364, Karen Ivey, Compass RE Texas, LLC. Unlock MLS
- $390,0004 bd3 ba3.2k sqft8804 Capitol View Dr, Austin, TX 78747ActiveMLS ID #2031439, Morgan Motley, Bramlett Partners. Unlock MLS
- $389,5003 bd3 ba1.7k sqft11904 Dispatch Way #62, Austin, TX 78748ActiveMLS ID #4374328, Catherine Blackwell, Platinum Realty-Austin. Unlock MLS
- $454,9994 bd3 ba2.2k sqft8720 Mina Dr, Austin, TX 78747ActiveMLS ID #2755590, Amy Alvarado, Kuper Sotheby's Int'l Realty. Unlock MLS
- $329,9005 bd3 ba2.3k sqft188 Shale Cir, Buda, TX 78610ActiveMLS ID #6698361, Josiah Wilson, eXp Realty, LLC. Unlock MLS
