Mature shade trees, a light-colored stone exterior, and a welcoming covered front porch set the scene for this single-story corner-lot home. Spanning 1,961 square feet, this home offers four bedrooms, two bathrooms, two dining areas, and an attached two-car garage, blending inviting gathering spaces with room to make it your own. Inside, vaulted ceilings and multiple windows give the living room an airy feel, while a fireplace with a white mantel and tiled surround creates a natural focal point. A kitchen pass-through keeps the spaces connected. Warm-toned cabinetry, generous counter space, a tile backsplash, and tile flooring complement the kitchen’s window-lit breakfast area. A separate front dining room with a chandelier and three windows provides another setting for meals and entertaining. Additional highlights include a double-sink bathroom vanity, a walk-in tub, a separate glass-enclosed shower, and a walk-in closet with shelving and hanging space. The spacious bedrooms include ceiling fans. Outdoors, enjoy a covered rear patio with a ceiling fan overlooking a spacious, wood-fenced backyard framed by mature trees. From morning coffee on the patio to indoor gatherings, this home offers appealing spaces for everyday enjoyment.
Active
$339,000
1901 Idlewilde Run Dr, Austin, TX 78744
4beds
1,961sqft
Single Family Residence
Built in 2004
0.26 Acres Lot
$328,600 Zestimate®
$173/sqft
$20/mo HOA
What's special
Tile flooringSingle-story corner-lot homeMultiple windowsKitchen pass-throughTile backsplashWalk-in tubVaulted ceilings
- 18 days
- 604
- 95
Likely to sell faster than
Zillow last checked:
Listing updated:
Listed by:
Mike Minns (512) 280-9057,
Atlas Realty (512) 280-9057
Source: Unlock MLS,MLS#: 1194033
Facts & features
Interior
Bedrooms & bathrooms
- Bedrooms: 4
- Bathrooms: 2
- Full bathrooms: 2
- Main level bedrooms: 4
Heating
- Central
Cooling
- Ceiling Fan(s), Central Air
Appliances
- Included: Dishwasher, Disposal, Electric Range, Exhaust Fan, Microwave, Washer/Dryer
Features
- Breakfast Bar, Ceiling Fan(s), High Ceilings, Double Vanity, Electric Dryer Hookup, Eat-in Kitchen, Multiple Dining Areas, No Interior Steps, Open Floorplan, Pantry, Primary Bedroom on Main, Walk-In Closet(s), Washer Hookup
- Flooring: Carpet, Tile
- Windows: Blinds, Double Pane Windows
- Number of fireplaces: 1
- Fireplace features: Family Room
Interior area
- Total interior livable area: 1,961 sqft
Property
Parking
- Total spaces: 2
- Parking features: Attached, Driveway, Garage
- Attached garage spaces: 2
Accessibility
- Accessibility features: Therapeutic Whirlpool
Features
- Levels: One
- Stories: 1
- Patio & porch: Covered, Front Porch, Rear Porch
- Exterior features: Gutters Full, Lighting, Private Yard
- Pool features: None
- Fencing: Privacy, Wood
- Has view: Yes
- View description: Hill Country, Neighborhood, Trees/Woods
- Waterfront features: None
Lot
- Size: 0.26 Acres
- Features: Back Yard, Corner Lot, Cul-De-Sac, Curbs, Gentle Sloping, Trees-Large (Over 40 Ft)
Details
- Additional structures: None
- Parcel number: 04340911070000
- Special conditions: Standard
Construction
Type & style
- Home type: SingleFamily
- Property subtype: Single Family Residence
Materials
- Foundation: Slab
- Roof: Shingle
Condition
- Resale
- New construction: No
- Year built: 2004
Utilities & green energy
- Sewer: Public Sewer
- Water: Public
- Utilities for property: Electricity Connected, Sewer Connected, Underground Utilities, Water Connected
Community & HOA
Community
- Features: Cluster Mailbox, Common Grounds, Curbs, Street Lights
- Subdivision: Crossing At Onion Creek Sec 3&
HOA
- Has HOA: Yes
- Services included: Common Area Maintenance
- HOA fee: $240 annually
- HOA name: CROSSING AT ONION CREEK
Location
- Region: Austin
Financial & listing details
- Price per square foot: $173/sqft
- Tax assessed value: $421,566
- Annual tax amount: $7,227
- Date on market: 10/26/2026
- Listing terms: Cash,Conventional,FHA,FMHA (Fannie Mae),VA Loan
- Electric utility on property: Yes
Estimated market value
$328,600
$312,000 - $345,000
$2,488/mo
Price history
| Date | Event | Price |
|---|---|---|
| 10/26/2026 | Listed for sale | $339,000$173/sqft |
Source:  Unlock MLS #1194033 Report a problem | ||
| 4/21/2005 | Sold | -- |
Source: Agent Provided Report a problem | ||
Public tax history
| Year | Property taxes | Tax assessment |
|---|---|---|
| 2025 | $1,813 -9.3% | $421,566 -1.6% |
| 2024 | $1,999 +12.3% | $428,363 +10% |
| 2023 | $1,779 -42.4% | $389,421 +10% |
| 2022 | $3,088 | $354,019 +10% |
| 2021 | -- | $321,835 +0.5% |
| 2020 | $7,127 +136.6% | $320,083 |
| 2019 | $3,012 +14.1% | $320,083 +22.2% |
| 2018 | $2,639 | $261,900 +10% |
| 2017 | $2,639 +3.5% | $238,091 +10% |
| 2016 | $2,551 | $216,446 +10% |
| 2015 | $2,551 | $196,769 +10% |
| 2014 | $2,551 | $178,881 +10% |
| 2013 | -- | $162,619 +7.1% |
| 2012 | -- | $151,874 -5.6% |
| 2011 | -- | $160,882 -0.9% |
| 2010 | -- | $162,276 -11.9% |
| 2009 | -- | $184,110 +1.7% |
| 2008 | -- | $180,950 -1.5% |
| 2007 | -- | $183,746 |
| 2006 | -- | $183,746 -1% |
| 2005 | -- | $185,541 |
Find assessor info on the county website
Monthly payment
Est. payment
Payment breakdown
Explore the cost of this home by adjusting the details. Changes won't be saved.Climate risks
Neighborhood: Onion Creek
Nearby schools
Schools provided by the listing agent
- Elementary: Blazier
- Middle: Bailey
- High: Crockett
- District: Austin ISD
Source: Unlock MLS. This data may not be complete. We recommend contacting the local school district to confirm school assignments for this home.

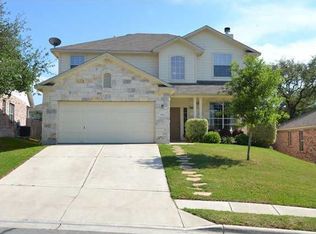
Similar homes
- $339,0004 bd2 ba1.6k sqft9205 Brents Elm Dr, Austin, TX 78744Active

 MLS ID #6554858, Veronica Perez Sifuentes, Realty of America, LLC. Unlock MLS
- $330,0004 bd2 ba1.6k sqft2002 Charlotte Estates Dr, Austin, TX 78744Active
 MLS ID #3380896, Rylee Bishaw, Compass RE Texas, LLC. Unlock MLS
- $320,0003 bd2 ba1.4k sqft8911 Meridian Oak Ln, Austin, TX 78744Active
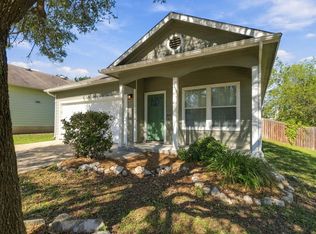 MLS ID #6896480, Rachel Hoffman, Epique Realty LLC. Unlock MLS
- $315,0003 bd2 ba1.8k sqft9305 Pioneer Forest Dr, Austin, TX 78744Active
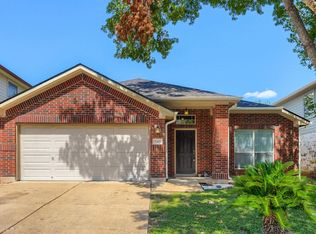 MLS ID #9999910, Paola Samaia Lozano, Keller Williams Realty. Unlock MLS
- $369,9004 bd2 ba1.9k sqft10920 Players Path, Austin, TX 78747ActiveMLS ID #3121094, John Gogonas, Conlan And Company. Unlock MLS
- $299,0003 bd2 ba1.4k sqft9213 Pioneer Forest Dr, Austin, TX 78744ActiveMLS ID #8690865, George Ree, REALTY BY GEORGE LLC. Unlock MLS
- $349,0004 bd3 ba2k sqft2522 Magin Meadow Dr, Austin, TX 78744ActiveMLS ID #4397110, Eilleen Sabillon, Coldwell Banker Realty. Unlock MLS
- $297,0003 bd3 ba1.3k sqft2313 MELISSA OAKS LN, Austin, TX 78744For Sale
 MLS ID #2021735, Allen Cook TREC #656451, The Agency San Antonio. LERA MLS
- $325,0003 bd2 ba1k sqft1012 Kavanagh Dr, Austin, TX 78748ActiveMLS ID #1033452, Claire Dunn, South Austin Homes. Unlock MLS
- $345,0004 bd3 ba2k sqft11329 Hill Stable Ct, Manchaca, TX 78652ActiveMLS ID #5717462, Ami Davis, Christies Intl Real Estate Lone Star. Unlock MLS
- $325,0003 bd3 ba1.7k sqft5508 Emma Thompson Way, Austin, TX 78747ActiveMLS ID #7028132, Jen Lamm, Compass RE Texas, LLC. Unlock MLS
- $399,9004 bd3 ba1.9k sqft10009 Buffalo Lake Ln, Austin, TX 78747ActiveMLS ID #7000035, April Mayo, Mayo Properties. Unlock MLS
- $350,0003 bd3 ba1.5k sqft10144 Milla Cir, Austin, TX 78748ActiveMLS ID #2636148, Shaine Rozman, Kuper Sotheby's Int'l Realty. Unlock MLS
- $489,8994 bd2 ba2.2k sqft9321 Bentley Garner Ln, Austin, TX 78748ActiveMLS ID #2186856, Dillar Schwartz, eXp Realty, LLC. Unlock MLS
- $359,0003 bd2 ba1.7k sqft11021 Mint Julep Dr, Austin, TX 78748ActiveMLS ID #1424824, Edy Embry, Real Broker, LLC. Unlock MLS
- $375,0004 bd3 ba2k sqft10220 Bankhead Dr, Austin, TX 78747ActiveMLS ID #3431382, Khani Zulu, Christies Intl Real Estate Lone Star. Unlock MLS
- $365,0003 bd2 ba1.5k sqft417 Anacua Loop #6, Manchaca, TX 78652ActiveMLS ID #2744858, Christina Odem, Boxwood Properties. Unlock MLS
- $325,0004 bd3 ba2k sqft5709 Zachary Scott St, Austin, TX 78747ActiveMLS ID #8794906, Hannah Allen, Prime Capital Real Estate Grou. Unlock MLS
- $299,8904 bd3 ba2.1k sqft5721 Abby Ann Ln, Austin, TX 78747ActiveMLS ID #6378853, Krystal Pedraza, Christies Intl Real Estate Lone Star. Unlock MLS
- $322,0003 bd3 ba1.8k sqft8716 Whitter Dr #B, Austin, TX 78747ActiveMLS ID #7255877, Elicia Michaud, eXp Realty, LLC. Unlock MLS
