***Pre-Inspected For Buyer Confidence*** Welcome home! This charming 3-bedroom, 2-bathroom gem is the perfect combination of cozy, comfortable, and move-in ready. Fresh interior paint and beautiful engineered hardwood floors give the home a fresh feel, while the honey oak cabinets are ready for their moment in the spotlight. That's right, honey oak is making a comeback, so consider this kitchen already ahead of the trends! You'll love the large, private backyard, complete with an updated fence and a beautiful mature live oak tree that's perfect for relaxing in the shade. And here's the real peace of mind: all the major systems have been updated! Enjoy a roof with 30-year architectural shingles (2017), water heater (2017), Hardi Plank siding (2017), and Heating and Cooling (2018). Tucked away on a quiet, tree-lined street but just minutes from all the fun and conveniences, including Mary Moore Searight Park, Southpark Meadows, H-E-B, The Thicket Food Truck Park, and so much more. Cute, cozy, updated, and ready for its next chapter. This one checks a lot of boxes without asking you to lift a finger. Come see it before someone else calls it home!
Active
$325,000
1012 Kavanagh Dr, Austin, TX 78748
3beds
1,048sqft
Single Family Residence
Built in 1992
5,623 Square Feet Lot
$-- Zestimate®
$310/sqft
$-- HOA
What's special
Fresh interior paintBeautiful engineered hardwood floorsQuiet tree-lined streetHoney oak cabinetsUpdated fenceLarge private backyard
- 8 days
- 532
- 97
Likely to sell faster than
Zillow last checked:
Listing updated:
Listed by:
Claire Dunn (512) 470-9091,
South Austin Homes (512) 470-9091
Source: Unlock MLS,MLS#: 1033452
Facts & features
Interior
Bedrooms & bathrooms
- Bedrooms: 3
- Bathrooms: 2
- Full bathrooms: 2
- Main level bedrooms: 3
Heating
- Central, Fireplace(s)
Cooling
- Ceiling Fan(s), Central Air
Appliances
- Included: Dishwasher, Disposal, Dryer, Microwave, Free-Standing Gas Range, Refrigerator, Stainless Steel Appliance(s), Washer, Gas Water Heater
Features
- Ceiling Fan(s), High Ceilings, Tray Ceiling(s), Vaulted Ceiling(s), French Doors, Open Floorplan, Pantry, Soaking Tub, Walk-In Closet(s)
- Flooring: Carpet, Tile, Wood
- Windows: Blinds, Screens
- Number of fireplaces: 1
- Fireplace features: Gas
Interior area
- Total interior livable area: 1,048 sqft
Property
Parking
- Total spaces: 1
- Parking features: Driveway, Garage
- Garage spaces: 1
Accessibility
- Accessibility features: None
Features
- Levels: One
- Stories: 1
- Patio & porch: Rear Porch
- Exterior features: Gutters Full, Private Yard
- Pool features: None
- Fencing: Back Yard, Gate, Wood
- View description: None
- Waterfront features: None
Lot
- Size: 5,623 Square Feet
- Features: Back Yard, Curbs, Front Yard, Trees-Large (Over 40 Ft)
Details
- Additional structures: None
- Parcel number: 04251821480000
- Special conditions: Standard
Construction
Type & style
- Home type: SingleFamily
- Property subtype: Single Family Residence
Materials
- Foundation: Slab
- Roof: Shingle
Condition
- Resale
- New construction: No
- Year built: 1992
Utilities & green energy
- Sewer: Public Sewer
- Water: Public
- Utilities for property: Electricity Connected, Internet-Fiber, Natural Gas Connected, Sewer Connected, Water Connected
Community & HOA
Community
- Features: None
- Subdivision: Buckingham Estates Ph 3 Sec 5
HOA
- Has HOA: No
Location
- Region: Austin
Financial & listing details
- Price per square foot: $310/sqft
- Tax assessed value: $352,170
- Annual tax amount: $7,016
- Date on market: 11/12/2026
- Listing terms: Cash,Conventional,FHA,Texas Vet,VA Loan
- Electric utility on property: Yes
Estimated market value
Not available
Estimated sales range
Not available
Not available
Price history
| Date | Event | Price |
|---|---|---|
| 11/12/2026 | Listed for sale | $325,000$310/sqft |
Source:  Unlock MLS #1033452 Report a problem | ||
Public tax history
| Year | Property taxes | Tax assessment |
|---|---|---|
| 2025 | $2,052 -33.6% | $352,170 -0.2% |
| 2024 | $3,090 +4.2% | $352,963 +10% |
| 2023 | $2,965 -38.8% | $320,875 +10% |
| 2022 | $4,844 | $291,705 +10% |
| 2021 | -- | $265,186 +10% |
| 2020 | $4,725 +13% | $241,078 |
| 2019 | $4,182 +18.4% | $241,078 +19% |
| 2018 | $3,532 | $202,509 +10% |
| 2017 | $3,532 +20% | $184,099 +10% |
| 2016 | $2,942 | $167,363 +10% |
| 2015 | $2,942 | $152,148 +10% |
| 2014 | $2,942 | $138,316 +10% |
| 2013 | -- | $125,742 +2% |
| 2012 | -- | $123,279 -9% |
| 2011 | -- | $135,485 -1.6% |
| 2010 | -- | $137,736 -4.7% |
| 2009 | -- | $144,582 +8% |
| 2008 | -- | $133,812 +10% |
| 2007 | -- | $121,647 +7.1% |
| 2006 | -- | $113,604 -0.4% |
| 2005 | -- | $114,008 |
Find assessor info on the county website
Monthly payment
Est. payment
Payment breakdown
Explore the cost of this home by adjusting the details. Changes won't be saved.Climate risks
Neighborhood: Dittmar-Slaughter
Nearby schools
Schools provided by the listing agent
- Elementary: Casey
- Middle: Bailey
- High: Akins
- District: Austin ISD
Source: Unlock MLS. This data may not be complete. We recommend contacting the local school district to confirm school assignments for this home.
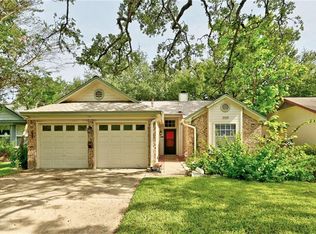
Similar homes
- $339,9002 bd1 ba892 sqft8611 United Kingdom Dr, Austin, TX 78748Active

 MLS ID #7529347, Haylee McShurley, Compass RE Texas, LLC. Unlock MLS
- $349,0003 bd2 ba1.4k sqft507 Teaberry Cir, Austin, TX 78745Active
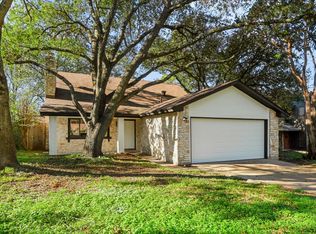 MLS ID #3626520, Ryan Jamison, Keller Williams Realty. Unlock MLS
- $385,0003 bd2 ba1.5k sqft1404 Wheatfall Ln, Austin, TX 78748Active
 MLS ID #1404948, Kevin Bown, Twelve Rivers Realty. Unlock MLS
- $350,0003 bd2 ba1.2k sqft9106 Marsh Dr, Austin, TX 78748Active
 MLS ID #6374148, Crystal Lopez, Compass RE Texas, LLC. Unlock MLS
- $315,0003 bd2 ba1.1k sqft1209 S Trace Dr, Austin, TX 78745ActiveMLS ID #3831829, Adelina Rotar, Keller Williams Realty. Unlock MLS
- $300,0002 bd2 ba1.1k sqft3011 Jubilee Trl, Austin, TX 78748ActiveMLS ID #5393669, Amber Broadway, Opendoor Brokerage LLC. Unlock MLS
- $320,0003 bd2 ba1.4k sqft8911 Meridian Oak Ln, Austin, TX 78744ActiveMLS ID #6896480, Rachel Hoffman, Epique Realty LLC. Unlock MLS
- $392,0003 bd2 ba1.4k sqft6901 Shadywood Dr, Austin, TX 78745ActiveMLS ID #9401221, Charla Housson, Compass RE Texas, LLC. Unlock MLS
- $415,0003 bd3 ba1.3k sqft8536 Birmingham Dr, Austin, TX 78748ActiveMLS ID #5471794, Richard Caprioli, Engel & Volkers Austin. Unlock MLS
- $409,5003 bd2 ba1k sqft705 Dulwich St, Austin, TX 78748ActiveMLS ID #9464309, Deedra Poteet, Coldwell Banker Apex, REALTORS. Unlock MLS
- $295,0003 bd2 ba1.2k sqft10600 N Platt River Dr, Austin, TX 78748ActiveMLS ID #4168537, Bill Lanfer, Solutions Real Estate Texas. Unlock MLS
- $386,0003 bd2 ba1k sqft10615 Archdale Dr, Austin, TX 78748ActiveMLS ID #4215412, Eunice Garza, Properties Plus. Unlock MLS
- $392,5003 bd3 ba1.5k sqft9021 Kimono Ridge Dr, Austin, TX 78748ActiveMLS ID #7152247, Mandi Fulton, Keller Williams - Lake Travis. Unlock MLS
- $379,0003 bd3 ba1.4k sqft8716 Davis Oaks Trl, Austin, TX 78748ActiveMLS ID #3344179, Mary Hernandez, Keller Williams Realty. Unlock MLS
- $344,9003 bd2 ba1k sqft7106 Moat Cv, Austin, TX 78745ActiveMLS ID #5106766, Taylor Drolette, Douglas Elliman Real Estate. Unlock MLS
- $274,9003 bd1 ba1k sqft8604 Dittmar Oaks Dr, Austin, TX 78748ActiveMLS ID #9004518, Israel Trujillo, Texas Realty Mall. Unlock MLS
- $399,5004 bd2 ba1.4k sqft7201 W Gate Blvd, Austin, TX 78745ActiveMLS ID #7856943, Robert Gregory, Robert Gregory Real Estate. Unlock MLS
- $350,0003 bd3 ba1.5k sqft10144 Milla Cir, Austin, TX 78748ActiveMLS ID #2636148, Shaine Rozman, Kuper Sotheby's Int'l Realty. Unlock MLS
- $299,0003 bd2 ba1.4k sqft9213 Pioneer Forest Dr, Austin, TX 78744ActiveMLS ID #8690865, George Ree, REALTY BY GEORGE LLC. Unlock MLS
