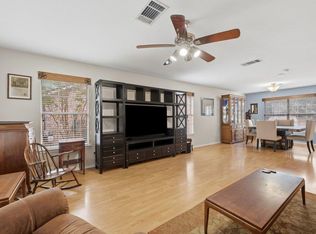
Welcome to South Austin living at its finest! Nestled on a premium lot with no neighbors on one side or directly behind, this turn-key residence at 9021 Kimono Ridge Dr offers an exceptional combination of privacy, modern upgrades, and convenience. At the heart of this home is the open kitchen, updated in 2024, featuring stylish modern finishes, generous counter space, and a seamless flow into the main living spaces—making daily routines and weekend entertaining an absolute breeze. Big-ticket comfort and energy efficiency are already checked off your list thanks to a 2025 installed HVAC unit. Outside, the backyard provides a tranquil retreat with an added layer of privacy rarely found in the area, offering a quiet backdrop for relaxation, outdoor dining, or gardening. Minutes from the 300+ acre Mary Moore Searight Metropolitan Park, featuring scenic hike-and-bike trails, disc golf, sports courts, and off-leash dog trails. Bauerle Ranch Park and trail networks are also nearby. Located near the lively South Menchaca entertainment corridor, home to popular local gathering spots like Armadillo Den, South Austin Beer Garden, Moontower Saloon, and Bouldin Acres. Just a short drive to Southpark Meadows for major retail, dining, and grocers, with convenient access to I-35 and MoPac for an easy commute to Downtown Austin.
Active
$400,000
9021 Kimono Ridge Dr, Austin, TX 78748
3beds
1,537sqft
Single Family Residence
Built in 2001
6,011 Square Feet Lot
$-- Zestimate®
$260/sqft
$-- HOA
What's special
Stylish modern finishesOpen kitchenGenerous counter spaceAdded layer of privacy
- 23 hours
- 130
- 13
Likely to sell faster than
Zillow last checked:
Listing updated:
Listed by:
Mandi Fulton mandi@ssgaustin.com,
KW-Austin Portfolio Real Estate (512) 901-9600
Source: Unlock MLS,MLS#: 7152247
Facts & features
Interior
Bedrooms & bathrooms
- Bedrooms: 3
- Bathrooms: 3
- Full bathrooms: 2
- 1/2 bathrooms: 1
Heating
- Central
Cooling
- Central Air
Appliances
- Included: Dishwasher, Disposal, Gas Cooktop, Microwave
Features
- High Ceilings, Eat-in Kitchen, Interior Steps, Walk-In Closet(s)
- Flooring: Laminate, Tile
- Windows: None
- Number of fireplaces: 1
- Fireplace features: Living Room
Interior area
- Total interior livable area: 1,537 sqft
Property
Parking
- Total spaces: 2
- Parking features: Attached, Garage, Garage Door Opener
- Attached garage spaces: 2
Accessibility
- Accessibility features: None
Features
- Levels: Two
- Stories: 2
- Patio & porch: Patio
- Exterior features: None
- Pool features: None
- Spa features: None
- Fencing: Privacy
- Has view: Yes
- View description: None
- Waterfront features: None
Lot
- Size: 6,011 Square Feet
- Features: None
Details
- Additional structures: Kennel/Dog Run, Storage
- Parcel number: 04261910020000
- Special conditions: Standard
Construction
Type & style
- Home type: SingleFamily
- Property subtype: Single Family Residence
Materials
- Foundation: Slab
- Roof: Composition, Shingle
Condition
- Resale
- New construction: No
- Year built: 2001
Utilities & green energy
- Sewer: Public Sewer
- Water: Public
- Utilities for property: Electricity Available, Natural Gas Available
Community & HOA
Community
- Features: None
- Subdivision: Laurelwood Estates
HOA
- Has HOA: No
Location
- Region: Austin
Financial & listing details
- Price per square foot: $260/sqft
- Tax assessed value: $403,852
- Annual tax amount: $7,229
- Date on market: 9/9/2026
- Listing terms: Cash,Conventional,FHA,VA Loan
- Electric utility on property: Yes
Estimated market value
Not available
Estimated sales range
Not available
Not available
Price history
| Date | Event | Price |
|---|---|---|
| 9/9/2026 | Listed for sale | $400,000$260/sqft |
Source:  Unlock MLS #7152247 Report a problem Unlock MLS #7152247 Report a problem | ||
| 8/4/2026 | Listing removed | $400,000$260/sqft |
Source: Unlock MLS #7152247 Report a problem | ||
| 7/29/2026 | Price change | $400,000-5.9%$260/sqft |
Source: Unlock MLS #7152247 Report a problem | ||
| 7/23/2026 | Listed for sale | $425,000+1.2%$277/sqft |
Source: Unlock MLS #7152247 Report a problem | ||
| 8/9/2021 | Listing removed | -- |
Source: Unlock MLS #7088133 Report a problem | ||
| 7/14/2021 | Pending sale | $420,000$273/sqft |
Source: Unlock MLS #7088133 Report a problem | ||
| 6/25/2021 | Listed for sale | $420,000+154.5%$273/sqft |
Source: Unlock MLS #7088133 Report a problem | ||
| 11/1/2012 | Sold | -- |
Source: Agent Provided Report a problem | ||
| 9/23/2012 | Pending sale | $165,000$107/sqft |
Source: JBGoodwin REALTORS, Inc. #5205944 Report a problem | ||
| 9/7/2012 | Listed for sale | $165,000$107/sqft |
Source: JBGoodwin REALTORS, Inc. #5205944 Report a problem | ||
Public tax history
| Year | Property taxes | Tax assessment |
|---|---|---|
| 2025 | $6,142 -9% | $403,852 -5.9% |
| 2024 | $6,751 +2% | $429,149 -6% |
| 2023 | $6,619 -16.4% | $456,556 -1.3% |
| 2022 | $7,915 | $462,388 +65.6% |
| 2021 | -- | $279,156 +10% |
| 2020 | $4,988 +3.8% | $253,778 |
| 2019 | $4,804 +16% | $253,778 +8.2% |
| 2018 | $4,140 | $234,595 +10% |
| 2017 | $4,140 +4.9% | $213,268 -1.4% |
| 2016 | $3,948 | $216,385 +7.6% |
| 2015 | $3,948 | $201,020 +10% |
| 2014 | $3,948 | $182,745 +22.5% |
| 2013 | -- | $149,237 +1.9% |
| 2012 | -- | $146,439 -11.7% |
| 2011 | -- | $165,811 |
| 2010 | -- | $165,811 -1.9% |
| 2009 | -- | $169,000 +9.8% |
| 2008 | -- | $153,849 +7.6% |
| 2007 | -- | $143,024 +10.2% |
| 2006 | -- | $129,777 +2.5% |
| 2005 | -- | $126,557 -11.5% |
| 2002 | $3,581 | $143,000 |
Find assessor info on the county website
Monthly payment
Est. payment
Payment breakdown
Explore the cost of this home by adjusting the details. Changes won't be saved.Climate risks
Neighborhood: Cherry Creek
Nearby schools
Schools provided by the listing agent
- Elementary: Casey
- Middle: Paredes
- High: Akins
- District: Austin ISD
Source: Unlock MLS. This data may not be complete. We recommend contacting the local school district to confirm school assignments for this home.
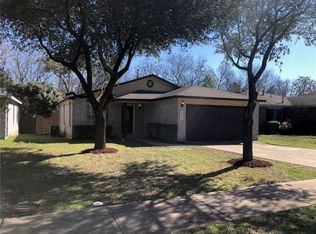
Similar homes
- $519,0003 bd2 ba1.8k sqft9906 Willers Way, Austin, TX 78748Active
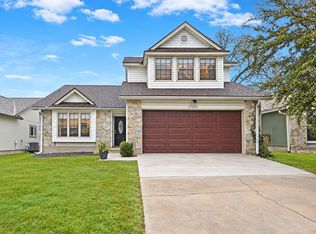
 MLS ID #9029427, Nancy LaBarbiera, SoundCity Properties. Unlock MLS
 - $399,0003 bd3 ba1.8k sqft2028 Desco Dr, Austin, TX 78748Active
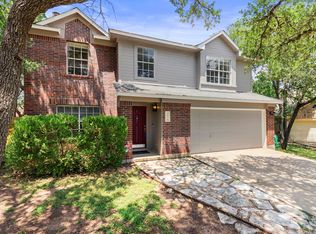 MLS ID #8739676, Ryan Kelly, Keller Williams Realty. Unlock MLS
 - $395,0003 bd3 ba1.7k sqft11403 Georgia Coleman Bnd, Austin, TX 78748Active
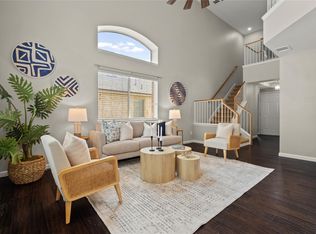 MLS ID #7309895, Dena Davis, The Davis Company. Unlock MLS
 - $400,0003 bd3 ba2.2k sqft11432 Hillhaven Dr, Austin, TX 78748Active
 MLS ID #9042115, Matt Witte, MODUS Real Estate. Unlock MLS
 - $367,0003 bd2 ba1.3k sqft11609 Buster Crabbe Dr, Austin, TX 78748ActiveMLS ID #8576735, Victoria Fullbrook, Compass RE Texas, LLC. Unlock MLS
- $299,9002 bd2 ba1.3k sqft9201 Brodie Ln Unit 1501, Austin, TX 78748ActiveMLS ID #1190128, Tiffany Russell, Tiffany Russell Group. Unlock MLS
- $415,0004 bd3 ba2k sqft606 Linares Ln, Austin, TX 78748ActiveMLS ID #3475415, Dan Smith, Berkshire Hathaway TX Realty. Unlock MLS
- $350,0003 bd2 ba1.2k sqft1404 Sir Thopas Trl, Austin, TX 78748ActiveMLS ID #8960643, Sadie Rehmann, Womack Real Estate LLC. Unlock MLS
- $349,0003 bd2 ba1.3k sqft12200 Tawny Farms Rd #139, Austin, TX 78748ActiveMLS ID #5694785, Stephanie Sharp, Keller Williams Realty. Unlock MLS
- $440,0003 bd2 ba1.3k sqft6716 Skynook Dr, Austin, TX 78745ActiveMLS ID #8472074, Katie Daniel, Compass RE Texas, LLC. Unlock MLS
- $350,0004 bd2 ba1.6k sqft2002 Charlotte Estates Dr, Austin, TX 78744ActiveMLS ID #3380896, Rylee Bishaw, Compass RE Texas, LLC. Unlock MLS
- $385,0006 bd2 ba1.6k sqft5205 Calais Ct, Austin, TX 78745ActiveMLS ID #1016485, Ross Speed, Compass RE Texas, LLC. Unlock MLS
- $445,0003 bd2 ba1.2k sqft7206 Shadywood Dr, Austin, TX 78745ActiveMLS ID #5534669, Christie Altree, Kifer Sparks Agency, LLC. Unlock MLS
- $359,0002 bd1 ba1.2k sqft7408 Loganberry Dr, Austin, TX 78745ActiveMLS ID #7845037, Felicia Hernandez, Keller Williams - Lake Travis. Unlock MLS
- $399,0002 bd3 ba1.5k sqft6708 Menchaca Rd #2, Austin, TX 78745ActiveMLS ID #4028813, Jenny Cureton, Compass RE Texas, LLC. Unlock MLS
- $299,9904 bd3 ba2.1k sqft5721 Abby Ann Ln, Austin, TX 78747ActiveMLS ID #6378853, Krystal Pedraza, Christies Intl Real Estate Lone Star. Unlock MLS
- $355,0003 bd2 ba1.1k sqft302 Shadow Bend Cv, Austin, TX 78745ActiveMLS ID #3829114, Kendrick Cole, NATIVE ROOTS REAL ESTATE LLC. Unlock MLS
- $365,0004 bd3 ba2k sqft11328 Ashbrook Dr, Manchaca, TX 78652ActiveMLS ID #2265325, Lauren Clark, Magnolia Realty Austin Hill Co. Unlock MLS
- $360,0003 bd3 ba2.2k sqft4600 Cottonwood St, Austin, TX 78744ActiveMLS ID #6578130, Dana Hershman, Pure Realty. Unlock MLS
- $389,0004 bd4 ba2.2k sqft10832 Jameson Dr, Austin, TX 78747ActiveMLS ID #1378172, Jordan Karonika, MODUS Real Estate. Unlock MLS
