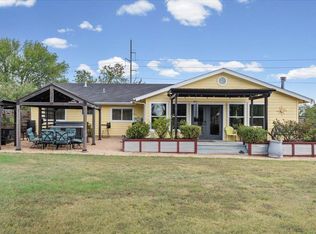
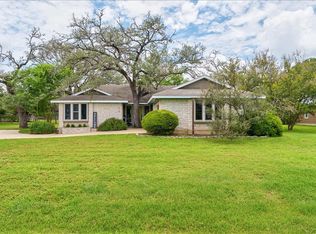
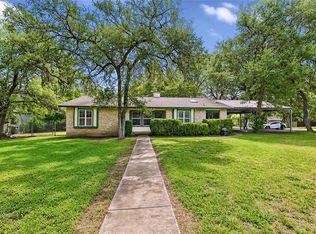
Enjoy the freedom of country living without sacrificing convenience! Situated on a picturesque 1-acre lot in desirable West Buda, this charming single-story home offers the perfect blend of space, privacy, and accessibility. Inside, you'll find soaring vaulted ceilings with exposed beams, a stunning floor-to-ceiling limestone fireplace, and a warm, inviting layout designed for comfortable everyday living. Outside, the property is packed with possibilities, featuring both an attached garage and a detached garage/workshop, plus a storage shed and covered run-in shelter ideal for animals, equipment, or hobbies. With no HOA, you'll have the flexibility to truly make the property your own. Located just minutes from Johnson High School, Carpenter Hill Elementary, SH-45, shopping, dining, and an easy commute into Austin, this home offers the peaceful feel of the country without the long drive to get there. Come experience the space, freedom, and convenience that make West Buda acreage living so desirable.
Active
Price cut: $26K (9/21)
$499,000
102 Lambs Trl, Buda, TX 78610
3beds
1,564sqft
Single Family Residence
Built in 1987
1 Acres Lot
$-- Zestimate®
$319/sqft
$-- HOA
What's special
Attached garageStorage shedStunning floor-to-ceiling limestone fireplaceCharming single-story home
- 55 days
- 361
- 23
Zillow last checked:
Listing updated:
Listed by:
Celine Crestin (512) 522-1916,
Compass RE Texas, LLC (512) 575-3644
Source: Unlock MLS,MLS#: 5225211
Facts & features
Interior
Bedrooms & bathrooms
- Bedrooms: 3
- Bathrooms: 2
- Full bathrooms: 2
- Main level bedrooms: 3
Heating
- Central, Heat Pump
Cooling
- Central Air
Appliances
- Included: Dishwasher, Disposal, Microwave
Features
- Beamed Ceilings, Primary Bedroom on Main
- Flooring: Carpet, Laminate, Tile
- Windows: Blinds, Double Pane Windows
- Number of fireplaces: 1
- Fireplace features: Family Room
Interior area
- Total interior livable area: 1,564 sqft
Property
Parking
- Total spaces: 4
- Parking features: Attached, Detached, Garage, See Remarks
- Attached garage spaces: 4
Accessibility
- Accessibility features: None
Features
- Levels: One
- Stories: 1
- Patio & porch: Patio
- Exterior features: Gutters Partial, No Exterior Steps
- Pool features: None
- Spa features: None
- Fencing: Back Yard, Chain Link, Fenced
- Has view: Yes
- View description: Hill Country
- Waterfront features: None
Lot
- Size: 1 Acres
- Features: Level, Trees-Medium (20 Ft - 40 Ft)
Details
- Additional structures: Storage, Workshop
- Parcel number: 1151200000002002
- Special conditions: Estate
Construction
Type & style
- Home type: SingleFamily
- Property subtype: Single Family Residence
Materials
- Foundation: Slab
- Roof: Metal
Condition
- Resale
- New construction: No
- Year built: 1987
Utilities & green energy
- Sewer: Septic Tank
- Water: Well
- Utilities for property: Electricity Available
Community & HOA
Community
- Features: None
- Subdivision: Marlboro Country Annex
HOA
- Has HOA: No
Location
- Region: Buda
Financial & listing details
- Price per square foot: $319/sqft
- Tax assessed value: $443,236
- Annual tax amount: $8,097
- Date on market: 8/11/2026
- Listing terms: Cash,Conventional,FHA,VA Loan
- Electric utility on property: Yes
Estimated market value
Not available
Estimated sales range
Not available
Not available
Price history
| Date | Event | Price |
|---|---|---|
| 9/21/2026 | Price change | $499,000-5%$319/sqft |
Source:  Unlock MLS #5225211 Report a problem Unlock MLS #5225211 Report a problem | ||
| 9/2/2026 | Price change | $525,000-3.7%$336/sqft |
Source: Unlock MLS #5225211 Report a problem | ||
| 8/11/2026 | Listed for sale | $545,000+78.7%$348/sqft |
Source: Unlock MLS #5225211 Report a problem | ||
| 5/24/2017 | Sold | -- |
Source: Agent Provided Report a problem | ||
| 4/29/2017 | Pending sale | $305,000$195/sqft |
Source: Austin SW #8055058 Report a problem | ||
| 4/26/2017 | Listed for sale | $305,000$195/sqft |
Source: Austin SW #8055058 Report a problem | ||
| 4/24/2017 | Pending sale | $305,000$195/sqft |
Source: Keller Williams - Austin SW #8055058 Report a problem | ||
| 4/23/2017 | Listed for sale | $305,000$195/sqft |
Source: Keller Williams - Austin SW #8055058 Report a problem | ||
Public tax history
| Year | Property taxes | Tax assessment |
|---|---|---|
| 2025 | $6,455 -3.4% | $443,236 |
| 2024 | $6,683 +1.3% | $443,236 -2.5% |
| 2023 | $6,599 -10% | $454,618 +10% |
| 2022 | $7,330 +1.1% | $413,289 |
| 2021 | $7,248 +6.4% | -- |
| 2020 | $6,814 +7.3% | $341,561 +10% |
| 2019 | $6,348 +7.8% | $310,510 +9.7% |
| 2018 | $5,888 +126% | $283,020 +45.5% |
| 2017 | $2,606 +0.9% | $194,520 +6.1% |
| 2016 | $2,583 -0.8% | $183,290 +4.5% |
| 2015 | $2,604 | $175,420 +6.1% |
| 2014 | $2,604 | $165,310 +0.7% |
| 2013 | -- | $164,190 +0% |
| 2012 | -- | $164,109 +10% |
| 2011 | -- | $149,190 |
| 2010 | -- | $149,190 -2.2% |
| 2009 | -- | $152,560 |
| 2007 | -- | $152,560 +3.8% |
| 2006 | -- | $146,940 +3.2% |
| 2005 | -- | $142,450 |
| 2004 | -- | $142,450 |
| 2003 | -- | $142,450 |
| 2002 | -- | $142,450 +13.1% |
| 2001 | -- | $125,940 +7.2% |
| 2000 | -- | $117,500 |
Find assessor info on the county website
Monthly payment
Est. payment
Payment breakdown
Explore the cost of this home by adjusting the details. Changes won't be saved.Climate risks
Neighborhood: 78610
Nearby schools
Schools provided by the listing agent
- Elementary: Carpenter Hill
- Middle: Eric Dahlstrom
- High: Johnson High School
- District: HaysCONSISD
Source: Unlock MLS. This data may not be complete. We recommend contacting the local school district to confirm school assignments for this home.

Similar homes
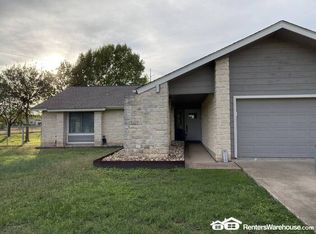
- $459,9904 bd2 ba1.8k sqft510 Maybrook Dr, Buda, TX 78610Active
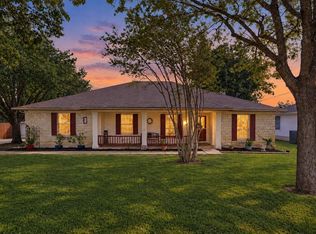
 MLS ID #4297723, Joseph Cardona, Realty One Group Prosper. Unlock MLS
 - $525,0004 bd2 ba1.8k sqft315 Caracara Dr, Buda, TX 78610Active
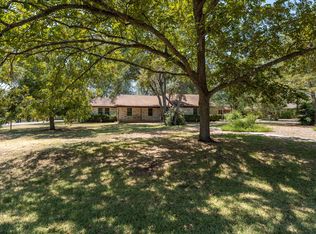 MLS ID #7303092, Christi Anderson, Asset Realty. Unlock MLS
 - $485,0003 bd2 ba2k sqft314 Turnstone Dr, Buda, TX 78610Active
 MLS ID #9734931, Kerri Espinoza, Keller Williams Realty. Unlock MLS
 - $445,0005 bd3 ba1.8k sqft12715 Crystal Creek Dr, Buda, TX 78610Active
 MLS ID #8585963, Rita Calhoun, Realty One Group Prosper. Unlock MLS
 - $539,0003 bd2 ba2.2k sqft208 Maple Dr, Mountain City, TX 78610ActiveMLS ID #9838847, Julia Fitch, Compass RE Texas, LLC. Unlock MLS
- $485,0003 bd2 ba1.8k sqft13402 Ramrod Dr, Manchaca, TX 78652ActiveMLS ID #4909918, Erin Ritter, Sky Realty. Unlock MLS
- $480,0003 bd3 ba1.8k sqft108 Via Milana, Buda, TX 78610ActiveMLS ID #7053487, Kerri Espinoza, Keller Williams Realty. Unlock MLS
- $500,0003 bd2 ba1.5k sqft7451 Pusch Ridge Loop, Austin, TX 78749ActiveMLS ID #1299823, Morgan Smith, KW-Austin Portfolio Real Estate. Unlock MLS
- $524,0002 bd2 ba1.2k sqft10706 Creek View Dr, Austin, TX 78748ActiveMLS ID #9674471, Stefan Stankovic, Spyglass Realty. Unlock MLS
- $412,5003 bd2 ba2k sqft221 Joseph Dr, Buda, TX 78610ActiveMLS ID #4352371, Rita Kylberg, Century 21 Realty Partners. Unlock MLS
- $525,0004 bd3 ba2k sqft123 Crossroads Dr, Dale, TX 78616ActiveMLS ID #2520921, Lalo Herrera, Keller Williams Realty. Unlock MLS
- $510,0003 bd2 ba1.7k sqft4316 Companeros Way, Austin, TX 78749ActiveMLS ID #5578379, Madeline Mansen, All City Real Estate Ltd. Co. Unlock MLS
- $364,9004 bd3 ba2.1k sqft1061 Hot Spring Vly, Buda, TX 78610ActiveMLS ID #8222860, Jessica Kubick, Sprout Realty. Unlock MLS
- $450,0003 bd2 ba1.3k sqft5907 Shanghai Pierce Rd, Austin, TX 78749ActiveMLS ID #5652695, Hanalei Myers, Coldwell Banker Realty. Unlock MLS
- $440,0003 bd3 ba1.6k sqft111 Merrywood Ln, San Marcos, TX 78666ActiveMLS ID #8086078, Michael Nolen, Monica & Company Real Estate. Unlock MLS
- $550,0003 bd2 ba2k sqft2500 Rolling Oaks, San Marcos, TX 78666Active
 MLS ID #623025, Jim Donaldson, Keller Williams Realty - Partn. Central Texas MLS
 - $549,0004 bd2 ba1.8k sqft1307 Graef Rd Unit B, Kyle, TX 78640ActiveMLS ID #8894688, Andy Patlan, Citywide Realty - Team Elite Group. Unlock MLS
- $415,0004 bd2 ba2k sqft1035 Palomino Rd, Kyle, TX 78640ActiveMLS ID #6663434, Isaac Quintanilla, Sprout Realty. Unlock MLS
- $435,0003 bd3 ba1.6k sqft3310 Lime Kiln Rd, San Marcos, TX 78666ActiveMLS ID #622004, Allison Pflaum, Keller Williams Realty. Central Texas MLS
- $479,0003 bd2 ba1.5k sqft6010 Morning Dew Dr, Austin, TX 78749ActiveMLS ID #2987869, Stephanie Sharp, Keller Williams Realty. Unlock MLS
