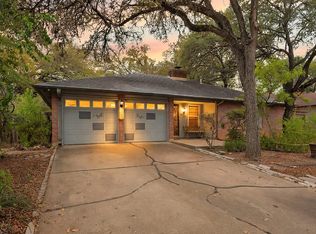
OPEN HOUSE Sunday September 27 2-4PM! New Price! Welcome to this bright and inviting home tucked at the end of a quiet cul-de-sac in the heart of Maple Run. Filled with natural light and thoughtful recent updates, this home blends comfort, charm, and convenience in one of South Austin’s most loved neighborhoods. Recent 2024–2026 upgrades totaling over $37,000 include HVAC, garage door, full exterior paint with siding refresh, rebuilt deck and pergola, master bath refresh, and fresh carpet. Inside you’ll find an open, easy-flow layout between living, dining, and kitchen spaces with vaulted ceilings and durable laminate flooring. It features a spacious primary bedroom suite. All appliances convey, including refrigerator, washer, and dryer. Step outside to a private backyard framed by mature trees —perfect for morning coffee, weekend grilling, or quiet evenings at home. Wide side yards provide extra space for pets, children’s play, gardening, and relaxed family time outdoors. Located just minutes from Dick Nichols Park & Pool, the 30 mile Violet Crown walking/cycling trail, H-E-B, local gyms, restaurants, and major commuter routes, this home offers the ideal balance of neighborhood tranquility and everyday convenience. See Link in Listing for Virtual Tour!
Active
Price cut: $20.9K (9/25)
$429,000
8105 Washita Dr, Austin, TX 78749
3beds
1,507sqft
Single Family Residence
Built in 1986
7,492 Square Feet Lot
$-- Zestimate®
$285/sqft
$-- HOA
What's special
Filled with natural lightBright and inviting homeDurable laminate flooringVaulted ceilingsSpacious primary bedroom suite
- 143 days
- 389
- 41
Zillow last checked:
Listing updated:
Listed by:
Bill Mills (512) 477-8884,
Austin Fine Properties LLC (512) 477-8884
Source: Unlock MLS,MLS#: 5670062
Facts & features
Interior
Bedrooms & bathrooms
- Bedrooms: 3
- Bathrooms: 2
- Full bathrooms: 2
- Main level bedrooms: 2
Heating
- Central
Cooling
- Central Air
Appliances
- Included: Dishwasher, Disposal, Dryer, Microwave, Free-Standing Gas Oven, Free-Standing Range, Free-Standing Gas Range, Stainless Steel Appliance(s), Washer
Features
- Breakfast Bar, Ceiling Fan(s), High Ceilings, Vaulted Ceiling(s), Entrance Foyer, High Speed Internet, Open Floorplan, Pantry, Walk-In Closet(s), Washer Hookup
- Flooring: Carpet, Laminate, Tile
- Windows: Blinds
- Number of fireplaces: 1
- Fireplace features: Family Room
Interior area
- Total interior livable area: 1,507 sqft
Video & virtual tour
Property
Parking
- Total spaces: 2
- Parking features: None
- Garage spaces: 2
Accessibility
- Accessibility features: None
Features
- Levels: Two
- Stories: 2
- Patio & porch: None
- Exterior features: Gutters Partial, Private Yard
- Pool features: None
- Spa features: None
- Fencing: Fenced, Wood
- View description: None
- Waterfront features: None
Lot
- Size: 7,492 Square Feet
- Features: Trees-Medium (20 Ft - 40 Ft), Trees-Small (Under 20 Ft)
Details
- Additional structures: None
- Parcel number: 04182807380000
- Special conditions: Standard
Construction
Type & style
- Home type: SingleFamily
- Property subtype: Single Family Residence
Materials
- Foundation: Slab
- Roof: Composition
Condition
- Resale
- New construction: No
- Year built: 1986
Details
- Builder name: Bill Milburn
Utilities & green energy
- Sewer: Public Sewer
- Water: Public
- Utilities for property: Electricity Connected, Internet-Fiber, Natural Gas Connected, Sewer Connected, Water Connected
Community & HOA
Community
- Features: None
- Subdivision: Maple Run Sec 05-A
HOA
- Has HOA: No
Location
- Region: Austin
Financial & listing details
- Price per square foot: $285/sqft
- Tax assessed value: $441,701
- Annual tax amount: $6,646
- Date on market: 6/2/2026
- Listing terms: Cash,Conventional,FHA,Lease Back,Texas Vet,VA Loan
- Electric utility on property: Yes
Estimated market value
Not available
Estimated sales range
Not available
Not available
Price history
| Date | Event | Price |
|---|---|---|
| 10/8/2026 | Listed for rent | $2,500$2/sqft |
Source: Unlock MLS #9554286 Report a problem | ||
| 9/25/2026 | Price change | $429,000-4.6%$285/sqft |
Source:  Unlock MLS #5670062 Report a problem Unlock MLS #5670062 Report a problem | ||
| 7/22/2026 | Price change | $449,900-3.2%$299/sqft |
Source: Unlock MLS #5670062 Report a problem | ||
| 6/2/2026 | Listed for sale | $464,900+62.6%$308/sqft |
Source: Unlock MLS #5670062 Report a problem | ||
| 10/5/2017 | Listing removed | $285,888$190/sqft |
Source: RE/MAX Posh Properties, South #1864098 Report a problem | ||
| 9/14/2017 | Pending sale | $285,888$190/sqft |
Source: RE/MAX Posh Properties, South #1864098 Report a problem | ||
| 9/6/2017 | Price change | $285,888-3.1%$190/sqft |
Source: RE/MAX Posh Properties, South #1864098 Report a problem | ||
| 8/25/2017 | Listed for sale | $295,000$196/sqft |
Source: RE/MAX Posh Properties, South #1864098 Report a problem | ||
Public tax history
| Year | Property taxes | Tax assessment |
|---|---|---|
| 2025 | $6,840 +2.3% | $441,701 +3.8% |
| 2024 | $6,689 +22.1% | $425,673 +10% |
| 2023 | $5,478 -7.5% | $386,975 +10% |
| 2022 | $5,925 | $351,795 +10% |
| 2021 | -- | $319,814 +10% |
| 2020 | $5,756 +3.8% | $290,740 |
| 2019 | $5,545 +22.5% | $290,740 +5.7% |
| 2018 | $4,527 | $275,000 +18.6% |
| 2017 | $4,527 +20.6% | $231,871 +10% |
| 2016 | $3,755 | $210,792 +10% |
| 2015 | $3,755 | $191,629 +10% |
| 2014 | $3,755 | $174,208 +10% |
| 2013 | -- | $158,371 +2.5% |
| 2012 | -- | $154,528 -5.6% |
| 2011 | -- | $163,750 |
| 2010 | -- | $163,750 -2.7% |
| 2009 | -- | $168,361 +3.8% |
| 2008 | -- | $162,213 +15.4% |
| 2007 | -- | $140,599 +10% |
| 2006 | -- | $127,817 +4% |
| 2005 | -- | $122,845 +4.4% |
| 2002 | $2,607 | $117,678 |
Find assessor info on the county website
Monthly payment
Est. payment
Payment breakdown
Explore the cost of this home by adjusting the details. Changes won't be saved.Climate risks
Neighborhood: Brodie Lane
Nearby schools
Schools provided by the listing agent
- Elementary: Boone
- Middle: Covington
- High: Crockett
- District: Austin ISD
Source: Unlock MLS. This data may not be complete. We recommend contacting the local school district to confirm school assignments for this home.

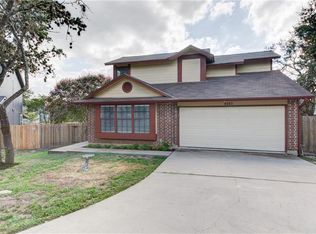
Similar homes
- $423,0004 bd4 ba1.7k sqft3621 Leafield Dr, Austin, TX 78749Active
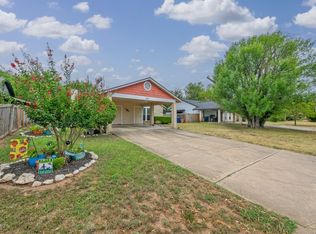
 MLS ID #8585360, Kay Jeanes, Stanberry REALTORS. Unlock MLS
 - $450,0003 bd2 ba1.3k sqft5907 Shanghai Pierce Rd, Austin, TX 78749Active
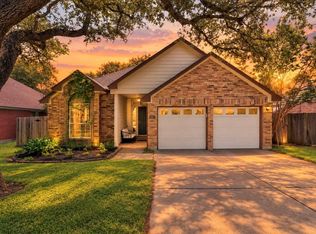 MLS ID #5652695, Hanalei Myers, Coldwell Banker Realty. Unlock MLS
 - $399,0003 bd3 ba1.8k sqft1900 Jesse Owens Dr, Austin, TX 78748Active
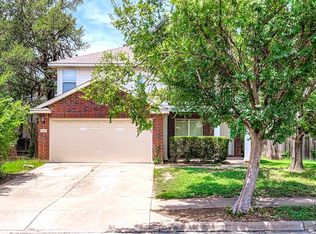 MLS ID #8889760, Jon Montgomery, New Home Realty. Unlock MLS
 - $460,0003 bd2 ba1.4k sqft7314 Eganhill Dr, Austin, TX 78745Active
 MLS ID #2721675, Colin Foley, Redfin Corporation. Unlock MLS
 - $420,0003 bd1 ba1k sqft3303 Plantation Rd, Austin, TX 78745ActiveMLS ID #7189100, Nanette Labastida, Compass RE Texas, LLC. Unlock MLS
- $419,0003 bd2 ba1.3k sqft504 Heartwood Dr, Austin, TX 78745ActiveMLS ID #7054908, Tausha Carlson, Marathon Real Estate - Tausha. Unlock MLS
- $445,0003 bd3 ba1.9k sqft10701 Beard Ave, Austin, TX 78748ActiveMLS ID #6746530, Ferree Rhodes, Compass RE Texas, LLC. Unlock MLS
- $449,0003 bd3 ba2.1k sqft1625 Rockland Dr, Austin, TX 78748ActiveMLS ID #5546358, Chad Mahagan, Moreland Properties. Unlock MLS
- $369,0003 bd2 ba1.4k sqft6906 Moonmont Dr, Austin, TX 78745ActiveMLS ID #9199056, Kent Redding, Berkshire Hathaway TX Realty. Unlock MLS
- $500,0003 bd2 ba2.2k sqft8310 Red Willow Dr, Austin, TX 78736ActiveMLS ID #2907427, Roxanne Escobedo, Coldwell Banker Realty. Unlock MLS
- $430,0003 bd3 ba1.8k sqft6708 Menchaca Rd #10, Austin, TX 78745ActiveMLS ID #1624285, Jef Hahl, Allure Real Estate. Unlock MLS
- $585,0003 bd3 ba2k sqft6036 Mesa Verde Cir, Austin, TX 78749ActiveMLS ID #2723705, Andrew Vallejo, Redfin Corporation. Unlock MLS
- $469,9003 bd2 ba1.4k sqft2507 Glen Springs Way, Austin, TX 78741ActiveMLS ID #5397672, Laurel Seymour, Ashley Austin Homes. Unlock MLS
- $415,0003 bd2 ba1.8k sqft603 Prickly Pear Pass, Buda, TX 78610ActiveMLS ID #9508646, Maggie Ruiz, Redfin Corporation. Unlock MLS
- $319,0003 bd2 ba1.2k sqft1804 Monks Tale Ct, Austin, TX 78748ActiveMLS ID #2656103, Dillar Schwartz, eXp Realty, LLC. Unlock MLS
- $362,5003 bd3 ba1.7k sqft11904 Dispatch Way #62, Austin, TX 78748ActiveMLS ID #8242449, Catherine Blackwell, Platinum Realty-Austin. Unlock MLS
- $358,0003 bd2 ba1.3k sqft11609 Buster Crabbe Dr, Austin, TX 78748ActiveMLS ID #8576735, Victoria Fullbrook, Compass RE Texas, LLC. Unlock MLS
- $459,9904 bd2 ba1.8k sqft510 Maybrook Dr, Buda, TX 78610ActiveMLS ID #4297723, Joseph Cardona, Realty One Group Prosper. Unlock MLS
- $359,9003 bd2 ba1.3k sqft13001 Garfield Ln, Austin, TX 78727ActiveMLS ID #9913368, Shay Hargus Webb, Austin Avenue Real Estate Co.. Unlock MLS
- $489,0004 bd6 ba2.2k sqft6102 Parkwood Dr, Austin, TX 78735ActiveMLS ID #3255639, Elizabeth Riley, eXp Realty, LLC. Unlock MLS
