Charming 3 bedroom, 2 bathroom home in Olympic Heights West! Step inside and enjoy the fresh and airy feel with high ceilings and an open living area! The spacious eat-in kitchen has a breakfast bar, granite countertops and ample cabinet space. Primary bedroom and ensuite bath located on the opposite side of the secondary bedrooms for privacy. Enjoy all of the amenities this neighborhood has to offer, including pool, playground, dog parks, and walk/hike/bike trails. This home is zoned to the award winning trio- Baranoff Elementary, Bailey Middle, and Bowie High School. You can walk/bike to Baranoff Elementary! Conveniently located near South Austin’s Menchaca nightlife and Southpark Meadows shopping, entertainment, and restaurants.
Active
$350,000
11609 Buster Crabbe Dr, Austin, TX 78748
3beds
1,346sqft
:
Get pre-qualified$2,528/mo
Single Family Residence
Built in 2011
4,456 Square Feet Lot
$-- Zestimate®
$260/sqft
$44/mo HOA
What's special
High ceilingsGranite countertopsSpacious eat-in kitchenDog parksBreakfast barAmple cabinet space
- 2 days |
- 358 |
- 24 |
Likely to sell faster than
Zillow last checked:
Listing updated:
Listed by:
Dena Davis (512) 686-3348,
The Davis Company (512) 686-3348,
Stephanie Nava (512) 947-3042,
The Davis Company
Source: Unlock MLS,MLS#: 9575433
Facts & features
Interior
Bedrooms & bathrooms
- Bedrooms: 3
- Bathrooms: 2
- Full bathrooms: 2
- Main level bedrooms: 3
Heating
- Central
Cooling
- Ceiling Fan(s), Central Air
Appliances
- Included: Dishwasher, Disposal, Microwave, Oven, Free-Standing Gas Range, Gas Water Heater
Features
- Breakfast Bar, Ceiling Fan(s), High Ceilings, Granite Counters, Double Vanity, Gas Dryer Hookup, Eat-in Kitchen, Primary Bedroom on Main, Recessed Lighting, Walk-In Closet(s), Washer Hookup
- Flooring: Carpet, Tile
- Windows: Blinds
- Fireplace features: None
Interior area
- Total interior livable area: 1,346 sqft
Video & virtual tour
Property
Parking
- Total spaces: 2
- Parking features: Attached, Door-Single, Driveway, Garage Door Opener, Garage Faces Front
- Attached garage spaces: 2
Accessibility
- Accessibility features: None
Features
- Levels: One
- Stories: 1
- Patio & porch: Porch
- Exterior features: Private Yard
- Pool features: None
- Spa features: None
- Fencing: Privacy, Wood
- Has view: Yes
- View description: None
- Waterfront features: None
Lot
- Size: 4,456 Square Feet
- Features: Trees-Moderate, Trees-Small (Under 20 Ft)
Details
- Additional structures: None
- Parcel number: 04382814080000
- Special conditions: Standard
Construction
Type & style
- Home type: SingleFamily
- Property subtype: Single Family Residence
Materials
- Foundation: Slab
- Roof: Composition, Shingle
Condition
- Resale
- New construction: No
- Year built: 2011
Utilities & green energy
- Sewer: Public Sewer
- Water: Public
- Utilities for property: Cable Available, Electricity Connected, Natural Gas Connected, Sewer Connected, Water Connected
Community & HOA
Community
- Features: Playground, Pool
- Subdivision: Olympic Heights West
HOA
- Has HOA: Yes
- Services included: Common Area Maintenance, Insurance
- HOA fee: $44 monthly
- HOA name: Olympic Heights HOA
Location
- Region: Austin
Financial & listing details
- Price per square foot: $260/sqft
- Tax assessed value: $395,456
- Annual tax amount: $7,782
- Date on market: 7/30/2026
- Listing terms: Cash,Conventional,FHA,VA Loan
- Electric utility on property: Yes
Estimated market value
Not available
Estimated sales range
Not available
Not available
Price history
| Date | Event | Price |
|---|---|---|
| 7/30/2026 | Listed for sale | $350,000+35.7%$260/sqft |
Source:  Unlock MLS #9575433 Report a problem Unlock MLS #9575433 Report a problem | ||
| 2/7/2017 | Sold | -- |
Source: Agent Provided Report a problem | ||
| 12/20/2016 | Pending sale | $258,000$192/sqft |
Source: Austin Premium Property #3396671 Report a problem | ||
| 12/14/2016 | Listed for sale | $258,000$192/sqft |
Source: Austin Premium Property #3396671 Report a problem | ||
Public tax history
| Year | Property taxes | Tax assessment |
|---|---|---|
| 2025 | $5,987 -1.8% | $395,456 +0.7% |
| 2024 | $6,099 +22.3% | $392,852 +10% |
| 2023 | $4,989 -8.2% | $357,138 +10% |
| 2022 | $5,437 | $324,671 +10% |
| 2021 | -- | $295,155 +10% |
| 2020 | $5,290 +3.8% | $268,323 |
| 2019 | $5,096 +10% | $268,323 +4.4% |
| 2018 | $4,634 | $257,052 +8.5% |
| 2017 | $4,634 +20.6% | $236,999 +10% |
| 2016 | $3,842 | $215,454 +10% |
| 2015 | $3,842 | $195,867 +10% |
| 2014 | $3,842 | $178,061 +10% |
| 2013 | -- | $161,874 +3.2% |
| 2012 | -- | $156,906 |
Find assessor info on the county website
Monthly payment
Est. payment
Payment breakdown
Explore the cost of this home by adjusting the details. Changes won't be saved.Climate risks
Neighborhood: South Brodie
Nearby schools
GreatSchools rating
- 8/10Baranoff Elementary SchoolGrades: PK-5Distance: 0.3 mi
- 6/10Bailey Middle SchoolGrades: 6-8Distance: 1.7 mi
- 9/10Bowie High SchoolGrades: 9-12Distance: 2.5 mi
Schools provided by the listing agent
- Elementary: Baranoff
- Middle: Bailey
- High: Bowie
- District: Austin ISD
Source: Unlock MLS. This data may not be complete. We recommend contacting the local school district to confirm school assignments for this home.
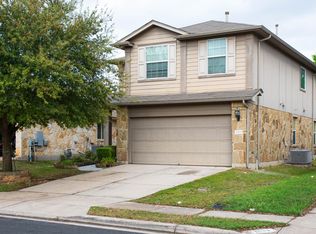
- $364,1003 bd2 ba1.7k sqft11611 Buster Crabbe Dr, Austin, TX 78748Off Market
- $367,700-- bd2 ba1.5k sqft11607 Buster Crabbe Dr, Austin, TX 78748Off Market
- $348,2003 bd2 ba1.3k sqft11613 Buster Crabbe Dr, Austin, TX 78748Off Market
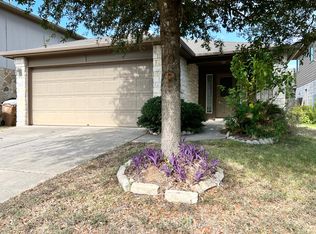
- $368,400-- bd2 ba1.3k sqft11605 Buster Crabbe Dr, Austin, TX 78748Off Market
- $359,8003 bd2 ba1.5k sqft11608 Eric Heiden Ct, Austin, TX 78748Off Market
- $436,3004 bd2 ba2.4k sqft11610 Eric Heiden Ct, Austin, TX 78748Off Market
- $387,3003 bd3 ba1.5k sqft11603 Buster Crabbe Dr, Austin, TX 78748Off Market
- $--3 bd3 ba1.4k sqft11615 Buster Crabbe Dr, Austin, TX 78748Sold
A local agent can set up tours, give advice and negotiate with sellers.
Similar homes
- $349,0003 bd2 ba1.3k sqft12200 Tawny Farms Rd #139, Austin, TX 78748Active

 MLS ID #5694785, Stephanie Sharp, Keller Williams Realty. Unlock MLS
 - $359,9003 bd2 ba1.5k sqft1701 McClannahan Dr, Austin, TX 78748Active
 MLS ID #5683119, Felipe Garcia, Team Price Real Estate. Unlock MLS
 - $349,0003 bd3 ba1.4k sqft9309 Sweetgum Dr, Austin, TX 78748Active
 MLS ID #9917473, Jen Sparks, Kifer Sparks Agency. Unlock MLS
 - $299,9004 bd3 ba1.6k sqft10341 Garbacz Dr, Austin, TX 78748Active
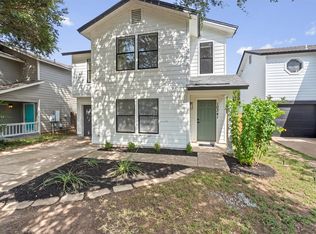 MLS ID #5690386, Jordan Moorhead, Keller Williams Realty. Unlock MLS
 - $399,9993 bd2 ba1.2k sqft9100 Wagtail Dr, Austin, TX 78748ActiveMLS ID #8927568, John Rosshirt, Stanberry REALTORS. Unlock MLS
- $329,0003 bd2 ba1.1k sqft2215 Marcus Abrams Blvd, Austin, TX 78748ActiveMLS ID #5142999, Ralph Dodge, All City Real Estate Ltd. Co. Unlock MLS
- $379,9003 bd2 ba1.2k sqft12120 Battle Bridge Dr, Austin, TX 78748ActiveMLS ID #9881092, Jordan Moorhead, Keller Williams Realty. Unlock MLS
- $345,9003 bd3 ba1.4k sqft11322 Canterbury Tales Ln, Austin, TX 78748ActiveMLS ID #6036068, Diane Rodriquez, Pangaea Realty. Unlock MLS
- $379,0003 bd3 ba1.5k sqft11704 Paul E Anderson Dr, Austin, TX 78748ActiveMLS ID #9923598, Ashley Al-Hajeri Al-Hajeri, eXp Realty, LLC. Unlock MLS
- $359,5003 bd3 ba1.6k sqft11342 Canterbury Tales Ln, Austin, TX 78748ActiveMLS ID #3348333, Sabrina Butler, eXp Realty, LLC. Unlock MLS
- $345,0003 bd3 ba1.5k sqft11504 Robert Wooding Dr, Austin, TX 78748ActiveMLS ID #6912237, Kristee Leonard, The Leaders Realty, LLC. Unlock MLS
- $363,5003 bd2 ba1.5k sqft2404 Christoff Loop, Austin, TX 78748ActiveMLS ID #7391263, Lili Guzman, Compass RE Texas, LLC. Unlock MLS
- $369,0004 bd3 ba1.7k sqft11409 Robert Wooding Dr, Austin, TX 78748ActiveMLS ID #2833841, Lily Chen, All City Real Estate Ltd. Co. Unlock MLS
- $420,0003 bd3 ba1.9k sqft1408 Middlefield Ct, Austin, TX 78748ActiveMLS ID #6507431, Lily Lynn, Compass RE Texas, LLC. Unlock MLS
- $364,9993 bd3 ba1.4k sqft11313 Pardoners Tale Ln, Austin, TX 78748ActiveMLS ID #6489010, Sara Russell, Compass RE Texas, LLC. Unlock MLS
- $395,0003 bd3 ba1.8k sqft1608 Melibee Trl, Austin, TX 78748ActiveMLS ID #5275335, Nadia Moeller, Compass RE Texas, LLC. Unlock MLS
- $355,0003 bd2 ba1.2k sqft1404 Sir Thopas Trl, Austin, TX 78748ActiveMLS ID #8960643, Sadie Rehmann, Womack Real Estate LLC. Unlock MLS
- $389,9003 bd3 ba1.7k sqft11609 James B Connolly Ln, Austin, TX 78748ActiveMLS ID #9279696, Toni Bondonzi, Sienna Properties. Unlock MLS
- $375,0003 bd3 ba1.7k sqft1209 Falconer Way, Austin, TX 78748ActiveMLS ID #8740795, Jordan Karonika, MODUS Real Estate. Unlock MLS
- $319,9953 bd3 ba1.4k sqft1442 Sir Thopas Trl, Austin, TX 78748ActiveMLS ID #5165980, Leelynd Jackson, Spyglass Realty. Unlock MLS
