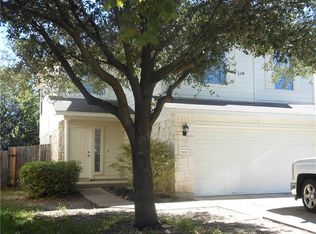
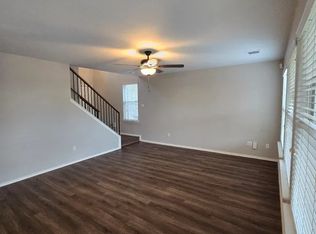
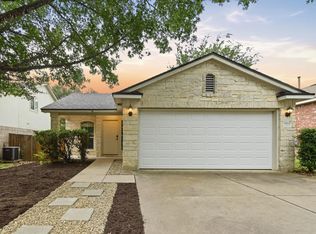
Brand New Roof! Freshly updated and priced to sell in Olympic Heights! This 3-bedroom, 2.5-bath home offers an outstanding value with fresh interior paint, brand-new 2" white faux wood blinds, and brand-new carpet. The AC is only 3 years old!! The kitchen features granite countertops and stainless steel appliances, creating a clean and functional space ready for its next owner. Enjoy access to neighborhood amenities, including the community pool, parks, and nearby recreation areas. Conveniently located near shopping, dining, schools, major roadways, and everyday conveniences. With important updates already completed or underway and aggressive pricing for the neighborhood, this home is an excellent opportunity in South Austin. Schedule your private showing today! A detailed video walkthrough is available on Youtube!
Active
$389,900
11609 James B Connolly Ln, Austin, TX 78748
3beds
1,707sqft
:
Get pre-qualified$2,786/mo
Single Family Residence
Built in 2004
4,312 Square Feet Lot
$-- Zestimate®
$228/sqft
$44/mo HOA
What's special
Fresh interior paintStainless steel appliancesBrand-new carpetKitchen features granite countertopsNearby recreation areasCommunity pool
- 9 days |
- 132 |
- 11 |
Likely to sell faster than
Zillow last checked:
Listing updated:
Listed by:
Toni Bondonzi (512) 328-0600,
Sienna Properties (512) 328-0600
Source: Unlock MLS,MLS#: 9279696
Facts & features
Interior
Bedrooms & bathrooms
- Bedrooms: 3
- Bathrooms: 3
- Full bathrooms: 2
- 1/2 bathrooms: 1
Heating
- Central
Cooling
- Central Air
Appliances
- Included: Gas Cooktop, Dishwasher, Disposal, Microwave, Free-Standing Range, Stainless Steel Appliance(s)
Features
- High Ceilings, Multiple Dining Areas
- Flooring: Carpet, Vinyl
- Windows: Window Treatments
- Fireplace features: None
Interior area
- Total interior livable area: 1,707 sqft
Property
Parking
- Total spaces: 2
- Parking features: Garage, Garage Door Opener, Garage Faces Front
- Garage spaces: 2
Accessibility
- Accessibility features: None
Features
- Levels: Two
- Stories: 2
- Patio & porch: None
- Exterior features: Balcony, No Exterior Steps
- Pool features: None
- Spa features: None
- Fencing: Fenced, Privacy, Wood
- Has view: Yes
- View description: None
- Waterfront features: None
Lot
- Size: 4,312 Square Feet
- Features: Level, Trees-Large (Over 40 Ft), Trees-Medium (20 Ft - 40 Ft)
Details
- Additional structures: None
- Parcel number: 04382509140000
- Special conditions: Standard
Construction
Type & style
- Home type: SingleFamily
- Property subtype: Single Family Residence
Materials
- Foundation: Slab
- Roof: Composition
Condition
- Resale
- New construction: No
- Year built: 2004
Utilities & green energy
- Sewer: Public Sewer
- Water: Public
- Utilities for property: Electricity Available, Natural Gas Available
Community & HOA
Community
- Features: Playground, Pool
- Subdivision: Olympic Heights Sec 02
HOA
- Has HOA: Yes
- Services included: Common Area Maintenance
- HOA fee: $44 monthly
- HOA name: Olympic Heights
Location
- Region: Austin
Financial & listing details
- Price per square foot: $228/sqft
- Tax assessed value: $366,677
- Annual tax amount: $7,849
- Date on market: 7/16/2026
- Listing terms: Cash,Conventional,FHA
- Electric utility on property: Yes
Estimated market value
Not available
Estimated sales range
Not available
Not available
Price history
| Date | Event | Price |
|---|---|---|
| 7/16/2026 | Listed for sale | $389,900+39.3%$228/sqft |
Source:  Unlock MLS #9279696 Report a problem Unlock MLS #9279696 Report a problem | ||
| 1/1/2019 | Listing removed | $279,900$164/sqft |
Source: Sienna Properties #335185 Report a problem | ||
| 9/18/2018 | Listing removed | $1,650-5.7%$1/sqft |
Source: Sienna Properties #4971123 Report a problem | ||
| 8/30/2018 | Price change | $279,900-3.4%$164/sqft |
Source: Sienna Properties #1153681 Report a problem | ||
| 8/16/2018 | Price change | $289,900-3.2%$170/sqft |
Source: Sienna Properties #1153681 Report a problem | ||
| 8/3/2018 | Listed for rent | $1,750+34.6%$1/sqft |
Source: Sienna Properties #4971123 Report a problem | ||
| 7/19/2018 | Listed for sale | $299,500+81.6%$175/sqft |
Source: Sienna Properties #1153681 Report a problem | ||
| 7/13/2012 | Listing removed | $1,300$1/sqft |
Source: The Pesek-Smith Team, Inc. #3442508 Report a problem | ||
| 6/15/2012 | Listed for rent | $1,300$1/sqft |
Source: RentalHunt.com #241038 Report a problem | ||
| 2/9/2009 | Sold | -- |
Source: Public Record Report a problem | ||
| 10/20/2008 | Listing removed | $164,900$97/sqft |
Source: Listhub #4242942 Report a problem | ||
| 10/16/2008 | Price change | $164,900-4.1%$97/sqft |
Source: Listhub #4242942 Report a problem | ||
| 9/27/2008 | Price change | $172,000-2.8%$101/sqft |
Source: Listhub #4242942 Report a problem | ||
| 8/22/2008 | Listed for sale | $177,000$104/sqft |
Source: Listhub #4242942 Report a problem | ||
Public tax history
| Year | Property taxes | Tax assessment |
|---|---|---|
| 2025 | $7,504 +1.8% | $366,677 -1.4% |
| 2024 | $7,369 +0.1% | $371,833 -8.6% |
| 2023 | $7,361 -8.7% | $406,855 -14.9% |
| 2022 | $8,060 | $477,815 +53.5% |
| 2021 | -- | $311,300 +16.5% |
| 2020 | $5,949 +3.8% | $267,186 |
| 2019 | $5,731 +9.6% | $267,186 +9.4% |
| 2018 | $5,229 | $244,200 +3.4% |
| 2017 | $5,229 +27.1% | $236,182 +9.3% |
| 2016 | $4,115 | $216,048 +10.4% |
| 2015 | $4,115 | $195,628 +13.1% |
| 2014 | $4,115 | $172,928 +2.9% |
| 2013 | -- | $168,042 +2.8% |
| 2012 | -- | $163,388 -0.1% |
| 2011 | -- | $163,522 +14.7% |
| 2010 | -- | $142,614 -26.8% |
| 2009 | -- | $194,751 +0.6% |
| 2008 | -- | $193,628 +7.5% |
| 2007 | -- | $180,151 +9.5% |
| 2006 | -- | $164,470 +11.5% |
| 2005 | -- | $147,455 |
Find assessor info on the county website
Monthly payment
Est. payment
Payment breakdown
Explore the cost of this home by adjusting the details. Changes won't be saved.Climate risks
Neighborhood: South Brodie
Nearby schools
GreatSchools rating
- 8/10Baranoff Elementary SchoolGrades: PK-5Distance: 0.9 mi
- 6/10Bailey Middle SchoolGrades: 6-8Distance: 2.2 mi
- 4/10Akins High SchoolGrades: 9-12Distance: 2.2 mi
Schools provided by the listing agent
- Elementary: Baranoff
- Middle: Bailey
- High: Akins
- District: Austin ISD
Source: Unlock MLS. This data may not be complete. We recommend contacting the local school district to confirm school assignments for this home.
- $343,9003 bd2 ba1.5k sqft11611 James B Connolly Ln, Austin, TX 78748Off Market
- $347,9003 bd3 ba1.5k sqft11607 James B Connolly Ln, Austin, TX 78748Off Market

- $342,200-- bd2 ba1.4k sqft11613 James B Connolly Ln, Austin, TX 78748Off Market
- $378,3003 bd3 ba1.5k sqft11621 James B Connolly Ln, Austin, TX 78748Off Market
- $353,400-- bd2 ba1.5k sqft11605 James B Connolly Ln, Austin, TX 78748Off Market
- $350,3003 bd2 ba1.7k sqft11615 James B Connolly Ln, Austin, TX 78748Off Market
- $375,100-- bd2 ba1.5k sqft2200 Mary Lou Retton Ln, Austin, TX 78748Off Market
- $351,0003 bd3 ba1.4k sqft11603 James B Connolly Ln, Austin, TX 78748Off Market
A local agent can set up tours, give advice and negotiate with sellers.
Similar homes
- $409,9993 bd3 ba1.8k sqft1900 Jesse Owens Dr, Austin, TX 78748Active

 MLS ID #7717342, Jon Montgomery, Keller Williams Realty. Unlock MLS
 - $379,0003 bd3 ba1.5k sqft11704 Paul E Anderson Dr, Austin, TX 78748Active
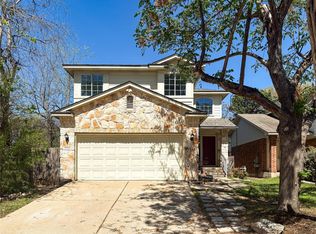 MLS ID #9923598, Ashley Al-Hajeri Al-Hajeri, eXp Realty, LLC. Unlock MLS
 - $345,0003 bd3 ba1.5k sqft11504 Robert Wooding Dr, Austin, TX 78748Active
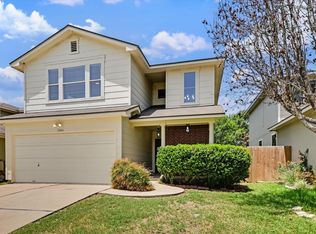 MLS ID #6912237, Kristee Leonard, The Leaders Realty, LLC. Unlock MLS
 - $329,0003 bd2 ba1.1k sqft2215 Marcus Abrams Blvd, Austin, TX 78748Active
 MLS ID #5142999, Ralph Dodge, All City Real Estate Ltd. Co. Unlock MLS
 - $400,0003 bd3 ba1.9k sqft10028 Wading Pool Path, Austin, TX 78748ActiveMLS ID #6757747, Melody Birdsong, Keller Williams Realty. Unlock MLS
- $363,5003 bd2 ba1.5k sqft2404 Christoff Loop, Austin, TX 78748ActiveMLS ID #7391263, Lili Guzman, Compass RE Texas, LLC. Unlock MLS
- $440,0004 bd2 ba1.5k sqft12020 Battle Bridge Dr, Austin, TX 78748ActiveMLS ID #7233014, Elisa Avalos, Kifer Sparks Agency, LLC. Unlock MLS
- $389,0003 bd3 ba1.8k sqft907 Sleepy Dell Ln, Austin, TX 78748ActiveMLS ID #7725873, Thomas Brown, LPT Realty, LLC. Unlock MLS
- $345,0003 bd3 ba1.5k sqft1520 Huckleberry Ln, Austin, TX 78748ActiveMLS ID #1171512, DANE ELLENBOGEN, Compass RE Texas, LLC. Unlock MLS
- $359,9003 bd2 ba1.7k sqft8907 Bill Hickcock Pass, Austin, TX 78748ActiveMLS ID #8634892, James Watson, Compass RE Texas, LLC. Unlock MLS
- $299,0003 bd3 ba1.4k sqft11803 Bracco Dr, Austin, TX 78748ActiveMLS ID #1913562, Kasey Fagan, Serhant Texas, LLC. Unlock MLS
- $460,0003 bd3 ba2.1k sqft10704 Harley Ave, Austin, TX 78748ActiveMLS ID #1858745, Elissa Sexton, Sky Realty. Unlock MLS
- $489,9993 bd3 ba2.1k sqft9705 Sydney Marilyn Ln, Austin, TX 78748ActiveMLS ID #8571897, Clayton Carnley, Carnley Properties. Unlock MLS
- $290,0003 bd3 ba1.9k sqft11433 Lost Maples Trl, Austin, TX 78748ActiveMLS ID #6935693, Sky Knippa, Knippa Properties. Unlock MLS
- $379,0003 bd3 ba2.1k sqft5406 S Hearsey Dr, Austin, TX 78744ActiveMLS ID #4890212, Amber Broadway, Opendoor Brokerage, LLC. Unlock MLS
- $339,0004 bd3 ba2.2k sqft1612 Melissa Oaks Ln, Austin, TX 78744ActiveMLS ID #2256701, Lori Wakefield, Keller Williams - Lake Travis. Unlock MLS
- $550,0004 bd3 ba2.4k sqft10504 Beard Ave, Austin, TX 78748ActiveMLS ID #4359792, Samantha Adler, Compass RE Texas, LLC. Unlock MLS
- $386,0003 bd2 ba1.4k sqft102 Skyloop Dr, Austin, TX 78745ActiveMLS ID #4867970, Clement Wu, C.W. Austin Realty, LLC. Unlock MLS
- $372,8003 bd2 ba1.6k sqft5611 Meadow Crst, Austin, TX 78744ActiveMLS ID #1450430, Tarek Boulbol, Texas Premier Realty. Unlock MLS
- $383,0003 bd2 ba1.8k sqft331 Rosemary Holw, Buda, TX 78610ActiveMLS ID #3437393, Jenai Hales, Coldwell Banker Realty. Unlock MLS
